
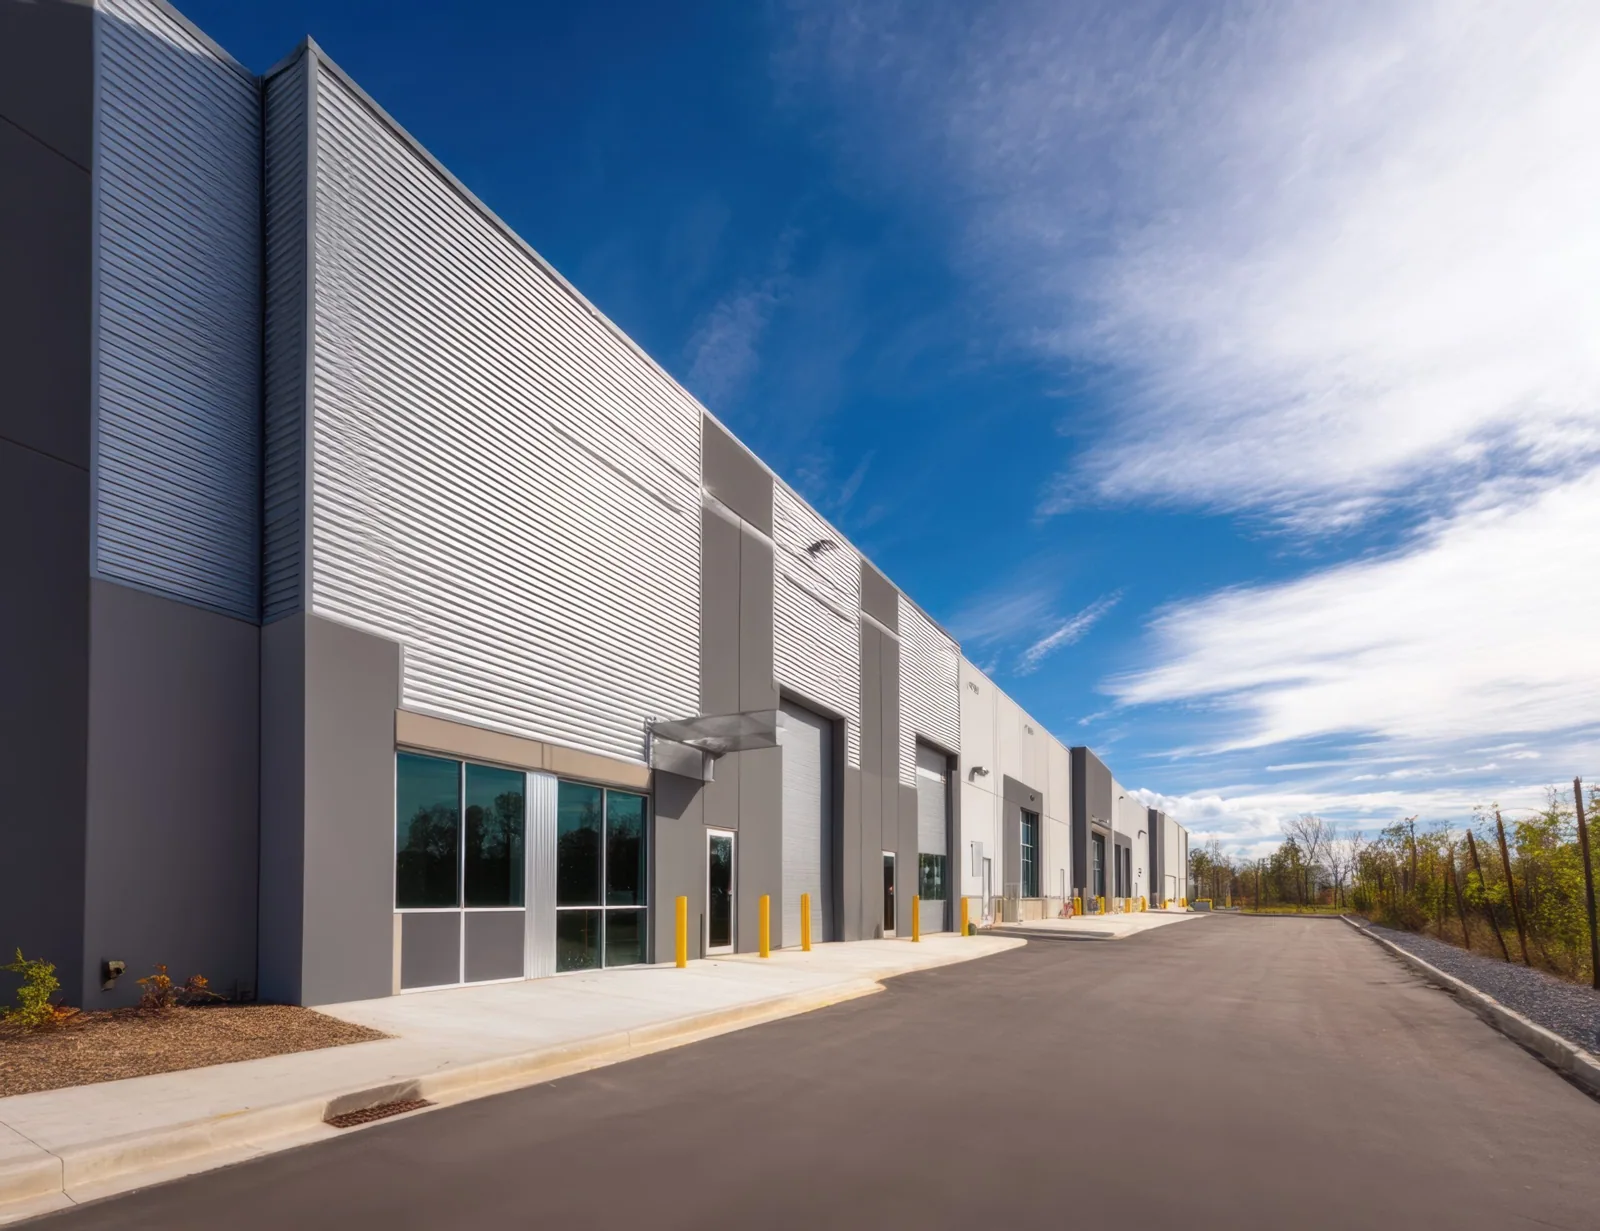
Aircraft Hangar Roofing in Escondido, CA
Property Types We Roof · Escondido, CA

A roof leak near a hangar door can affect aircraft storage and daily movement. The work plan must protect the building while keeping the opening and apron clear. Commercial Roofers Escondido reviews roof panels, purlins, ridge and eave details, fasteners, gutters, and penetrations before setting scope. Escondido’s business geography includes Harmony Grove Industrial Park along Citracado Parkway and the East Valley Parkway commercial area, which extends between Hickory Avenue and Citrus Avenue. Those commercial areas give local context, while an aviation roof requires its own access, structure, and operating review. Confirm the actual hangar access, aircraft schedule, door operation, and work permissions with the owner or facility manager. A useful proposal states how crews reach the roof, what structural interfaces remain untouched, and how each shift closes. That lets the operator compare repair and replacement without assuming the hangar can stop using its doors.
Hangar frame and door clearances
Begin with the roof structure and the moving door system. Record panel spans, purlins, clips or fasteners, ridge caps, eaves, gutters, and wall transitions. Identify overhead tracks, motors, counterweights, and access platforms. Do not stage lifts or materials where they can interfere with door travel. The facility team should specify the clearance envelope and who can authorize a temporary operating restriction.
Large clear-span interiors can hide roof conditions from floor level. Inspect from approved access points and identify areas that cannot be reached safely. If panels conceal insulation or deck components, state what testing or opening is proposed. A structural engineer or facility specialist must evaluate capacity and frame changes. Roofing work should not alter purlins, braces, door rails, or other structural members without written design direction. Mark the approved lift setup and working clearance on the site plan. Reconfirm it in the field before equipment moves, since staging or a changed aircraft position may alter the safe route.
A flex-industrial roofing review can address broader building spans; a manufacturing plant roof review considers production access. A hangar still needs its own door, aircraft, and airside movement plan.
Panel laps, fasteners, and penetrations
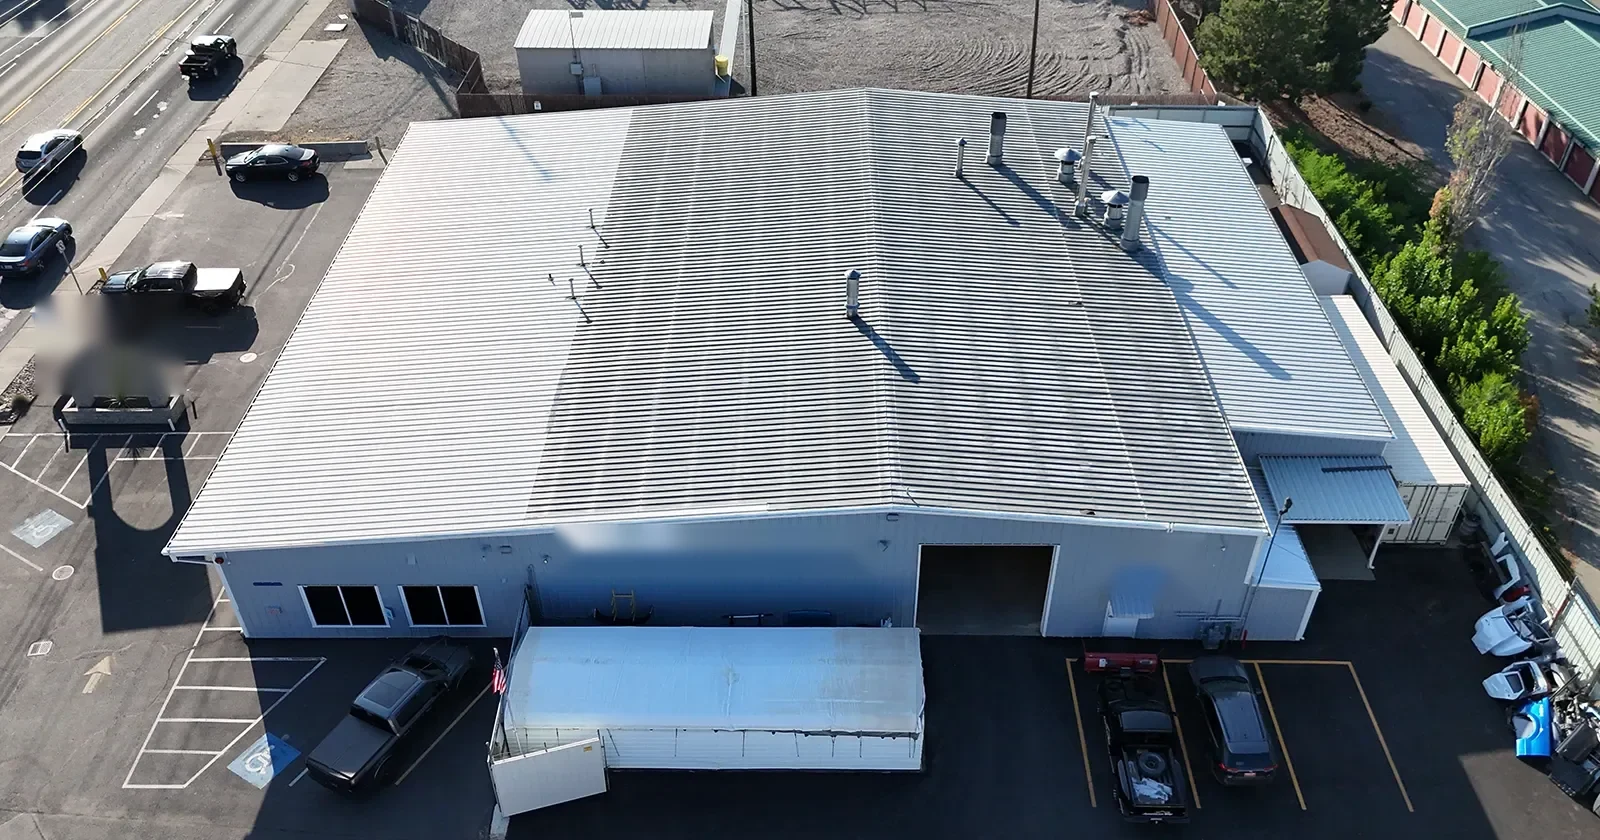
Metal roof leaks often follow panel laps, fasteners, ridge details, curbs, or transitions. Map each observed condition and distinguish loose fasteners from panel distortion or failed sealant. Check gutters, downspouts, and discharge locations for blockage or overflow. If interior staining appears near a frame bay, correlate it to the roof plane and document whether water may have traveled along a purlin.
Mechanical equipment, vents, exhaust, and roof access openings need compatible flashing. Identify which openings remain active and who owns them. Previous repairs can use materials that do not bond well to the panel finish. The scope should state removal, surface preparation, replacement fasteners, sealant, and any panel work separately. Compare that work with the specified standing-seam roof assembly where applicable. A roof inspection can document these details before pricing.
A regional pattern of dry, often warm or hot Santa Ana winds can damage property. We review roof edges and exposed metal securement as part of the condition survey. That regional fact does not forecast wind on a job date. Confirm current operating restrictions with the property contact before setting lift positions or opening any panel area.
Aircraft movement and protected work zones
Ask the operator when aircraft enter, exit, tow, or remain inside the hangar. Identify apron boundaries, vehicle routes, fueling or maintenance operations, and restricted areas. The property contact controls those movements. Roofing crews should not move aircraft or cross a marked operating zone without explicit approval. Put the planned lift position, exclusion area, and spotter duties into the work plan.
When work occurs above stored aircraft, agree on interior protection, debris containment, and inspection of the floor area after each shift. A panel removal may expose an interior bay to weather. Set opening limits, temporary dry-in, material securement, and emergency contact procedures. If unexpected deck or framing conditions appear, pause at the approved limit and request design direction before changing structural work.
A replacement scope should state panel profile, gauge if specified, underlayment, insulation, attachment, ridge and eave details, and cleanup. A targeted metal roof retrofit may be appropriate for some assemblies, subject to condition and specification. Keep aircraft and roof contractor responsibilities separate.
Water discharge and wind exposure
Hangar roofs can collect water over wide areas. Confirm slope direction, gutter size and condition, downspouts, overflow routes, and where discharge reaches grade. Look for ponding near low points or water returned toward the building. The roof scope can repair the surface without correcting a damaged underground drain line. Separate those dependencies in the proposal.
East Valley Parkway includes office and professional uses alongside existing commercial centers. A hangar job still needs the operator to confirm vehicle routes, apron permissions, and roof access before equipment arrives. A property near the Harmony Grove Industrial Park area still needs its own delivery and lift review. Confirm route, gate, overhead line, and equipment limitations with the site manager.
Santa Ana winds are most common in Southern California from September through May and can affect exposed property. Secure panels, insulation, packaging, and temporary coverings according to project requirements. The daily plan should identify when a roof opening is too large to protect safely. Follow the product instructions and current facility direction rather than relying on a seasonal assumption.
Scope records and operating handoff
Before bidding, request roof drawings, panel and fastener information, prior repair records, drainage notes, door operating hours, aircraft movement windows, and roof access rules. Name the person authorized to approve a closure or added work. Separate roof repairs, structural engineering, door maintenance, electrical work, and aircraft handling. The base proposal should not imply responsibility for another contractor’s scope.
During the project, keep marked plans, dated photographs, inspection records, daily opening and closeout notes, and approved changes. Record any panel or frame limitation left unresolved. At handoff, identify completed areas, maintenance points, product data, and any warranty documents issued. A gutter and edge review can preserve a clear record of perimeter conditions. A separate drainage check should note outlets and discharge paths.
Arrange an inspection with the owner, hangar plan, roof history, door schedule, and aircraft access rules available. We will document roof conditions and clarify the next scope decision. The operator can then set work windows that protect both the roof and the facility’s movement plan.
Frequently Asked Questions
Can roof work continue while aircraft remain inside a hangar?
It may, if the owner approves the work zone, interior protection, debris controls, and daily closure method. Aircraft movement and storage decisions belong to the operator. Some phases may require temporary relocation or a controlled closure.
What should be checked around a large hangar door?
Review door travel, overhead rails, motors, clearances, eaves, and drainage near the opening. Confirm that ladders, lifts, materials, and temporary barriers cannot interfere with operation. The facility manager should approve any restriction.
Who evaluates structural framing or panel capacity?
A qualified structural professional evaluates load capacity or framing changes. The roofing contractor documents visible conditions and follows approved details. Do not alter purlins, bracing, door tracks, or other structural members without written direction.
How should temporary roof openings be protected?
Set a maximum open area, weatherproofing method, material securement, inspection step, and responsible contact for each shift. Stop at the approved limit if hidden damage or unsafe conditions appear. Document the change before work resumes.
What records help plan future hangar roof work?
Keep panel details, repair maps, photographs, drainage notes, access limits, door clearances, approved changes, and maintenance records together. Mark roof areas where aircraft operations or equipment restrict inspection access.


Coordinate Roof Work With Hangar Operations
Arrange a review with hangar drawings, roof history, door hours, aircraft movement windows, and access restrictions available. We will document the roof assembly and identify practical work zones for the operator.
Call 555-555-5555 or email [email protected].