

Commercial Roof Replacement in Escondido, CA
Commercial Roofing Services · Escondido, CA
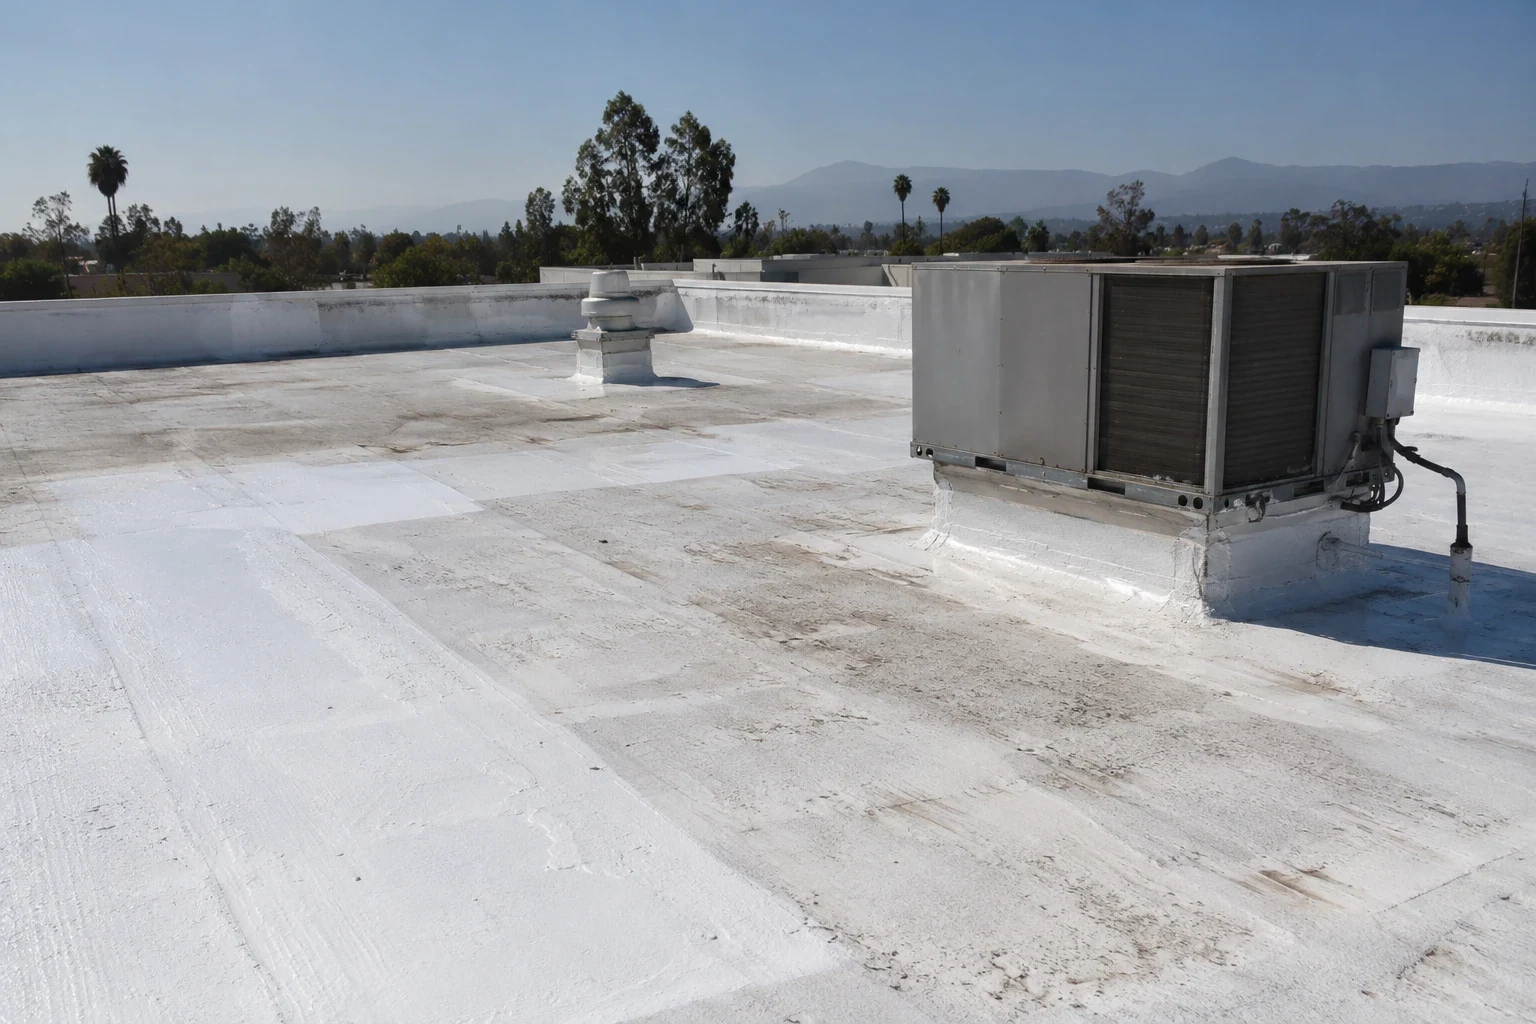
Wet insulation changes the replacement decision before the membrane comes off. A general contractor needs to know where the assembly has failed, what can remain, and when the work can fit. In Escondido, warm, dry Santa Ana winds can put attention on edge metal and flashing details as well as field membrane. We inspect those areas together. Downtown planning includes retail, office, visitor-serving, and residential uses. Harmony Grove Industrial Park follows Citracado Parkway between Auto Park Way and Avenida del Diablo. Both areas bring distinct access and sequencing questions. The scope should identify the roof areas, removal limits, new materials, drainage details, and protection for the building below. A documented finding gives the project team a basis for pricing. It also helps separate a full replacement from a recoverable section or focused repair. We set that decision from the actual roof assembly and moisture condition, then plan the work around access and the occupied schedule.
What the Roof Has to Show
Replacement starts with evidence from the roof, not the age written in a file. We inspect seams, laps, penetrations, curbs, perimeter details, drains, scuppers, and transitions. A split seam may be repairable on its own. Repeated seam separation, widespread wet insulation, or a failing cover board can change the repair scope. We record where each condition appears and whether water has affected the layers below.
Core cuts can answer questions that surface checks cannot. The opening shows the membrane, insulation, cover board, and deck condition at that location. We keep the sampling plan tied to visible concerns and the owner's decision.
That distinction matters on a property with several additions or different roof systems. We identify transitions and list any areas that could not be inspected. The project team can then price known work and resolve remaining access questions before mobilization. For an early condition read, a hands-on commercial roof inspection can establish the next decision without assuming replacement first.
A Defined Replacement Assembly
The assembly is more than the new membrane. The replacement scope should state how existing layers will be removed, what deck conditions trigger a change, and how insulation and cover board will be attached. It should name the selected membrane or metal system, thickness where specified, seam method, perimeter securement, flashing materials, and termination details.
Drainage needs its own review. We check the path from high points to drains, scuppers, and outlets. Insulation slope, drain height, overflow provisions, and deck irregularities can affect ponding after installation. A new surface will not correct a blocked interior line or a low structural bay by itself.
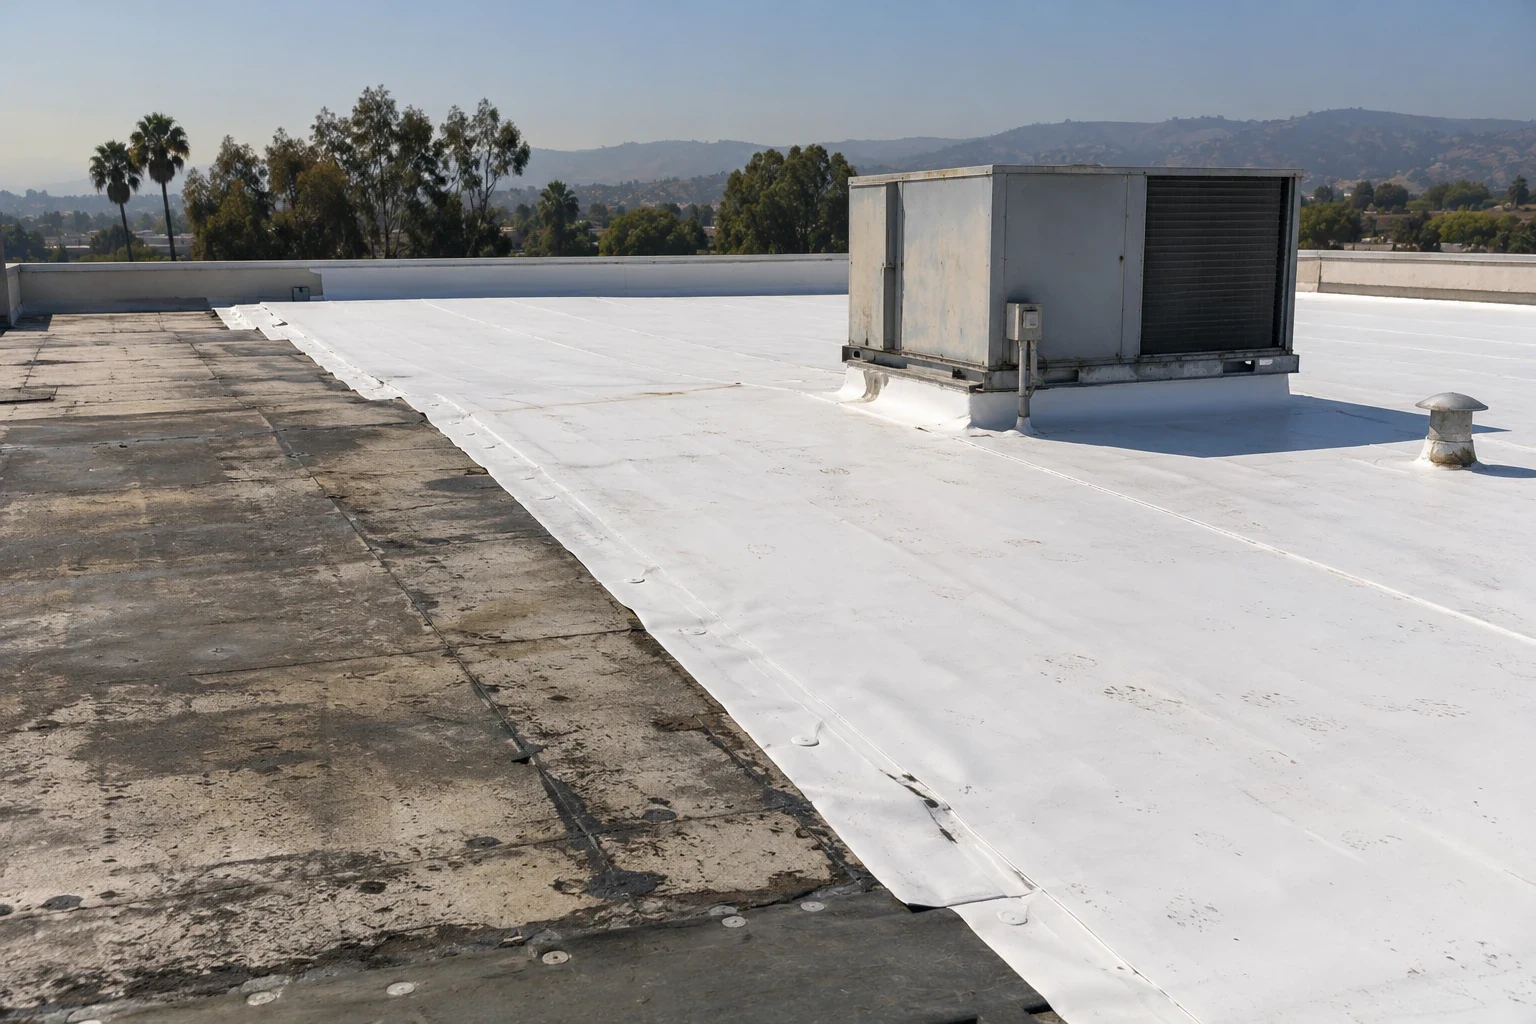
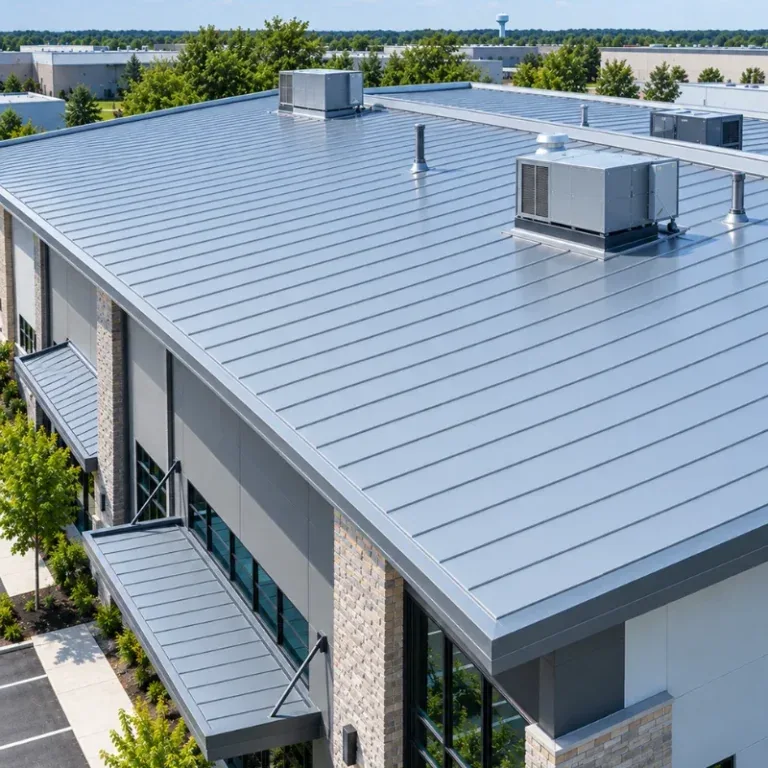
For a low-slope building, TPO, PVC, EPDM, modified bitumen, or built-up roofing may fit different assemblies and service conditions. A coating or roof recover may be appropriate only when the existing layers, moisture results, code limits, and attachment plan allow it. Metal buildings need a separate look at panel laps, fasteners, closures, and movement. Our TPO and standing-seam metal work is scoped to the building's actual system, not chosen from a product name alone.
Sequencing Around the Building
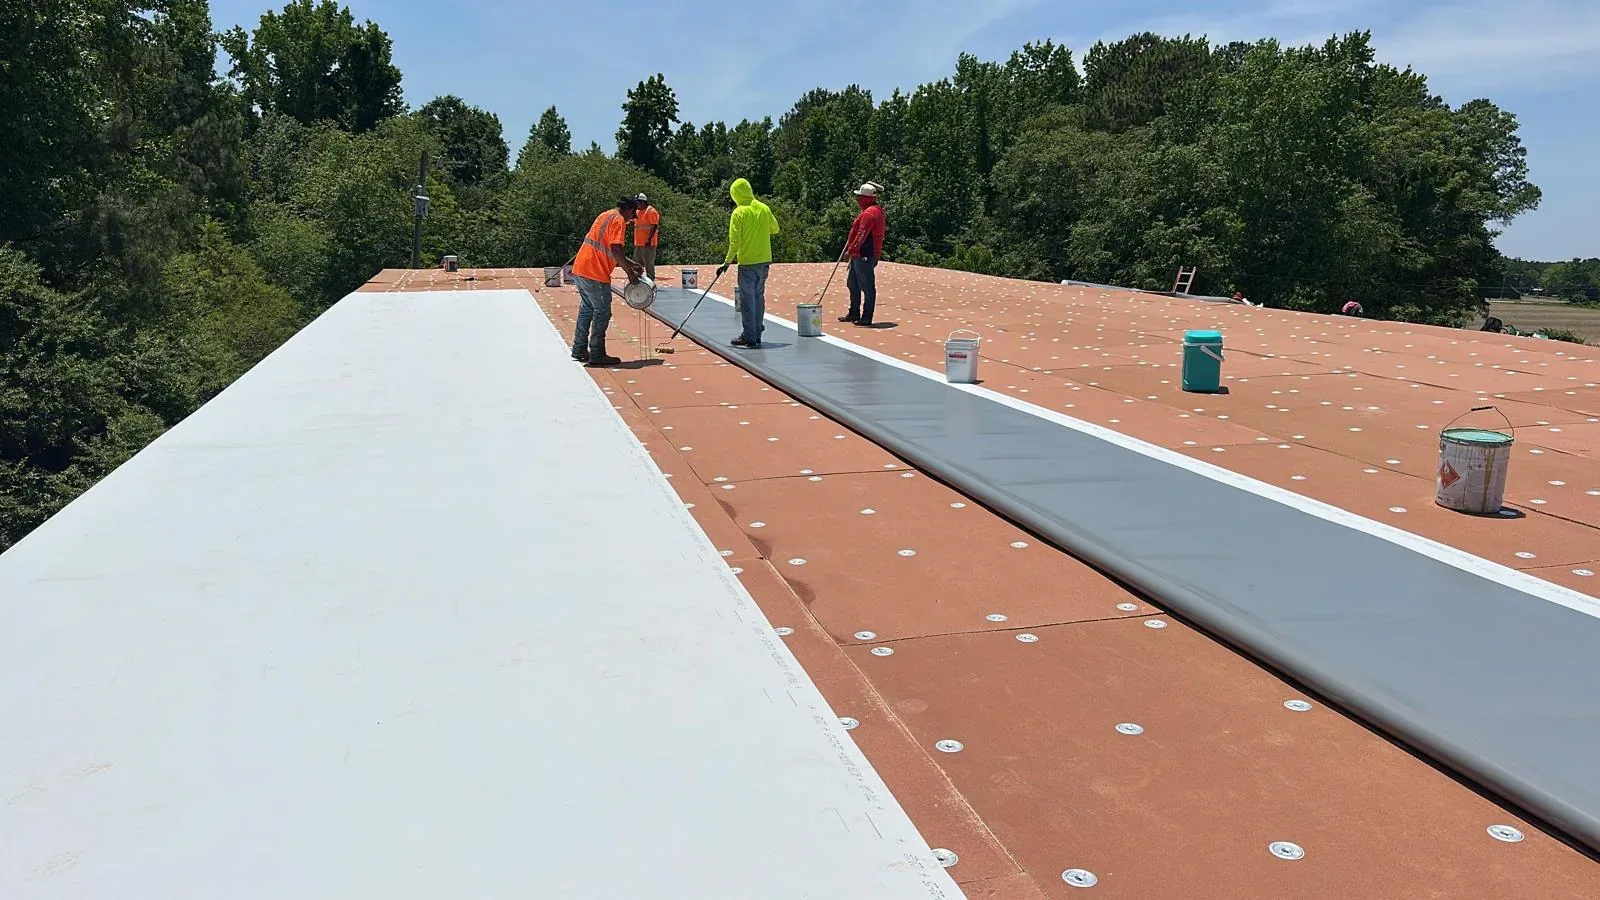
Removal creates the most direct exposure to weather and interior operations. The daily work sequence should limit how much roof is opened, preserve a secure temporary dry-in, and identify who can approve a deck repair when conditions appear. A general contractor can use those details to coordinate mechanical, electrical, fire-life-safety, and tenant work before crews reach each area. Roof access, staging, crane or lift positions, and debris removal all affect the production window.
Occupied buildings need an access plan that matches how people and deliveries use the property. We confirm working hours, interior protection needs, sensitive rooms, loading routes, roof access points, and shut-down windows. A coordinated curb and equipment support scope can prevent late changes at penetrations.
The City defines Mercado Escondido as an 11-acre, four-block district between Valley Parkway, Pine Street, Fourth Avenue, and Quince Street. Its plan includes retail, restaurants, artisan shops, and cultural uses. For a Mercado Escondido roof project, delivery and staging still need property-level confirmation. A Downtown Escondido access plan, for example, should account for the building's own loading and street conditions rather than assume a standard setup.
When Replacement Is the Better Scope
Replacement becomes more compelling when moisture is widespread, the deck has deteriorated, repeated repairs no longer isolate the failures, or the assembly cannot support a sound recover. It can also make sense when drainage or insulation needs a broad correction. The choice should compare the expected remaining service of repairs with the access, tear-off, and installation work a replacement requires. We document the specific triggers so the owner can separate necessary work from optional upgrades.
A recover can reduce removal, but it adds another layer and depends on existing conditions. Too much trapped moisture can continue to damage the deck and reduce the value of the new membrane. An incompatible or weak substrate can create attachment problems. We check the number and condition of existing layers, moisture readings, deck capacity, drainage, and local permit requirements before recommending that approach. The project can use infrared and core-cut moisture findings to test the question.
Replacement also gives the project team a chance to address recurring details. Drain bowls, overflow drains, wall transitions, edge metal, skylights, and penetrations can be rebuilt while layers are open. A perimeter metal review and a drainage scope should be priced clearly. The result is a bid that explains what changes the price, schedule, and finished roof condition.
The Decision Package
A useful replacement proposal records the roof areas, measured quantities, existing assembly, moisture findings, removal depth, deck allowance, new system, fastening or adhesion method, and flashing details. It should identify alternates separately. A coating, insulation upgrade, drain correction, and added equipment curb work should not be hidden inside one broad line item.
Before setting a budget window, share existing roof reports, leak logs, prior repairs, access rules, tenant requirements, and any planned rooftop equipment changes. Call to arrange a site review or to compare a replacement proposal with the existing assembly.
Frequently Asked Questions
How do we compare full replacement with a recover option?
Moisture, deck condition, layer count, attachment, and drainage decide the comparison. We inspect the assembly and use targeted openings where needed. A recover remains viable only when existing layers can support it and trapped moisture will not undermine new work. The written scope should separate both options when each is technically sound, so the general contractor can compare removal, schedule, and future access.
What should the replacement bid show about deck repairs?
Deck work is concealed until removal begins. The proposal should state its allowance, unit pricing or approval method, and how damaged areas will be recorded. We photograph exposed conditions and obtain direction before exceeding the agreed scope. Deck type and attachment affect the new assembly, so resolve this item before covering it.
Can replacement proceed while the building remains open?
An occupied schedule can work when access and daily dry-in limits are clear. We coordinate roof sections, noise periods, deliveries, interior protection, and mechanical interruptions with the owner and general contractor. Some work may require temporary closures or controlled access. List those windows before mobilization, especially where loading or public entry shares the work area.
Which roof details are most important to price separately?
Drains, overflow paths, wall flashings, curbs, skylights, edge metal, and transitions can change labor and material. We document their condition and identify the details receiving new work. Existing HVAC or electrical equipment may need another trade. Separate line items make responsibilities easier to coordinate and reduce late scope disputes.
What information helps set a realistic work window?
Access hours, tenant activity, roof dimensions, shutdown needs, staging space, and work sequence affect timing. Prior reports and leak locations help narrow the field review. We confirm site conditions before setting dates. Report active exposure through the property contact and confirm response availability and safe-access needs before setting temporary dry-in.
Review the Roof Before Setting the Scope
Arrange an inspection with the roof areas, available records, access rules, and operating schedule in hand. We will document the findings and outline the next decision for your project team. Call to discuss a site visit or review a replacement scope.
Call 555-555-5555 or email [email protected].