

Commercial Roofing in the Felicita Road and Interstate 15 Office Area, Escondido, CA
Service Areas · Escondido, CA

An office roof needs a scope that matches its confirmed assembly and project schedule. Around the Interstate 15 and Felicita Road interchange, the area is identified for planned office development. That planning designation does not establish what has been built on a particular parcel or what roof it carries. We begin with plans, access rules, and the actual work stage. Then we inspect accessible seams, flashings, edges, penetrations, and drainage. A commercial roof inspection can document current conditions and distinguish repair needs from questions that require design or testing.
Keep planned use and roof evidence separate
Felicita Road sits within a planned employment area for technology, manufacturing, offices, professional services, and shopping. Confirm what has actually been built and the roof assembly before carrying a site assumption into the scope. For a project under design, we review the specified assembly and transitions with the project team. For an occupied property, we document what is visible and note any area that cannot be reached.
Roof plans, equipment schedules, drainage drawings, and the current construction phase help define the visit. If design information is incomplete, mark the question rather than convert a planning map into a roof assumption. Condition reports with photos can record the field observations. Insulation and cover-board details should follow the actual assembly and project specification, not a presumed use pattern near an interchange.
Escondido also plans commercial uses in Downtown and along Centre City Parkway. The Downtown Escondido area is a separate service district. A portfolio visit may include several locations, but each roof plan, assembly, contact, and work window stays property-specific. Confirm the project's design phase and who can approve an exploratory opening before the inspection is scheduled.
Review transitions before pricing
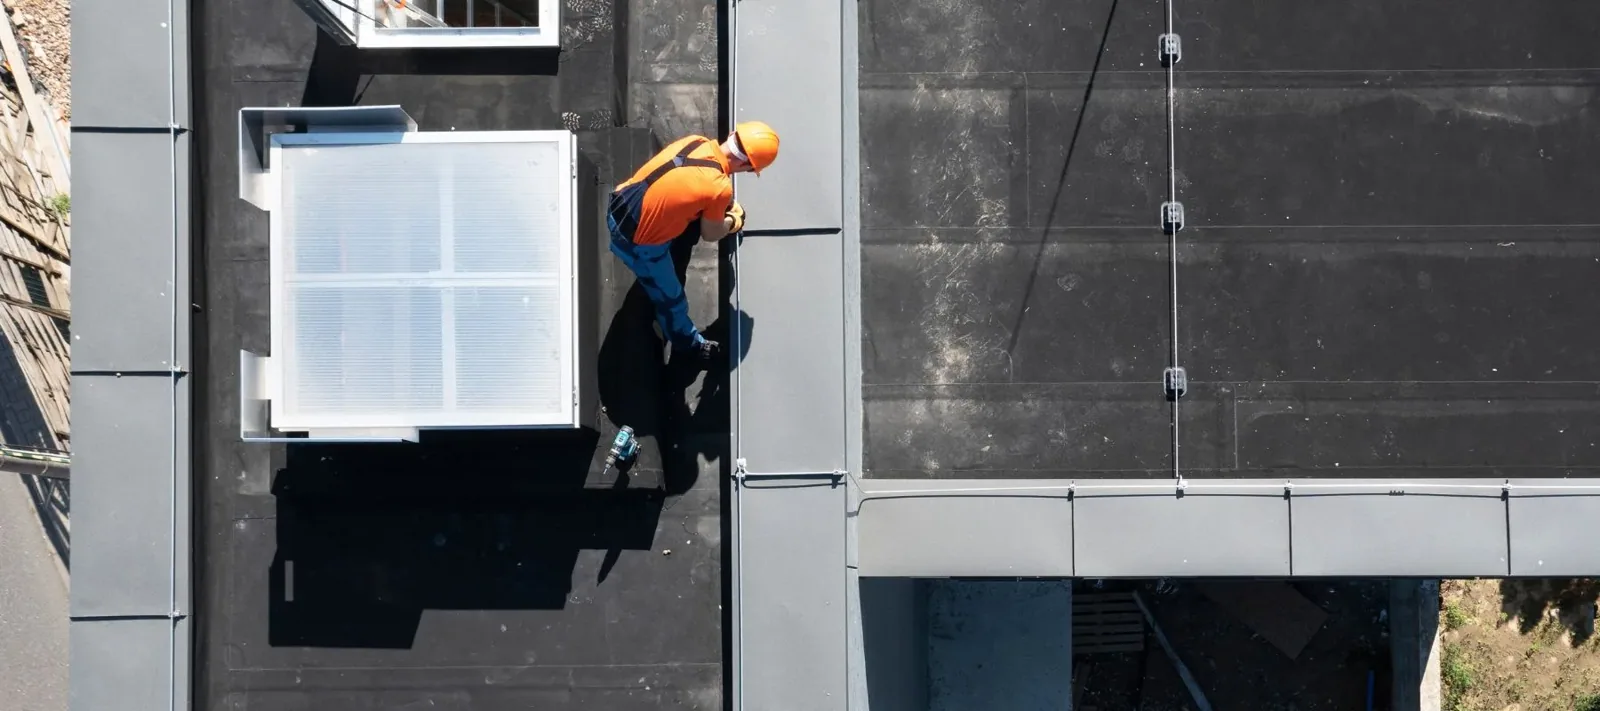
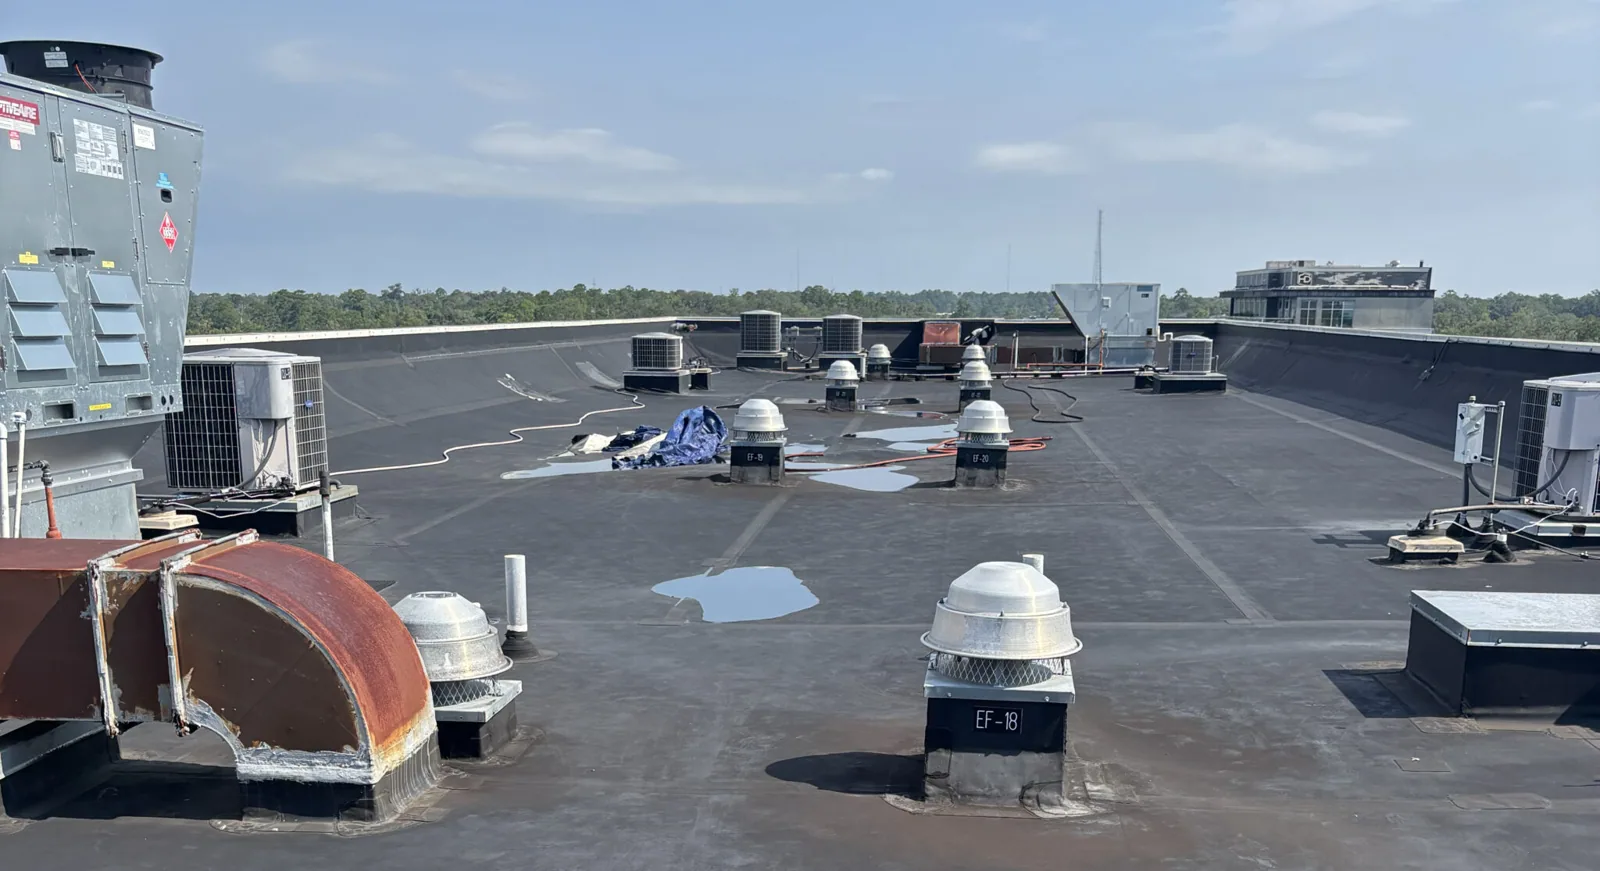
On a low-slope assembly, we inspect field seams, perimeter securement, wall flashings, curb corners, drains, and changes in deck or substrate. A visible lap opening may support a defined repair. If the membrane appears intact but interior reports continue, we trace connected details and consider moisture testing. A test opening can identify concealed materials at one location. It does not define conditions beyond that opening, so we map each test point and its limits.
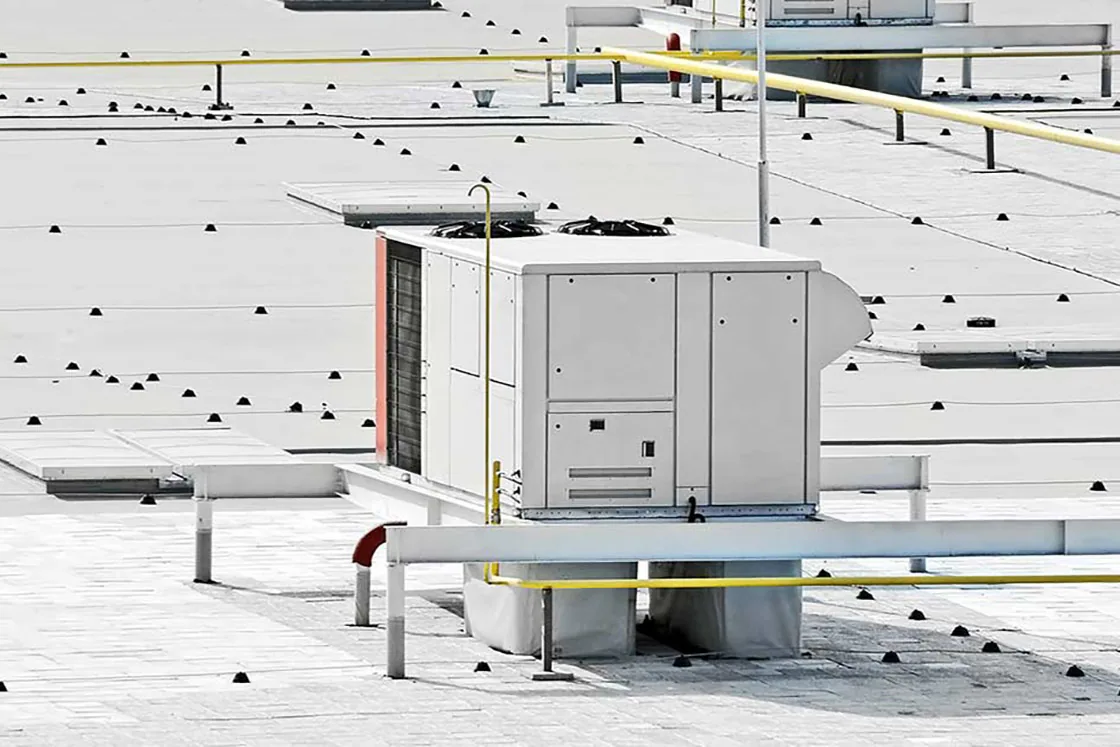
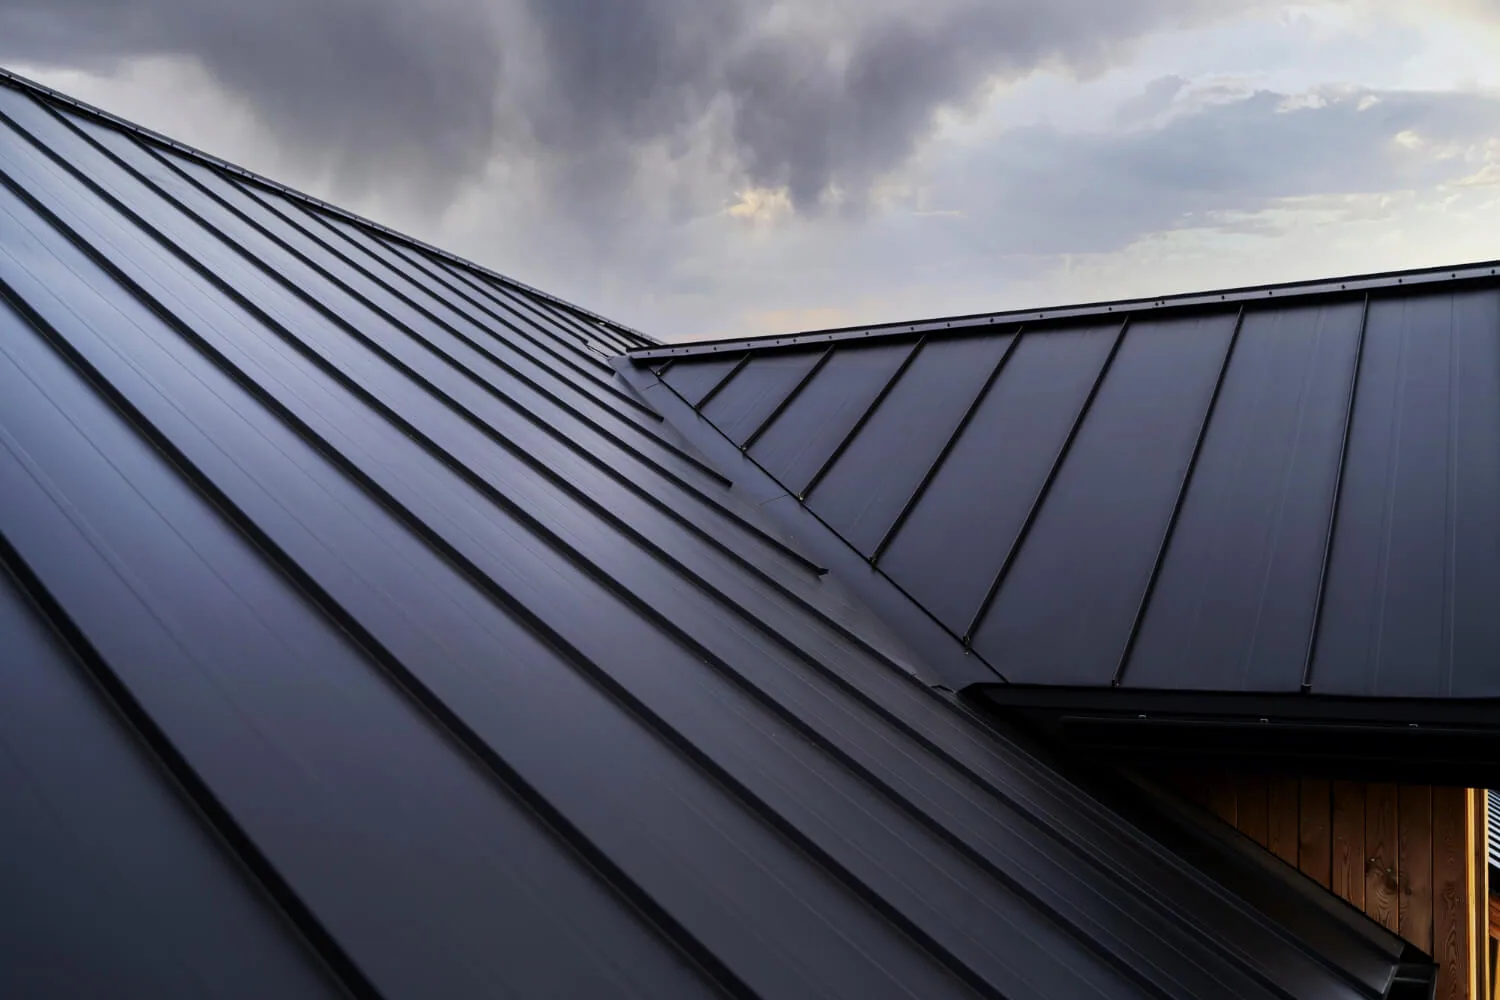
Where the project includes rooftop equipment, coordinate disconnects, lifting, temporary support, flashing, and reset with the responsible trade. The curb and equipment scope should name who owns each step. For a metal roof, check fasteners, seams, and panel transitions before coating or retrofit work. For a membrane roof, identify the actual material before selecting a compatible repair. The roof plan and field verification have to agree before material quantities are set.
Account for regional wind exposure
Southern California Santa Ana winds usually bring dry air and can be warm or hot; they move west through mountain passes and occur most often from September through May. That regional pattern makes edge and flashing details worth checking before a planned work window. It does not prove damage to a parcel near Felicita Road. If the owner reports a wind event, we note the date and inspect for visible movement, open joints, displaced edge metal, or membrane tears.
Local red-flag weather in Escondido typically involves dry northeast Santa Ana or easterly winds. Wildfire spread risk and roof damage are different findings. The access and material plan should follow the property's current safety requirements. A wind-related roof inspection can document observed conditions, while a storm repair scope addresses a confirmed defect. Keep event reports, photos, and repairs dated in the property file.
Set access and trade windows early
Office work can intersect with tenant hours, equipment shutdowns, interior finishes, and other trades. We confirm roof hatch access, lift locations, staging limits, occupied areas below the work, and who can approve a temporary opening. A project schedule should distinguish noisy removal from quieter detail work. If the work crosses several roof zones, sequence them so each area can be closed at the end of its shift. The closeout log records where work stopped and what remains.
Escondido's plan calls for transportation links among commercial and business centers, including vehicle, transit, pedestrian, and bicycle connections. That policy is not a worksite traffic plan. The project contact confirms deliveries, loading, and access restrictions for the actual location. A phased occupied-building scope can address tenant communication and interior protection. The Centre City Parkway commercial area is another planned Escondido corridor, but it has its own property access requirements.
Compare repair and capital options
When a planned office project adds rooftop equipment, draw the proposed curb and membrane tie-in before pricing. A new unit can split responsibility between mechanical and roofing trades. Mark who disconnects, lifts, flashes, resets, and checks the assembly. Separate unrelated leaks elsewhere on the roof; a curb quantity should not absorb a second repair without its own field evidence. A recover option requires review of existing layers, moisture, drainage, attachment, compatibility, and applicable limits. We state what the inspection supports and which questions remain. That gives a general contractor a scope boundary to price and schedule.
Cost and timing change with height, lift needs, equipment relocation, interior protection, material handling, and concealed conditions. Keep confirmed quantities apart from allowances. A capital planning review can compare immediate repair with longer-range work using dated findings. If an active opening needs protection, the property contact should confirm safe access and temporary controls. The permanent proposal should still identify preparation, materials, limits, and the finished-detail check.
Frequently Asked Questions
Does the Felicita Road plan show existing office roof systems?
No. The General Plan identifies an opportunity area for planned office development. We confirm the actual building, roof assembly, and construction status from project records and an authorized field review.
What records help before a new office roof inspection?
Send roof plans, specifications, drainage details, equipment schedules, work-phase information, and access rules. Those records help us check field conditions against the intended assembly and identify unanswered design questions.
Can a wind report establish damage to a roof near I-15?
A reported event is context for inspection, not proof of a roof defect. We document the date and inspect visible edges, flashings, seams, and membrane. Causation stays separate from the observed condition unless evidence supports it.
How do rooftop units affect the roofing scope?
Curb height, equipment support, disconnects, lifting, and reset can require coordination with another trade. We identify the flashing boundary and the work owner for each step before pricing the roof scope.
When does an interchange-area roof issue justify a larger capital review?
A leak recurring in separate roof zones, failed attachment found during testing, or a compromised deck can turn a curb repair into a wider project. We document each affected area, verify the assembly, and price immediate protection separately from the next capital step.

Review an Escondido office roof scope
Share the plans, roof specification, work phase, and site access contact. Call Commercial Roofers Escondido to arrange an inspection near Felicita Road and define the next decision.
Call 555-555-5555 or email [email protected].