

Medical Office Roofing in Escondido, CA
Property Types We Roof · Escondido, CA

A leak over an exam room changes access before it changes the roof budget. For a medical office in Escondido, CA, we locate the affected suite, check the roof zone above it, and identify the patient or staff route below. Water can travel beyond the ceiling mark, so we inspect seams, drains, curbs, wall transitions, and penetrations before defining a repair. The report separates confirmed defects from areas that need testing. A general contractor can price the work against room availability, equipment protection, and clinic hours. When water threatens occupied space, isolate the affected room and arrange an inspection with the building contact. Permanent work then follows an agreed access and protection plan.
The City’s employment policies support office and professional uses along commercial corridors including Downtown, East Valley Parkway, Centre City Parkway, and Escondido Boulevard. That planning context does not identify a clinic's roof type or current condition. It helps explain why deliveries, parking, and pedestrian access need a site review. We work with the building contact to set restricted rooms, noise windows, and material routes. A commercial roof inspection maps observed conditions and gives the owner a defined next step.
Patient Routes and Interior Protection
Before opening a roof, we identify treatment rooms, waiting areas, records space, medical equipment, and staff circulation beneath the work. The clinic contact decides whether a room must be cleared. We note ceiling access, furniture protection, noise limits, and any route that must remain open. If a temporary repair is needed, its boundary and return visit should be clear. The roofing scope names what we protect and what the clinic or another trade handles.
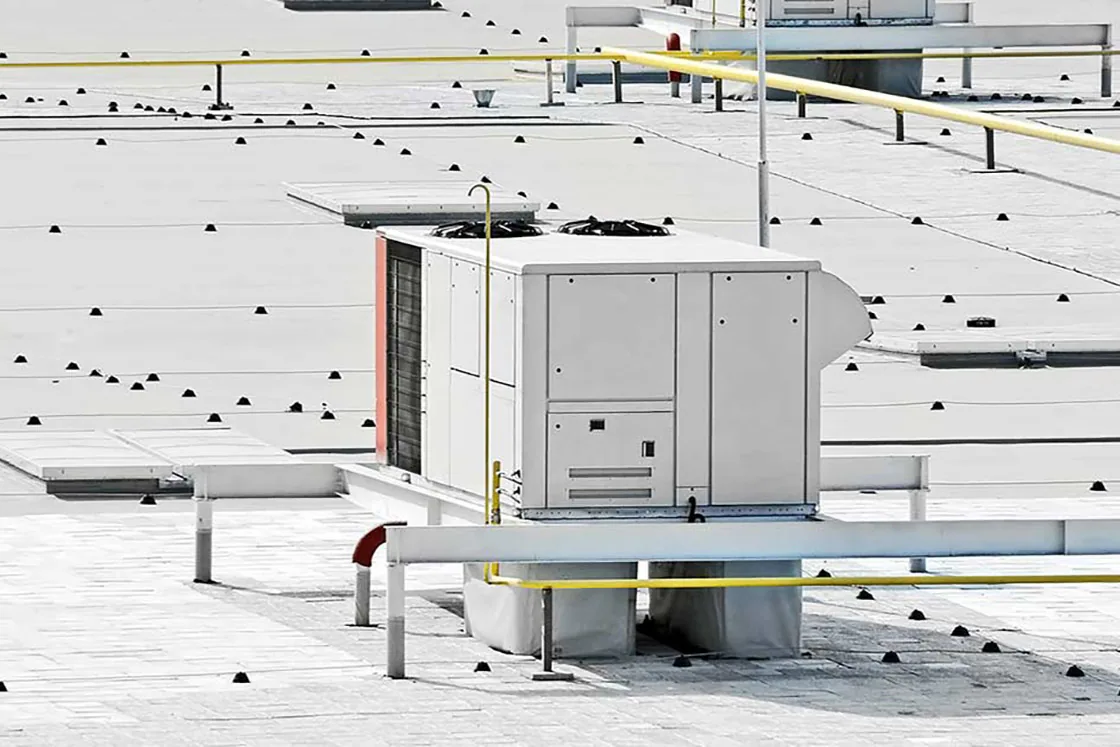
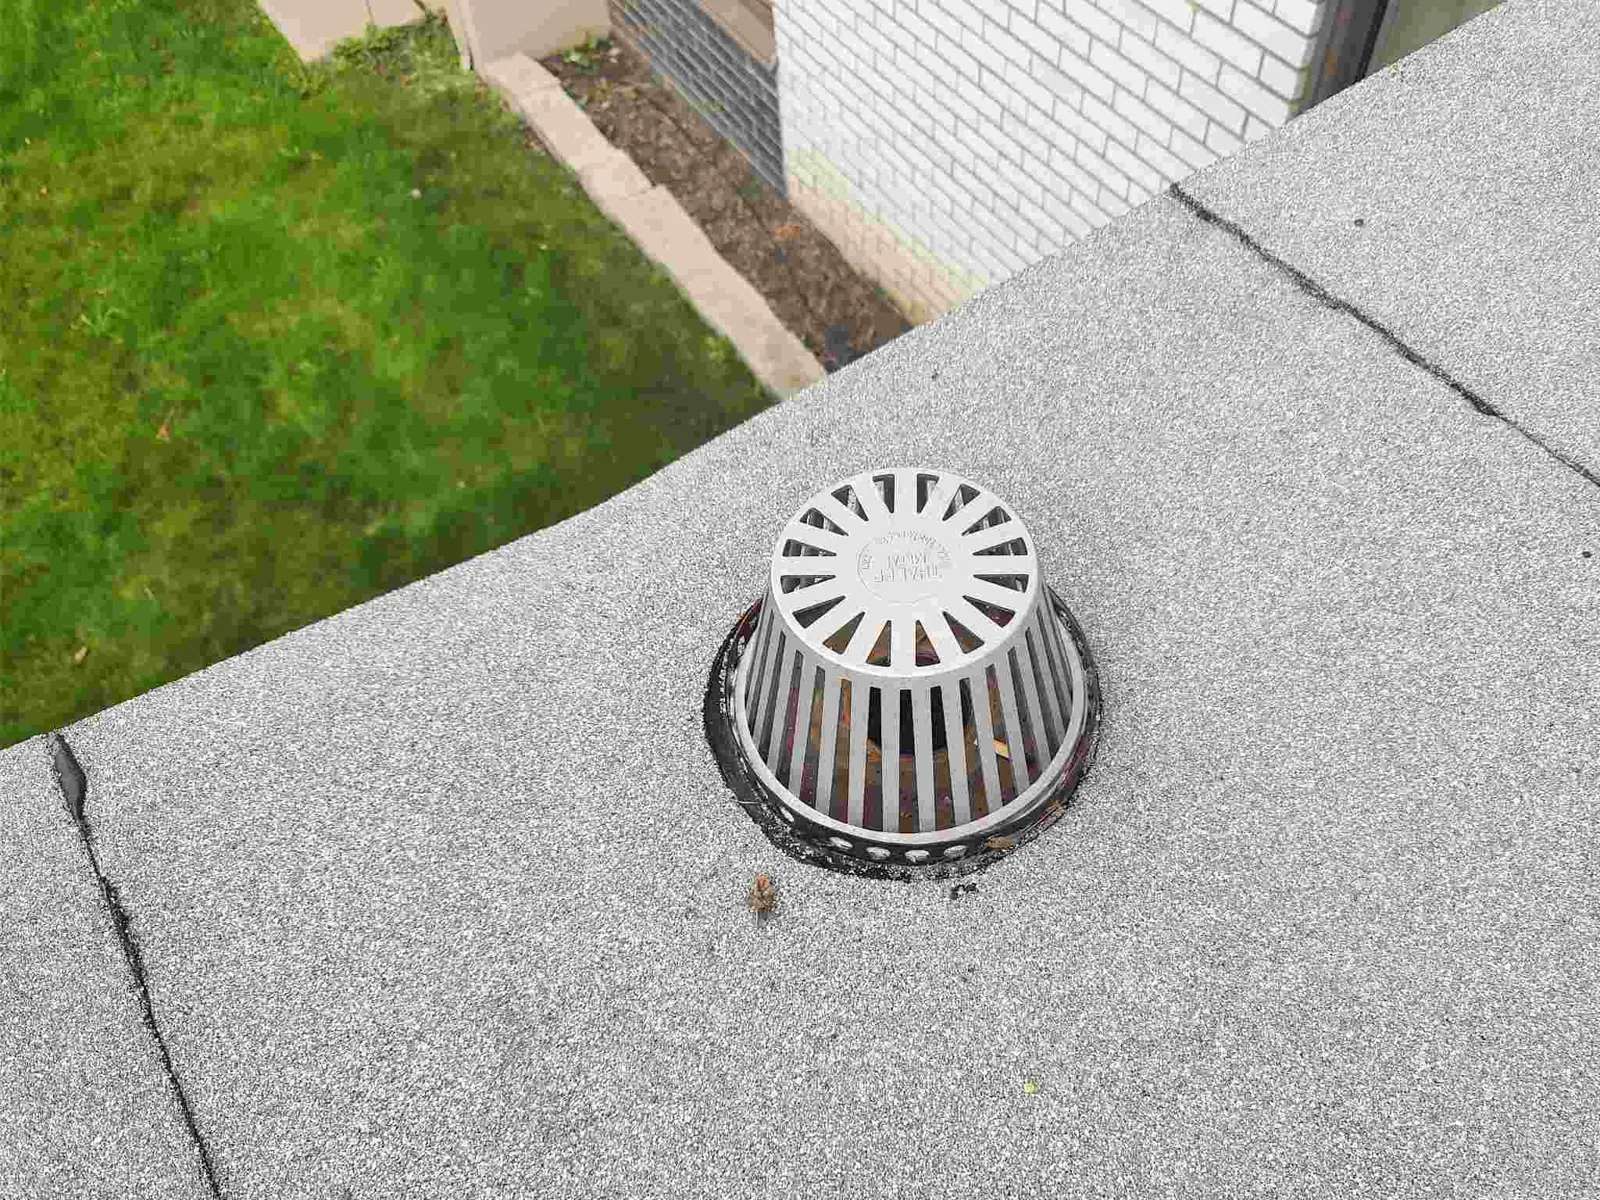
A small penetration leak may need a compatible boot or flashing correction. A failed curb, split lap, or wet insulation can require a larger opening. We trace the roof layers and photograph the defect before setting the work boundary. When an HVAC unit sits above an occupied suite, the curb and support scope should identify who disconnects, moves, flashes, and resets it. For water moving across the surface, a drainage review can separate a blocked outlet from membrane failure.
Leak Evidence and Roof Zones
Interior signs guide the walk but do not prove the point of entry. We compare the clinic report with seams, edge details, drains, skylights, and mechanical penetrations above. On a membrane roof, a patch may conceal an older repair. On metal, fasteners, laps, closures, and panel transitions need a separate check. We label roof areas so separate additions are not priced as one assembly. If moisture appears beyond the visible opening, we propose testing only where it can answer a specific question.
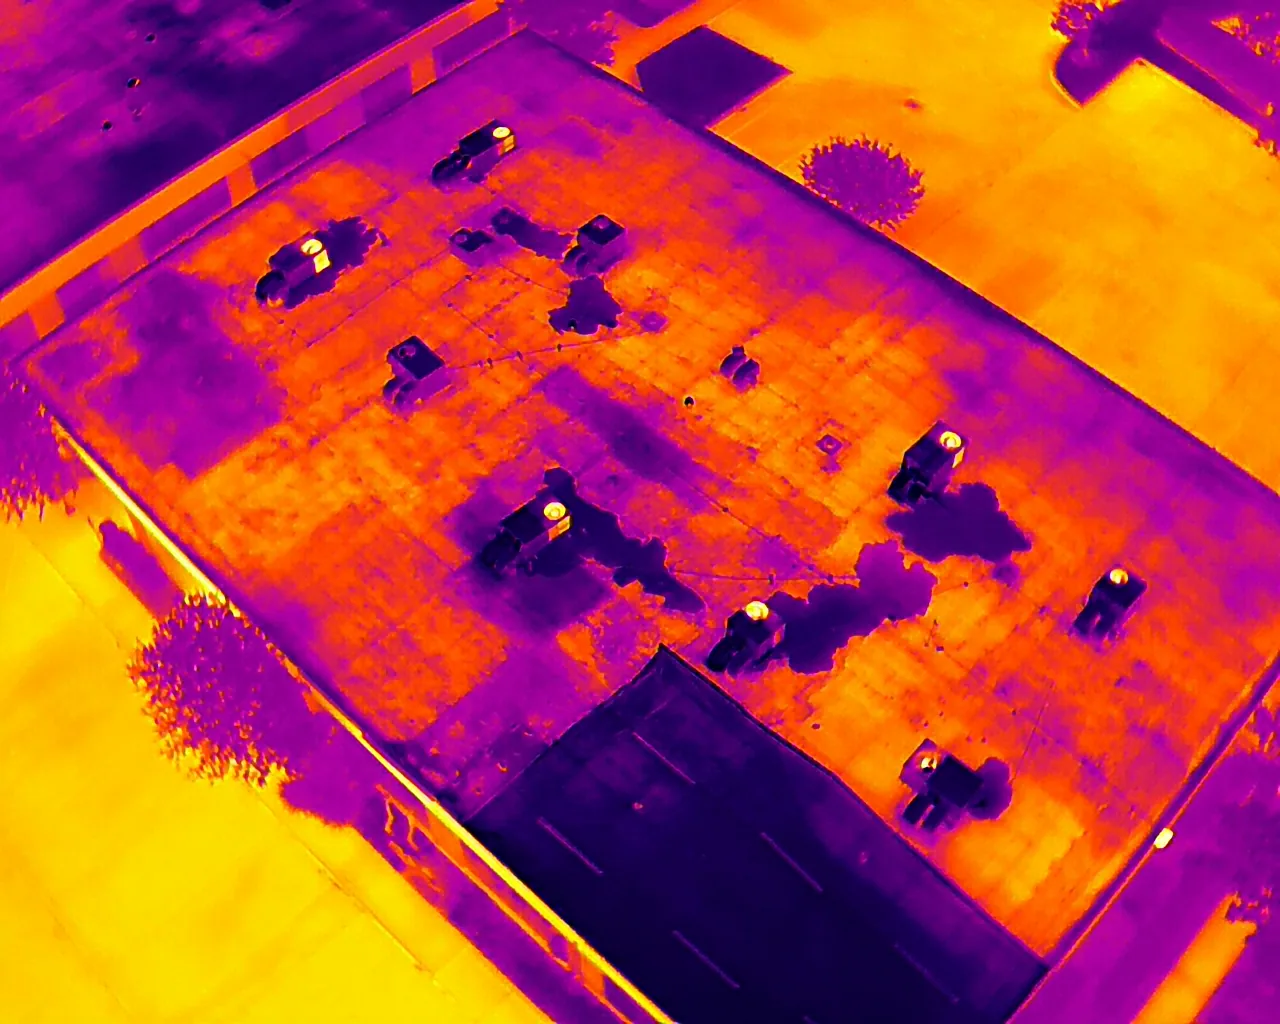
Southern California's dry Santa Ana winds can arrive with warm or hot conditions and bring damaging exposure. After a reported event, we check the clinic's edge metal, flashings, and exposed seams, then map observed conditions to the repair plan. Escondido's fire-hazard classifications also vary by portion of the city, so a citywide label cannot determine a building's parcel conditions. We do not use that map to infer roof damage. A moisture survey or a controlled opening may help confirm the roof build-up. The report lists each test and its limit.
Repair Limits and Replacement Triggers
A localized defect can be repaired when the nearby sheet, insulation, and attachment remain sound. Repeated leaks, wet areas in several zones, loose flashing, or deck deterioration can justify a broader scope. We compare current findings with repair history and identify what remains untested. A recover is considered only after confirming dry layers, secure attachment, drainage, compatibility, and applicable requirements. The recommendation states what evidence supports each option, so clinic operations do not drive a roofing answer by assumption.
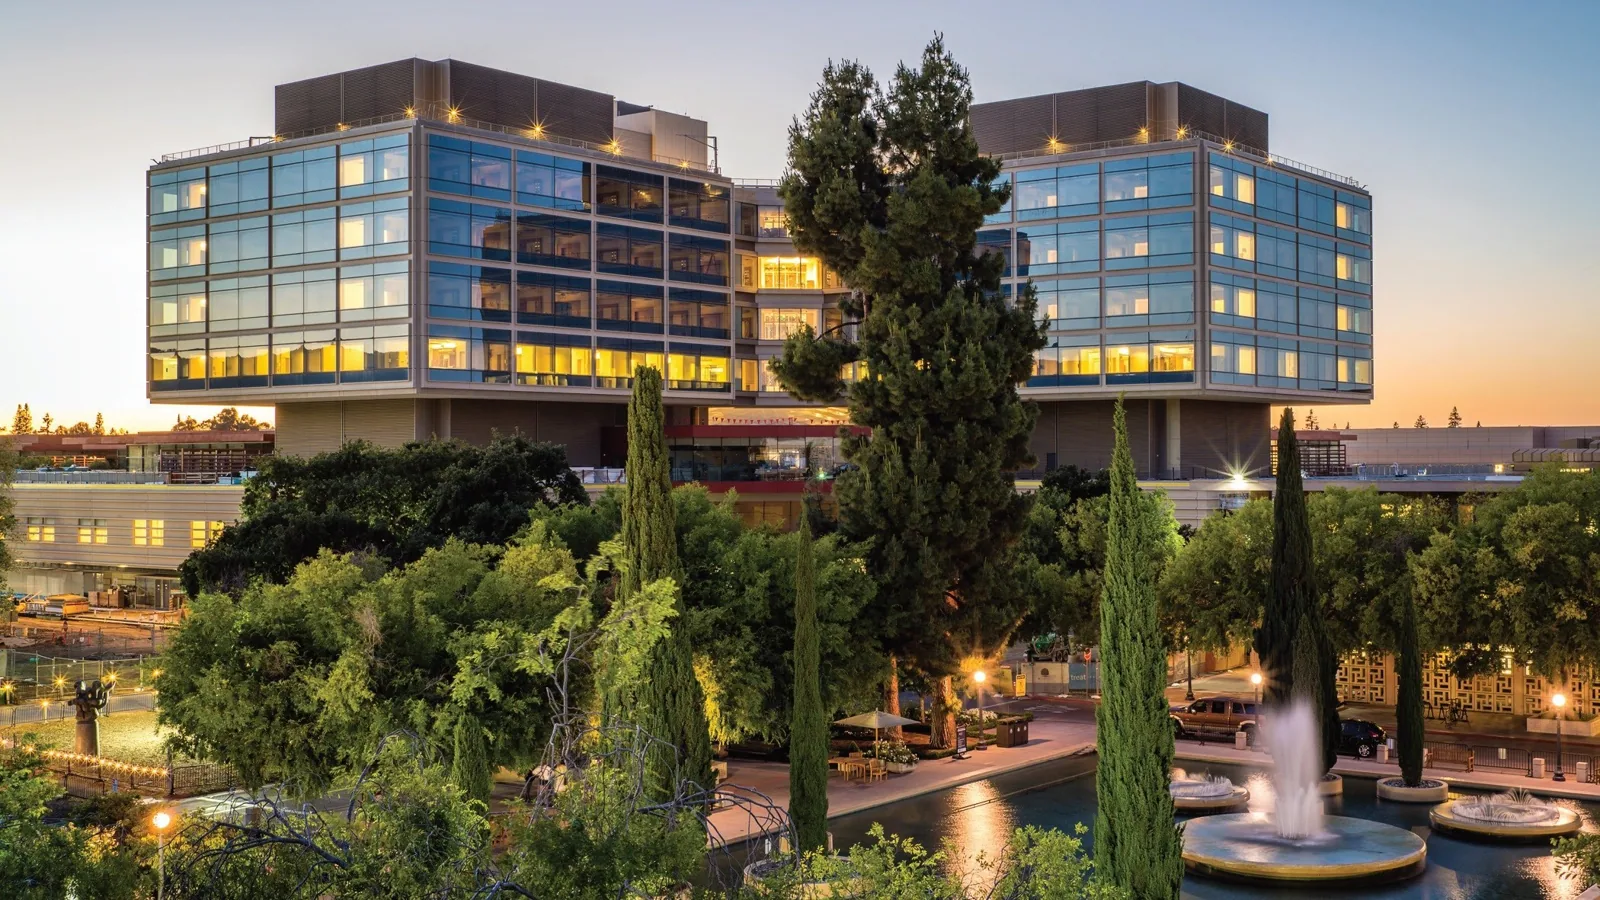
Replacement planning should show membrane, insulation, cover board, attachment, flashing, edge metal, drains, and rooftop equipment transitions. Work may be divided by clinic wing or roof zone. Each area needs a closure point, interior protection, and a notice plan. An occupied-building work sequence can coordinate those steps with clinic schedules. Larger medical facilities face more complex controls; a hospital roof plan addresses wider operating zones. An office-building scope can help compare routine tenant coordination. The site conditions determine the final schedule and assembly.
Clinic Hours and Material Movement
Work timing should reflect appointments, staff changes, deliveries, and access to roof hatches. We identify a staging area that avoids patient drop-off and emergency routes. A lift or crane may need coordination with parking control and building security. If adhesive, welding, or demolition affects interior comfort, we agree on controls before the crew mobilizes. The work sequence names when each roof zone opens, receives temporary dry-in, and passes inspection before the clinic area returns to normal use.
Grand Avenue remains Escondido's City-designated historic downtown corridor; its streetscape project includes wider sidewalks, diagonal parking, and three traffic-calming roundabouts. For a clinic, public-space changes affect arrival planning, while roof-lift access still requires confirmation at the property. A Downtown Escondido location review still needs a site-specific loading plan. For another commercial corridor, the South Escondido Boulevard plan encourages mixed use and commercial revitalization through visual improvements and property-owner incentives. The City maps that corridor at about 2.25 miles, from Fifth Avenue to its terminus at Centre City Parkway and Verda Avenue. A clinic still needs its own access review.
Records for a Clinic Roof Decision
Useful records include roof plans, leak dates, room locations, prior repair invoices, unit schedules, access rules, and warranty documents. We compare them with conditions above the reported rooms. The written scope identifies immediate protection, permanent repair, optional testing, and any trade handoff. It also states what the clinic must clear and who approves access. This gives the owner a practical basis for notices, estimating, and schedule approval.
Closeout should include photos, repaired details, materials, roof-zone references, and any open observation. If a mechanical or electrical contractor restores equipment, the handoff belongs in the record. A photo-based condition report can support ongoing maintenance and capital planning. The city plan's commercial corridors, including East Valley Parkway and Downtown Escondido, offer local context without substituting for field findings. Arrange an inspection with access contacts, clinic hours, and known leak areas ready. We will document the roof assembly and define a repair or replacement decision that fits the building's operating limits.
Frequently Asked Questions
Can roof repairs be scheduled between clinic appointments?
A short repair may fit a quiet period if access, noise, and interior protection allow it. We identify the roof zone and affected room before setting a time. A larger opening may need a room closure or temporary relocation. The clinic contact approves the window and return-to-use check.
What information helps locate a leak over a medical suite?
Share the room, date, weather, ceiling condition, and any equipment affected. We compare that report with roof details above, including curbs, seams, drains, and wall transitions. Water may travel before appearing indoors. We record the test or observation that confirms the repair boundary.
How do you protect medical equipment during a roof opening?
We coordinate protection and access with clinic staff before cutting. The responsible equipment trade identifies shutdown or relocation needs. The scope sets the opening size, interior covering, temporary dry-in, and inspection point. No equipment is disconnected or moved without site authorization.
When should a clinic roof be replaced instead of patched?
Repeated failures, widespread wet insulation, weak attachment, or deck damage can move the decision toward replacement. We map the affected zones and compare them with the remaining sound assembly. The recommendation includes access, work sequencing, temporary protection, and what needs approval before removal.
What should the clinic receive after roof work?
Provide dated photos, repaired details, materials, affected rooms or roof zones, and any follow-up item. We note trade handoffs and conditions outside the approved scope. That record supports maintenance and helps staff separate completed roofing from an unresolved interior issue.

Plan a Clinic Roof Review
Arrange an inspection with clinic hours, affected rooms, leak dates, equipment contacts, and roof records ready. We will document the condition and set an access-aware repair scope. Call to coordinate a site visit.
Call 555-555-5555 or email [email protected].