Commercial Roofing in West Mission Avenue Specific Plan Area, Escondido, CA
Service Areas · Escondido, CA

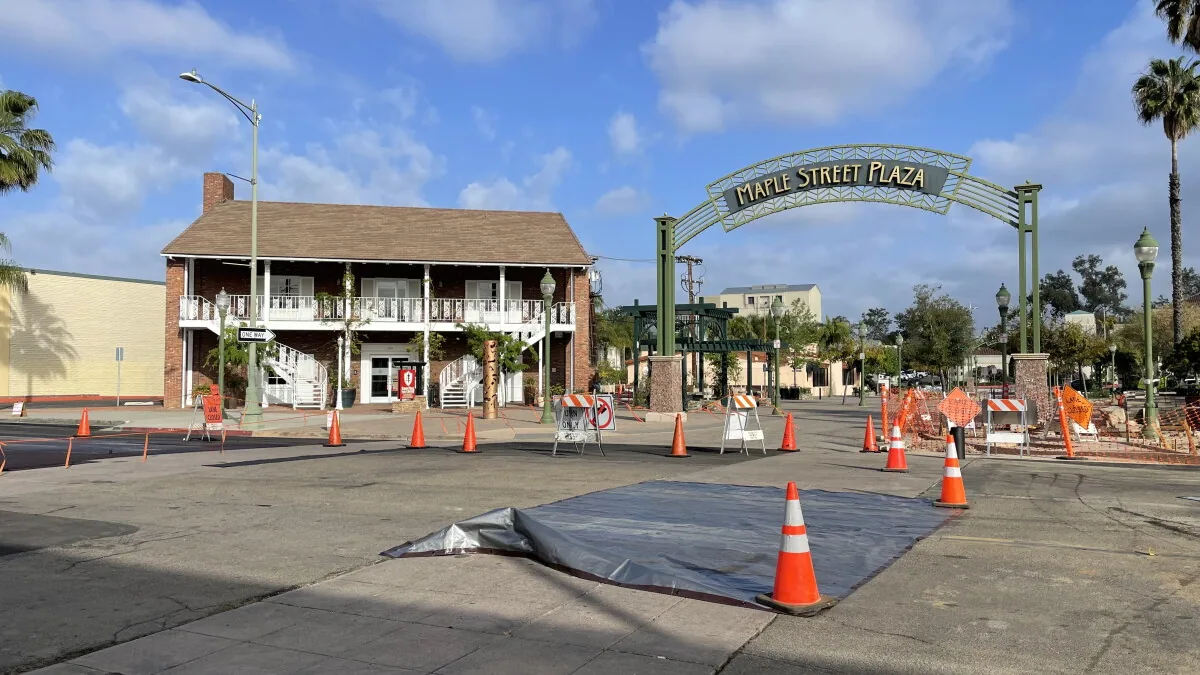
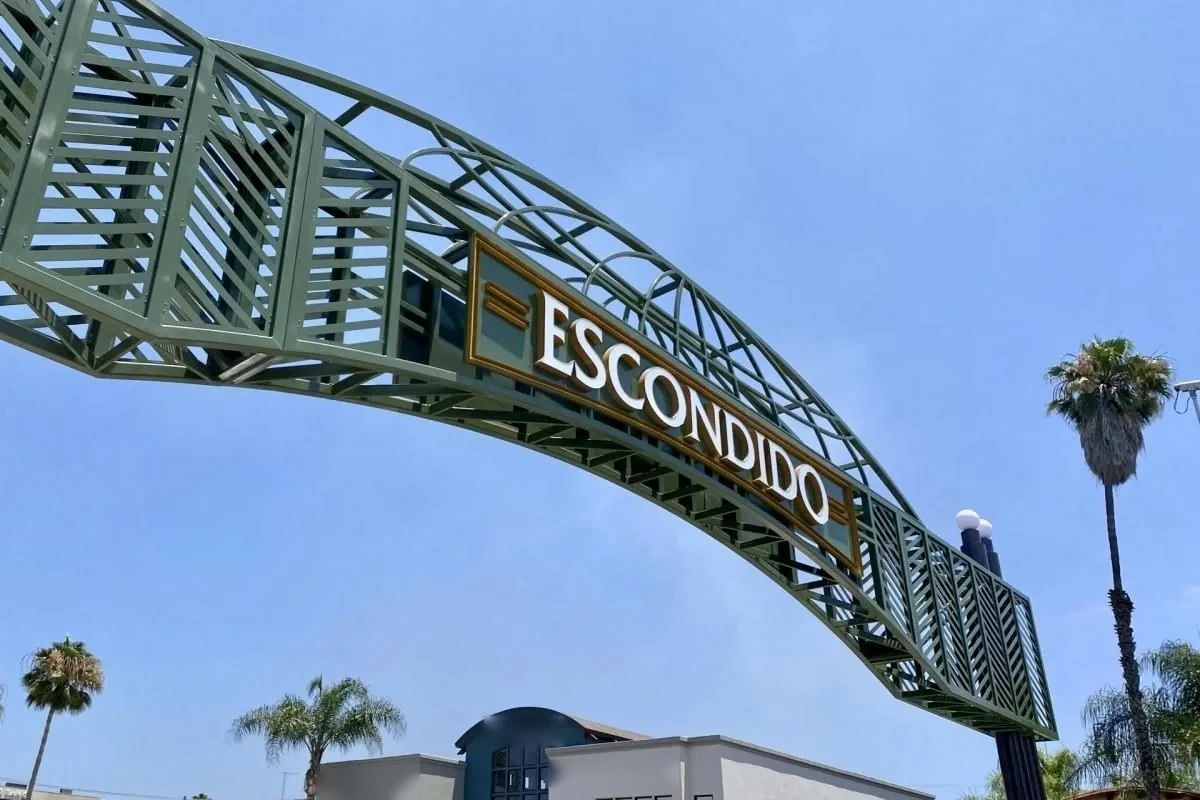
Adaptive reuse can put a new schedule on a roof before the assembly changes. West Mission Avenue’s specific plan area spans about 19 acres, reaching from Mission Avenue to SR 78, with Quince Street and Rock Springs Road marking its cross-streets. Revitalization here is tied to suitable land uses, development standards, and review procedures, with adaptive reuse of existing retail space also encouraged. A property’s present use and roof assembly still need to be confirmed on site. We inspect the actual assembly and document seams, edges, flashings, drains, penetrations, and prior repairs. Then we define the repair boundary, access plan, and any investigation that needs owner approval.
Mission Avenue and State Route 78 frame the area, while Quince Street and Rock Springs Road mark its other boundaries. A project may involve an occupied interior, revised tenant layout, or another trade's equipment work. The scope should follow the building's present use and roof condition. The broader commercial geography also includes the South Escondido Boulevard corridor and Mercado Escondido district; each has its own property-use and access questions.
Use the Plan Boundary, Then Verify the Property
The 19-acre plan area is a useful location reference. It does not define a crew entrance, loading zone, or roof hatch. Before mobilization, we confirm the property contact, approved entrance, access hours, and work limits. The scope identifies the plan area and roof zones, while the site contact provides building-level access details. The field walk checks how roof access relates to occupied rooms, storefront paths, parking, and equipment. These details can shift a small repair's timing more than the corridor name.
Mission Avenue can orient the area, but a planning boundary road is not automatically a usable entrance. The East Valley Parkway commercial area has separate plan boundaries; its access route cannot establish conditions at a West Mission property. Confirm the current truck route and access restrictions with the owner. If work falls near the south boulevard, the South Boulevard commercial corridor has separate limits and site contacts.
For a low-slope building near the frontage, confirm whether the roof hatch opens into a controlled area and whether a lift can be staged without blocking service circulation. Put those access assumptions in the proposal and identify the property contact who will confirm them before mobilization.
Inspect Before Interior Work Advances
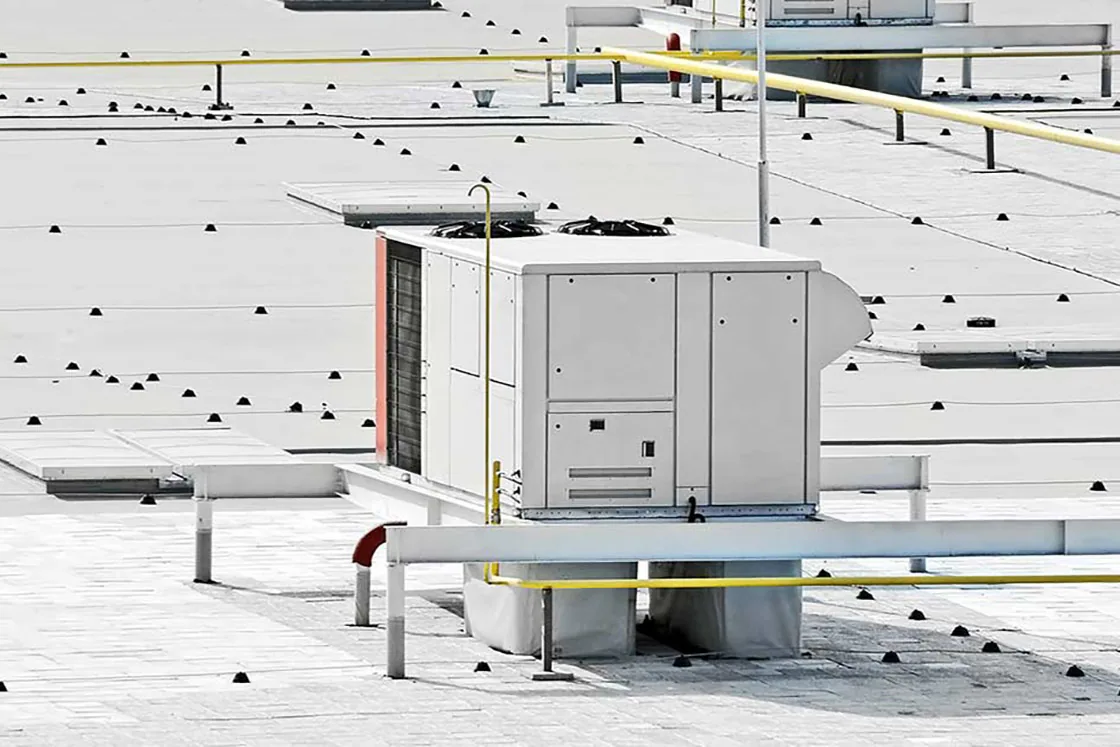
A tenant improvement can add curbs, conduits, vents, or equipment penetrations. Existing seams may also be covered by a later finish or previous patch. We review plans against visible roof conditions and identify details that should be completed before ceilings close. New penetrations need a compatible flashing and a defined trade handoff. If old openings remain, the scope should say whether they are removed, capped, or restored.
Planned revitalization also encourages adaptive reuse of existing retail space, so confirm the current use and work hours with the property contact. A roofing inspection can help the project team sequence new use against existing roof needs. We check water entry, drainage, attachment, and deck condition where accessible. A commercial roof inspection records current findings, and a curb and equipment scope can clarify mechanical coordination. Do not bury a roof opening inside a general allowance when a detail can be defined before work starts.
Separate Active Leaks from Old Repairs
A new interior symptom does not establish a new roof defect. We compare the report date with nearby seams, flashings, low areas, drains, walls, and equipment curbs. Water may travel along the deck or insulation before it appears indoors. A roof walk can show surface conditions, while a test opening may be needed to confirm concealed moisture. We explain what is visible, what is inferred, and which area needs authorization for further evaluation.
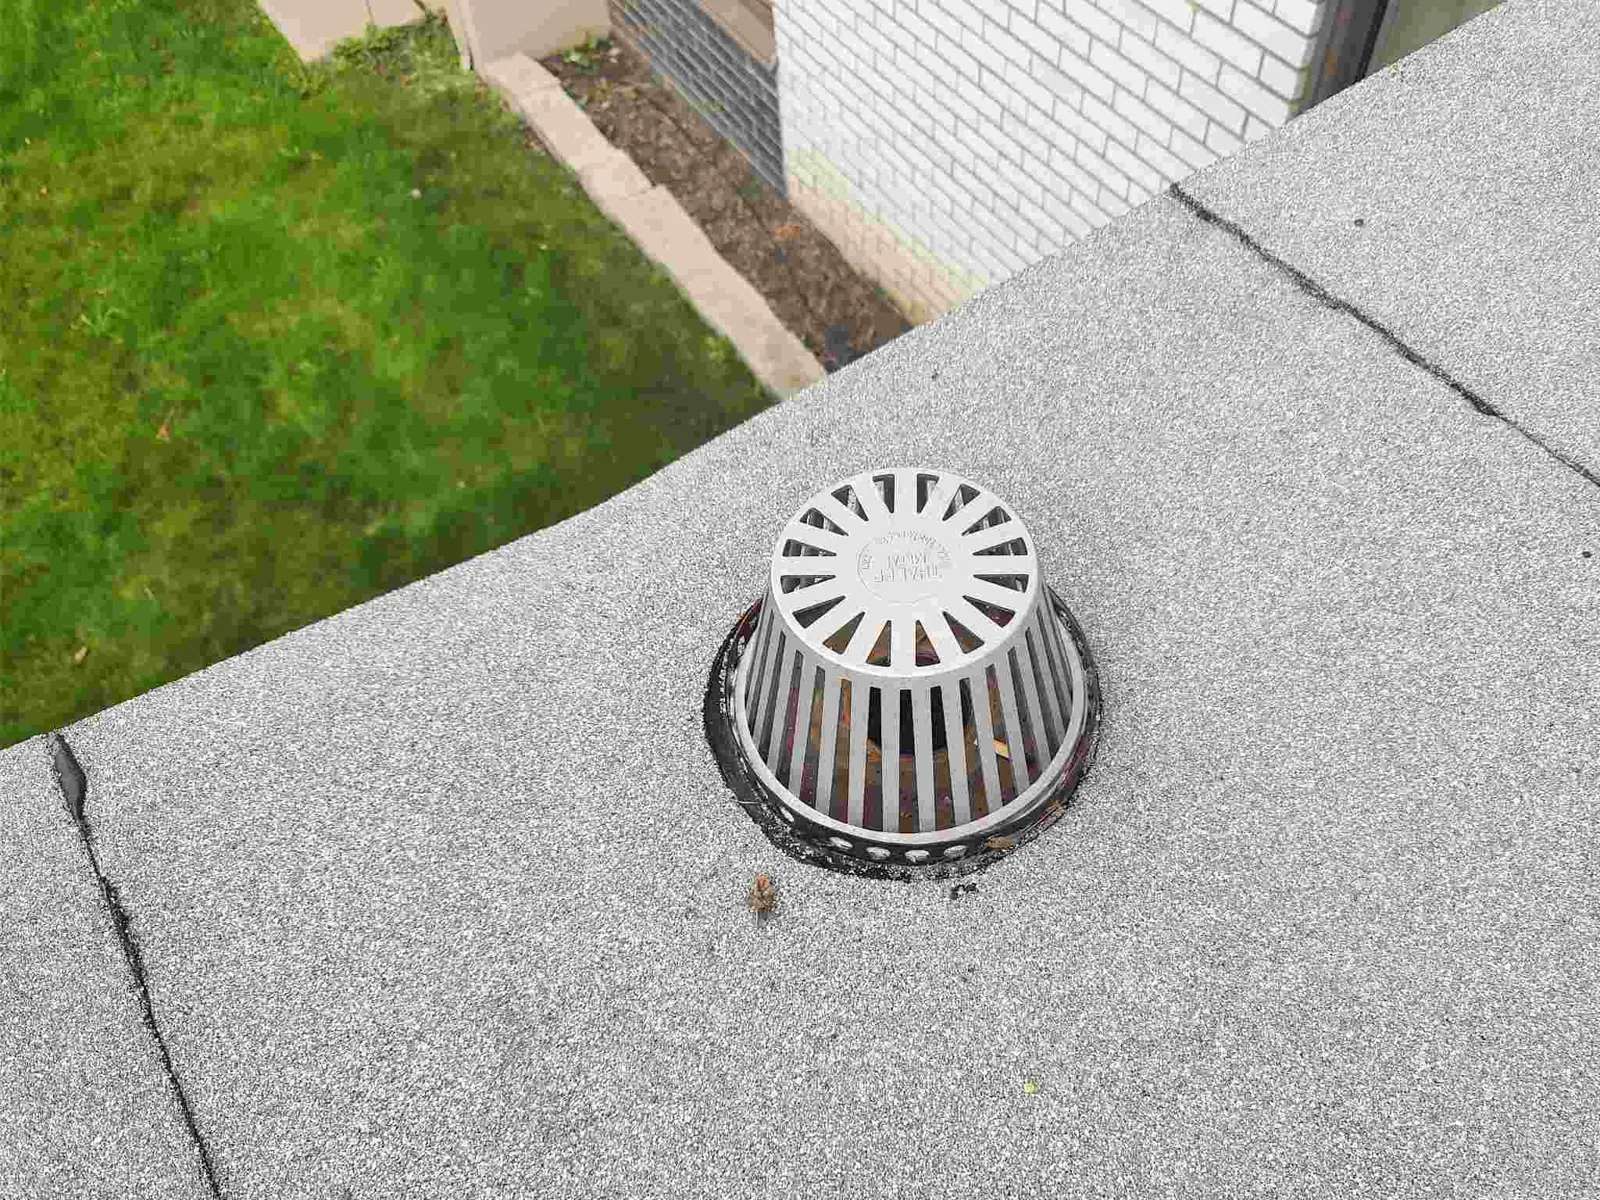
Westward-moving Santa Ana flows pass through regional mountain gaps, usually from September through May; dry gusts can stress roof edges and flashing. After a reported event, check exposed edges and flashing for movement. A wind damage repair review can document observed details. A drain and scupper inspection can identify blocked flow or outlet concerns.
Price the Roof Work by Verified Area
A localized seam or flashing repair can be priced separately from broader removal. Repeated leaks, wet insulation, weak attachment, or deteriorated deck may change the work boundary. We identify those conditions and set an approval point before opening more roof. For replacement, list removal, insulation, cover board, membrane, attachment, perimeter details, drains, curbs, and daily dry-in. Each part affects material, crew access, and schedule. If an existing roof may be recovered, check moisture, layers, compatibility, drainage, attachment, and applicable limits before comparing options.
Escondido's economic policies identify Downtown, East Valley Parkway, Centre City Parkway, and Escondido Boulevard for coordinated commercial uses. These are citywide commercial areas; this plan-area page remains focused on West Mission Avenue. A photo-based roof condition report can keep findings separate by zone. Downtown Escondido has a different commercial mix, but each building still needs its own roof and access review.
Set a Safe Sequence for Occupied Work
Before removal, agree on access, material staging, barriers, interior protection, and the end-of-shift dry-in. The owner names who may stop work and approve a changed route. If another trade installs equipment, confirm curb size and opening location before membrane close-in. Keep a daily record of roof area opened, protection installed, and remaining work. A clear handoff lets the superintendent plan the next trade without guessing about exposed roof.
Where access crosses active parking or pedestrian routes, place barriers and signs before material is lifted. Confirm debris handling and cleanup each day. A phased work plan should list zones, start conditions, inspection holds, and release criteria. The commercial plan area's revitalization goals do not determine how a contractor may stage at an individual property. The project team must confirm access and work hours directly with the owner.
Frequently Asked Questions
Does adaptive reuse require roof work before interior finishes?
That depends on the existing assembly and planned penetrations. We compare project drawings with visible roof conditions, then identify flashing work, testing, and any openings that should be resolved before ceilings close.
Which streets define the West Mission plan area?
The City describes an area bounded by State Route 78, Mission Avenue, Quince Street, and Rock Springs Road. Those boundaries identify the broad plan area, not an individual property entrance.
What changes a roof repair estimate during renovation?
Access, removal limits, hidden moisture, deck condition, new curbs, and trade handoffs can change labor and materials. We state the base work and approval method for concealed conditions separately.
Can roof work continue while retail space is occupied?
A defined zone, safe access, interior protection, barriers, and daily dry-in may allow phased work. The owner confirms operating hours and approves any temporary path change before mobilization.
What should be in the roof handoff after tenant improvements?
Keep updated roof plans, penetration and curb locations, repair photos, materials, approved changes, and open observations with the building record. That helps the next team locate the completed work.
Schedule a West Mission Roof Review
Provide available roof plans, renovation drawings, leak reports, equipment changes, and access rules. We will verify roof conditions and set a repair boundary that fits the work sequence. Call to arrange an inspection.
Call 555-555-5555 or email [email protected].