

Commercial Roofing in Centre City Parkway Commercial Corridor, Escondido, CA
Service Areas · Escondido, CA

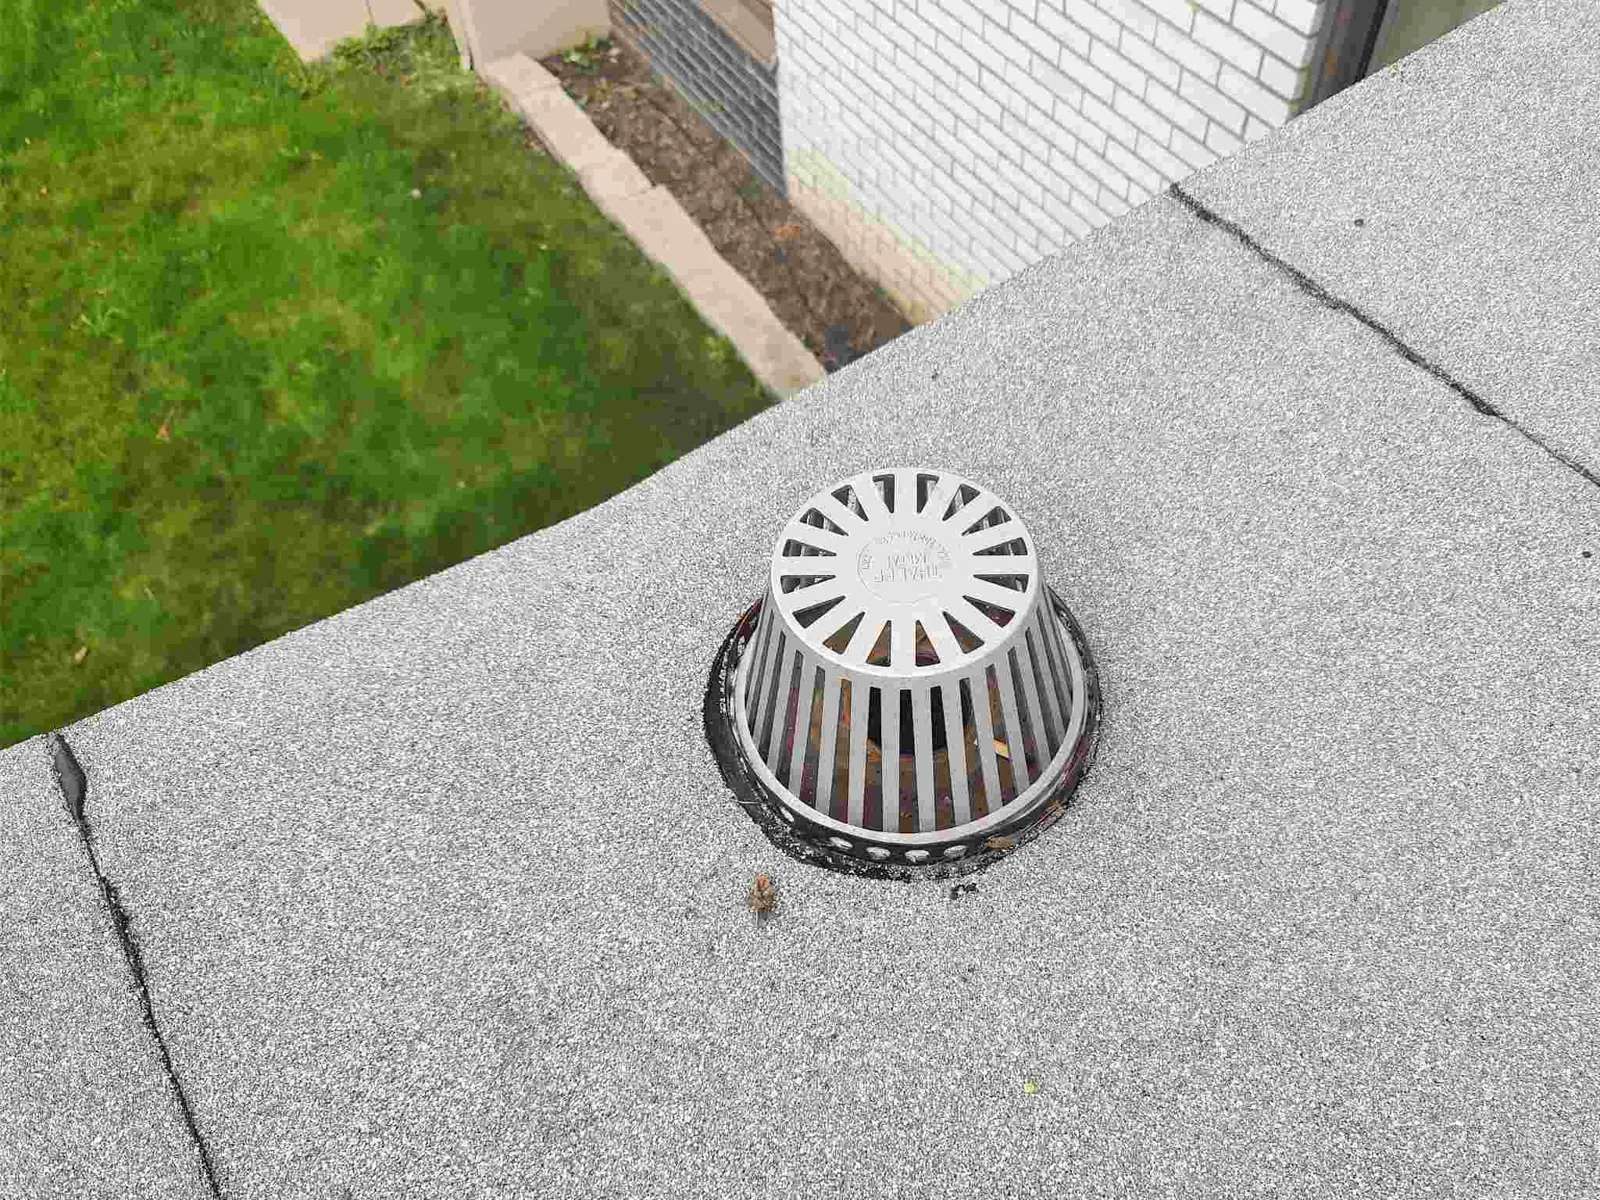
Ponding beside a drain changes the repair question. We check the drainage path, membrane seams, flashing transitions, and any interior report before deciding whether the issue is a correction or a broader investigation. Centre City Parkway is a revitalization corridor where commercial, office, visitor-serving, and residential uses are planned together. That land-use context does not tell us what roof system sits on a particular parcel. We inspect the actual assembly and record the access limits. A commercial roof inspection gives ownership a dated basis for repair and budget decisions along this Escondido corridor.
Plan around the corridor's mixed uses
Retail, office, visitor-serving, and residential planning uses can place different demands on access and occupied schedules. A repair beside active space may need interior protection and a defined work window. A roof with equipment or tenant deliveries may need a separate lift and staging route. We confirm those details with the property contact rather than assume one corridor-wide plan. The field record should identify the entrance, roof hatch, route, and rooms below the work.
Escondido's economic policies also identify Downtown and Escondido Boulevard among its coordinated commercial areas. Those are separate planning areas, even when a manager is coordinating several properties in one day. A Downtown Escondido roof inspection and an Escondido Boulevard roof repair still need separate building access checks. Each proposal remains specific to the roof zone actually inspected.
When a regional team reviews properties along several commercial areas, keep roof records distinct while using a shared field checklist. A manager can compare open repairs, access requirements, and approval dates without carrying one assembly assumption from site to site. If one inspection needs a test opening, record who can authorize it and whether the area can be closed the same day. That detail affects both schedule and follow-up.
Before mobilizing, ask which entrances remain open, where lift outriggers can sit, and who controls sidewalk permissions. A block with storefront frontage may require a narrower exclusion zone than a back-of-building service lane. Record the approved setup in the daily plan and revise it if deliveries or adjacent work change.
Check the details that control the scope
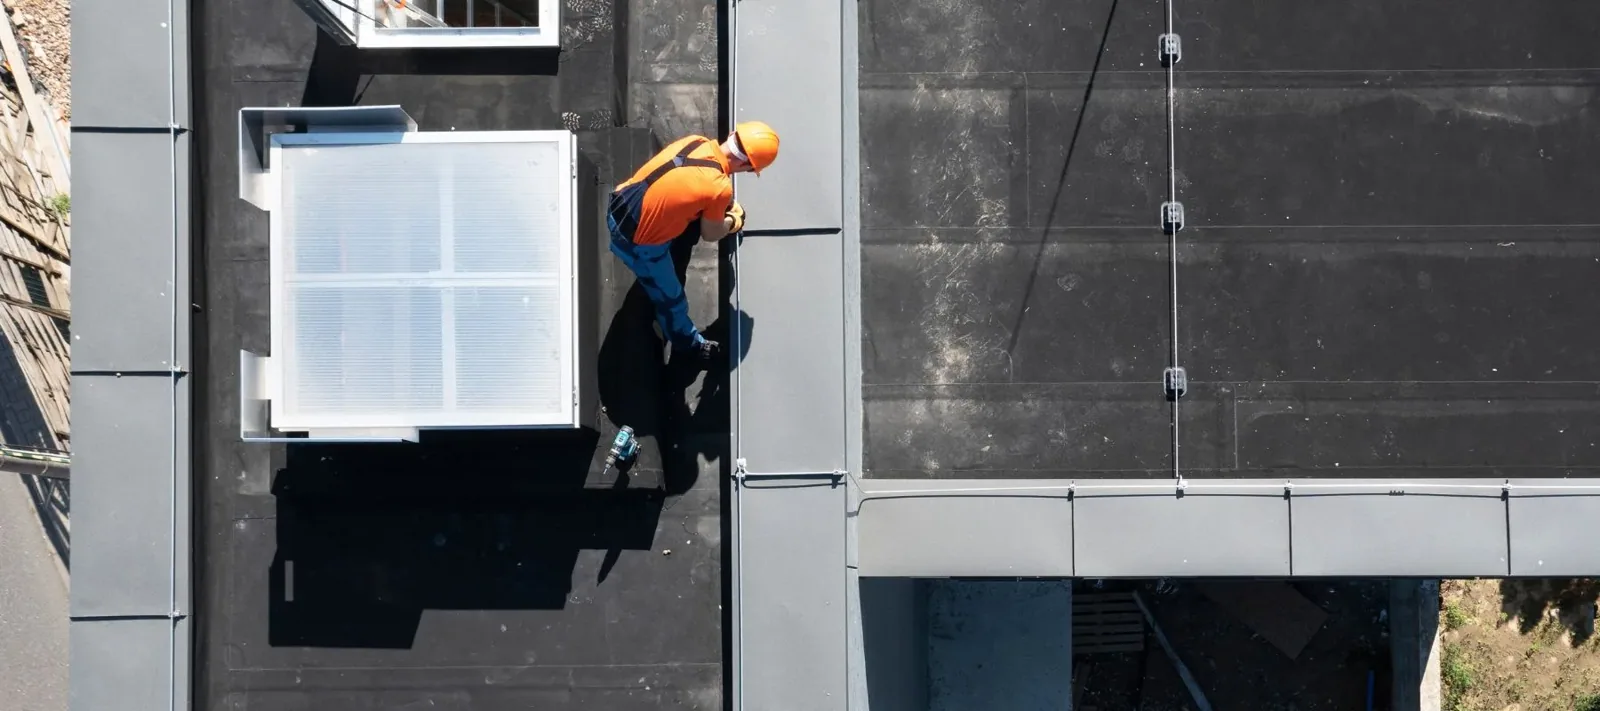
On the first walk, we inspect membrane laps, terminations, curb corners, drains, scuppers, edge metal, and transitions between additions. A roof plan and dated leak log help locate reported areas. We compare interior and exterior observations without assigning a leak source from a stain alone. If insulation or deck conditions are concealed, we identify whether infrared review or a test opening is needed. The report marks each finding by area and separates confirmed defects from open questions.
Roadway, transit, walking, and bicycle connections link Escondido’s commercial and business centers. That is a planning policy, not a promise of building access. For a roof visit, the contact confirms current delivery timing, permitted staging, and any work-hour rules. A photo-based condition report can preserve the findings for a manager handoff. Drain and scupper work needs a separate check of the outlet and connected path when standing water is reported.
Review exposed transitions after wind
Regional Santa Ana winds are often dry and may be warm or hot. The National Weather Service describes them moving west through mountain passes, most commonly from September through May, and notes that they can damage property. Regional transportation context does not establish wind damage on a particular Centre City Parkway roof. After a reported event, we look for observable conditions such as displaced edge metal, open flashing, lifted membrane, or new debris at drains. We photograph what is present and leave causation open unless evidence supports it.
If an exposed transition is loose, define the repair length and adjacent details that will be checked. The wind-related roof review should distinguish the observed condition from the cause reported by the owner. A temporary cover or emergency repair may control active exposure, followed by a permanent scope after inspection. Every proposal needs to state the access equipment, interior protection, and after-work check included.
Choose repair, testing, or capital work
A bounded seam or flashing defect can remain a repair when nearby membrane, attachment, and substrate are serviceable. Repeated openings across different zones may call for moisture mapping and broader testing. A recover is evaluated only after checking wet areas, existing layers, attachment, compatibility, drainage, and applicable requirements. Replacement planning becomes more relevant when the assembly has widespread deterioration, the deck needs work, or repair history shows recurring failures. We set out the evidence behind each option.
Cost and timing can change with roof height, access equipment, traffic control, interior protection, equipment relocation, and concealed damage. Those are scope drivers, not a generic price range. A capital planning review can organize the options by timing while keeping uncertain quantities visible. For an occupied property, an occupied-building work sequence should state how access and daily operations will be coordinated.
Keep drainage and repairs in view
Drainage conditions can shift as debris collects or equipment work changes a path. Record which outlets were checked, whether water was present, and what cleaning or correction was approved. A completed repair should include photographs of the prepared area, finished detail, and limits of the work. If ponding remains after a drain is clear, note that the surface and slope need another assessment. Do not treat a single visit as proof that concealed conditions are resolved.
Transportation connections are part of the corridor’s planned relationship with nearby business areas. That context may matter to appointment and staging plans; roof maintenance still follows each property's access rules. Preventive maintenance can log accessible details and agreed upkeep. If future visits involve other Escondido commercial areas, retain separate access notes and roof maps rather than reusing a prior property's route.
Frequently Asked Questions
Does Centre City Parkway's plan identify the roof types there?
No. The City plan describes commercial land uses and connections, not the roof system on an individual property. We confirm the assembly and condition during an authorized site inspection.
Can a property manager schedule several corridor inspections together?
Nearby visits can be grouped when each property's access and operating windows allow. We keep separate roof maps, records, and findings so a shared schedule does not blend the scopes.
What if water remains after a drain is cleared?
We record the outlet, connected path, and remaining ponding, then assess the roof slope and surrounding assembly. If the cause is not visible, the report identifies what further test or correction is needed.
How do you estimate work when access is limited?
We identify the access method and areas reached. A lift, escort, equipment relocation, or interior protection can affect timing and scope. Unvisited areas stay marked as uninspected until a return visit is authorized.
When does a repair become a larger project review?
Repeated defects, broad moisture, weak attachment, deck concerns, or multiple failed zones may justify further testing or replacement planning. We map the evidence before comparing those options with bounded repairs.
Schedule a Centre City Parkway roof inspection
Share roof plans, known leak areas, access rules, and work-hour needs. Call Commercial Roofers Escondido to arrange a site review and document the repair boundary.
Call 555-555-5555 or email [email protected].