

Office Building Roofing in Escondido, CA
Property Types We Roof · Escondido, CA

A ceiling tile can flag a roof issue without locating it. For an office building in Escondido, CA, we compare the interior mark with seams, drains, curbs, and wall transitions above. Water can travel through insulation or along deck flutes before it appears indoors. We identify which suite or corridor needs protection, then mark the roof area to inspect. The written finding separates active entry from maintenance work and testing still needed. That gives the general contractor a scope that can be priced around tenants, meetings, and building access. For an active leak, document the affected room and follow the building's interior-protection process. Permanent roof work can then be planned around a confirmed safe access window.
Office and professional uses are part of Escondido's employment mix, including along Centre City Parkway and in the East Valley Parkway area. Those planning facts do not tell us the construction or condition of a particular office roof. They help frame access and pedestrian questions before a lift or material delivery. A commercial roof inspection maps each condition to a roof zone and records the operational limits that affect repair timing.
Water Paths Above Occupied Suites
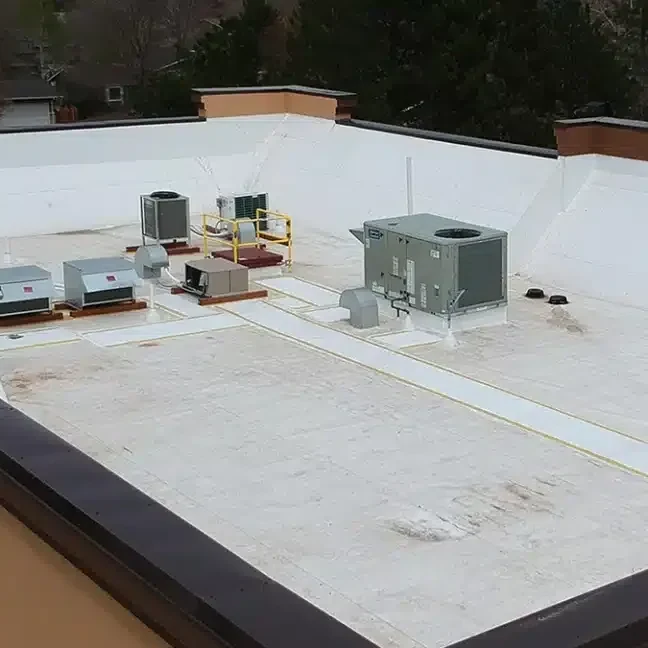
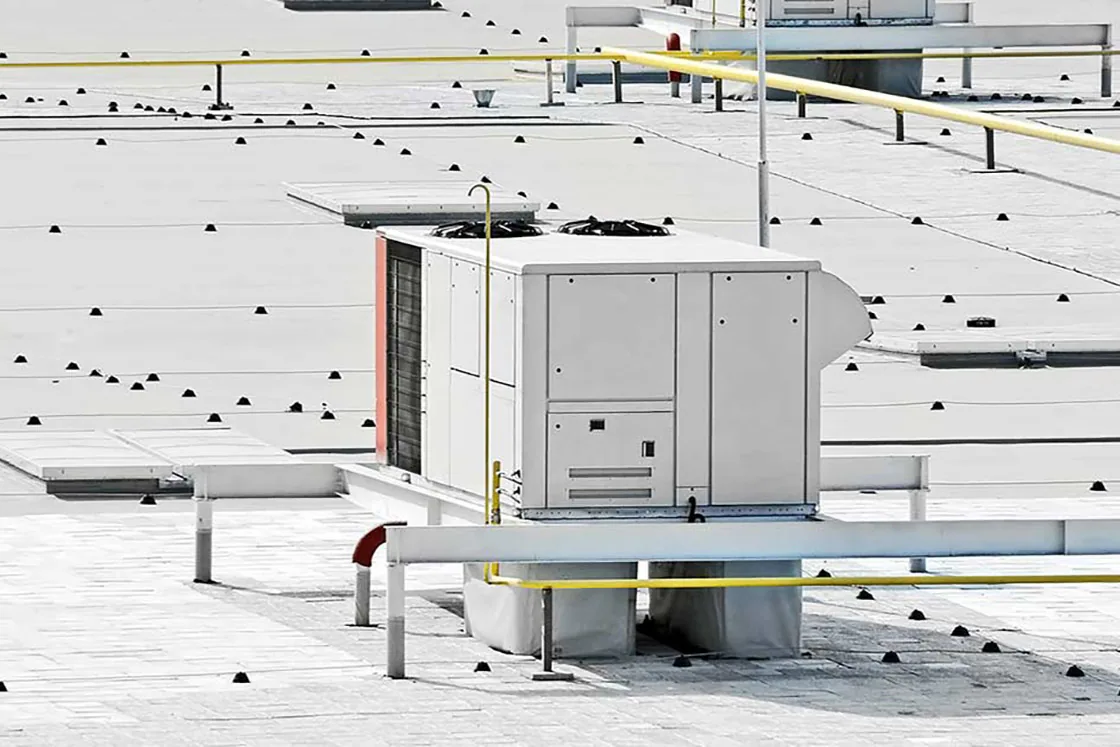
Office roofs carry curbs, exhausts, skylights, cable entries, and older patches. We inspect the transition as well as the nearby field membrane. A split at a curb corner may send water sideways before it reaches a ceiling. A drain blockage can keep water at a seam or low point. On metal, loose fasteners, open laps, and failed closures need a different repair than a single-ply membrane. We identify the assembly first and label the affected zone, so the work scope does not treat unlike roof areas as one condition.
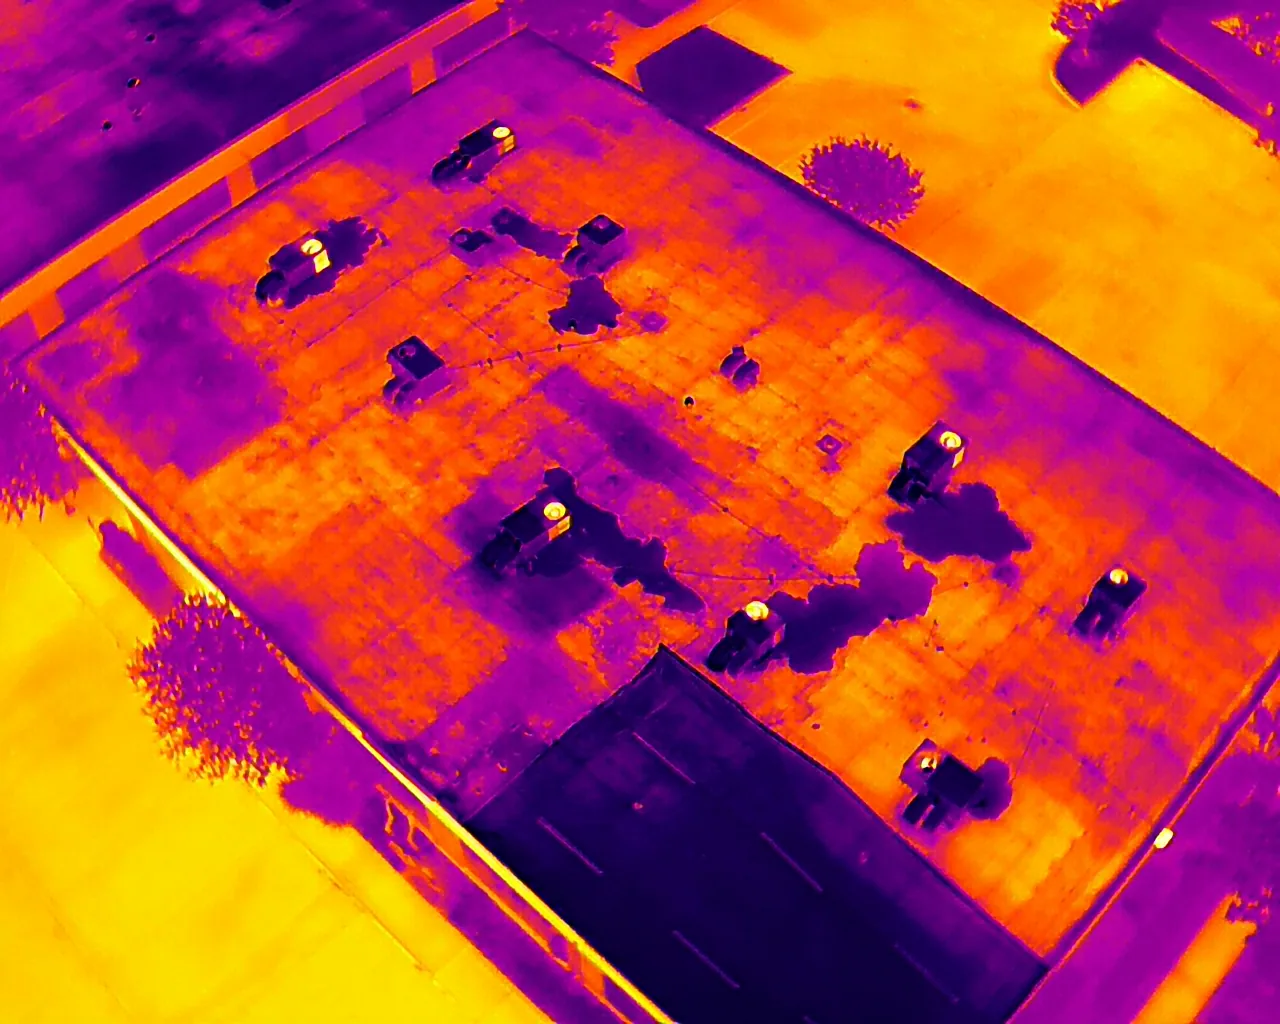
Regional Santa Ana winds can be dry, warm or hot, and damaging. On office roofs, that makes exposed edges, coping joints, and flashing transitions useful inspection points after a reported wind event. The regional pattern is not proof that a building was damaged. We photograph what moved and check attachment around the defect. Where moisture may extend beyond the visible mark, an infrared moisture survey can help choose test locations. The report identifies scan limits before the owner approves an opening.
Tenant Protection and Repair Limits
Repair planning starts with the space below. We note active tenants, sensitive equipment, ceiling access, furniture, and rooms that cannot take noise or dust. The crew route should avoid main entrances when possible. If a roof opening is needed, we coordinate interior protection and the time that a suite must remain clear. Each proposal states whether it includes ceiling work or only roofing. That avoids a gap between the owner’s tenant notice and the trade schedule.
A small seam failure may be repaired locally if surrounding material remains dry and attached. Repeated leaks, loose flashing, wet insulation, or deteriorated deck can widen the work boundary. We map those findings and explain each approval point before additional layers are removed. The flashing repair scope should identify preparation, compatible materials, and the completed transition. For a curb or screen that needs trade coordination, the equipment support detail sets out which contractor moves or resets components. No crew should assume equipment can be shifted without authorization.
Repair, Recover, or Replace
Localized defects with sound adjacent material can support a repair. Widespread wet insulation, failed attachment, repeated seam openings, or a weak deck may point toward removal. A recover is possible only after confirming existing layers are dry, secure, compatible, and acceptable under applicable requirements. The report should identify what can stay and what needs testing. Office use alone does not decide the assembly. We tie the recommendation to observed conditions and the owner's budget window.
Replacement scope should name insulation, cover board, membrane, attachment, flashings, edge metal, drains, and rooftop penetrations. It also needs a sequence for occupied areas, temporary dry-in, debris handling, and closeout. A phased occupied-building plan can mark the roof zones that close at different times. Where healthcare tenants occupy suites, medical-office roof coordination may need added attention to access and equipment. A hospital roof scope raises similar sequencing issues on a larger operating campus. The exact schedule must follow the site and the roof assembly.
Building Hours and Delivery Routes
We plan roof access around office hours, parking, lobby circulation, roof hatches, security, and tenant circulation. A material lift or crane needs a defined setup area. The access plan also notes where pedestrians pass below overhead work. On Grand Avenue, Phase II of the streetscape project wrapped in June 2025, following Phase I in 2022. For offices near the corridor, that public timeline is context only; we confirm current delivery controls with the site contact. We verify the actual loading point, street controls, and available staging with site staff.
For offices near East Valley Parkway, the City's area plan supports mixed use, office and professional activity, commercial-center rehabilitation, and circulation improvements. These planning goals can matter when a delivery meets tenant movement or other construction. We keep the roof work sequence specific to each address. A local corridor plan can provide context for the area, while the inspection confirms access on site. If roof coating or adhesive work is proposed, we also agree on odor controls, ventilation, and the window needed for curing.
A Review Ready for the Owner
Bring roof plans, leak dates, tenant locations, previous repair records, equipment schedules, and any current access restrictions. We compare the documents with field conditions and flag changes that are not shown. The scope lists each repair, the area included, materials, protection, and how completion will be checked. It also identifies concealed conditions that need owner approval before the work expands. That gives a property manager a defined item to fund and a realistic basis for tenant notices.
Closeout should include dated photos, repaired zones, materials, and observations left for maintenance. We can provide a roof condition report that distinguishes completed work from open decisions. Downtown Escondido's Grand Avenue improvements and the Centre City Parkway plan describe local commercial corridors, but they cannot replace a site review. Arrange an inspection with building hours, access contacts, leak locations, and roof records ready. We will document the condition, set a repair boundary, and explain what changes the next budget or schedule decision.
Frequently Asked Questions
Can roof repairs happen while office tenants are present?
Many repairs can proceed with access controls and interior protection, but each work area needs review. We identify noise, dust, odors, overhead exposure, and tenant routes before scheduling. A larger opening may require a short room closure. The plan should give the manager clear notice dates and a defined return-to-use point.
Why is the leak stain away from the roof defect?
Water can move through insulation, deck flutes, or along a curb before reaching the ceiling. We compare the interior location with roof penetrations, seams, drains, and wall transitions. A test opening can confirm the path at a selected point. We document the evidence before assigning a broader repair.
What belongs in an office reroofing work sequence?
List roof zones, staging, tenant notices, protection below, temporary dry-in, daily closure, and completion checks. Identify the person who approves access and concealed-condition work. We coordinate equipment trades and keep entrances or walkways clear where practical. Those details make the schedule usable for the building team.
When is an office roof recover a reasonable option?
Existing layers must be dry, attached, compatible, and within applicable limits. We check moisture, deck condition, drainage, and penetrations before recommending a recover. A wet or unstable area can require removal. The proposal should map what stays and where a test opening is needed.
What records should accompany a roof repair request?
Provide roof plans, leak dates, prior repair tickets, tenant locations, equipment schedules, and access rules. Photos from inside can help target the walk, but they do not locate the roof defect alone. We compare records with the assembly and return a scoped recommendation with marked conditions.

Set an Office Roof Work Window
Arrange an inspection with tenant hours, leak locations, access rules, and prior roof records ready. We will map the condition and define a repair or replacement scope. Call to coordinate a site review.
Call 555-555-5555 or email [email protected].