

Hospital Roofing in Escondido, CA
Property Types We Roof · Escondido, CA
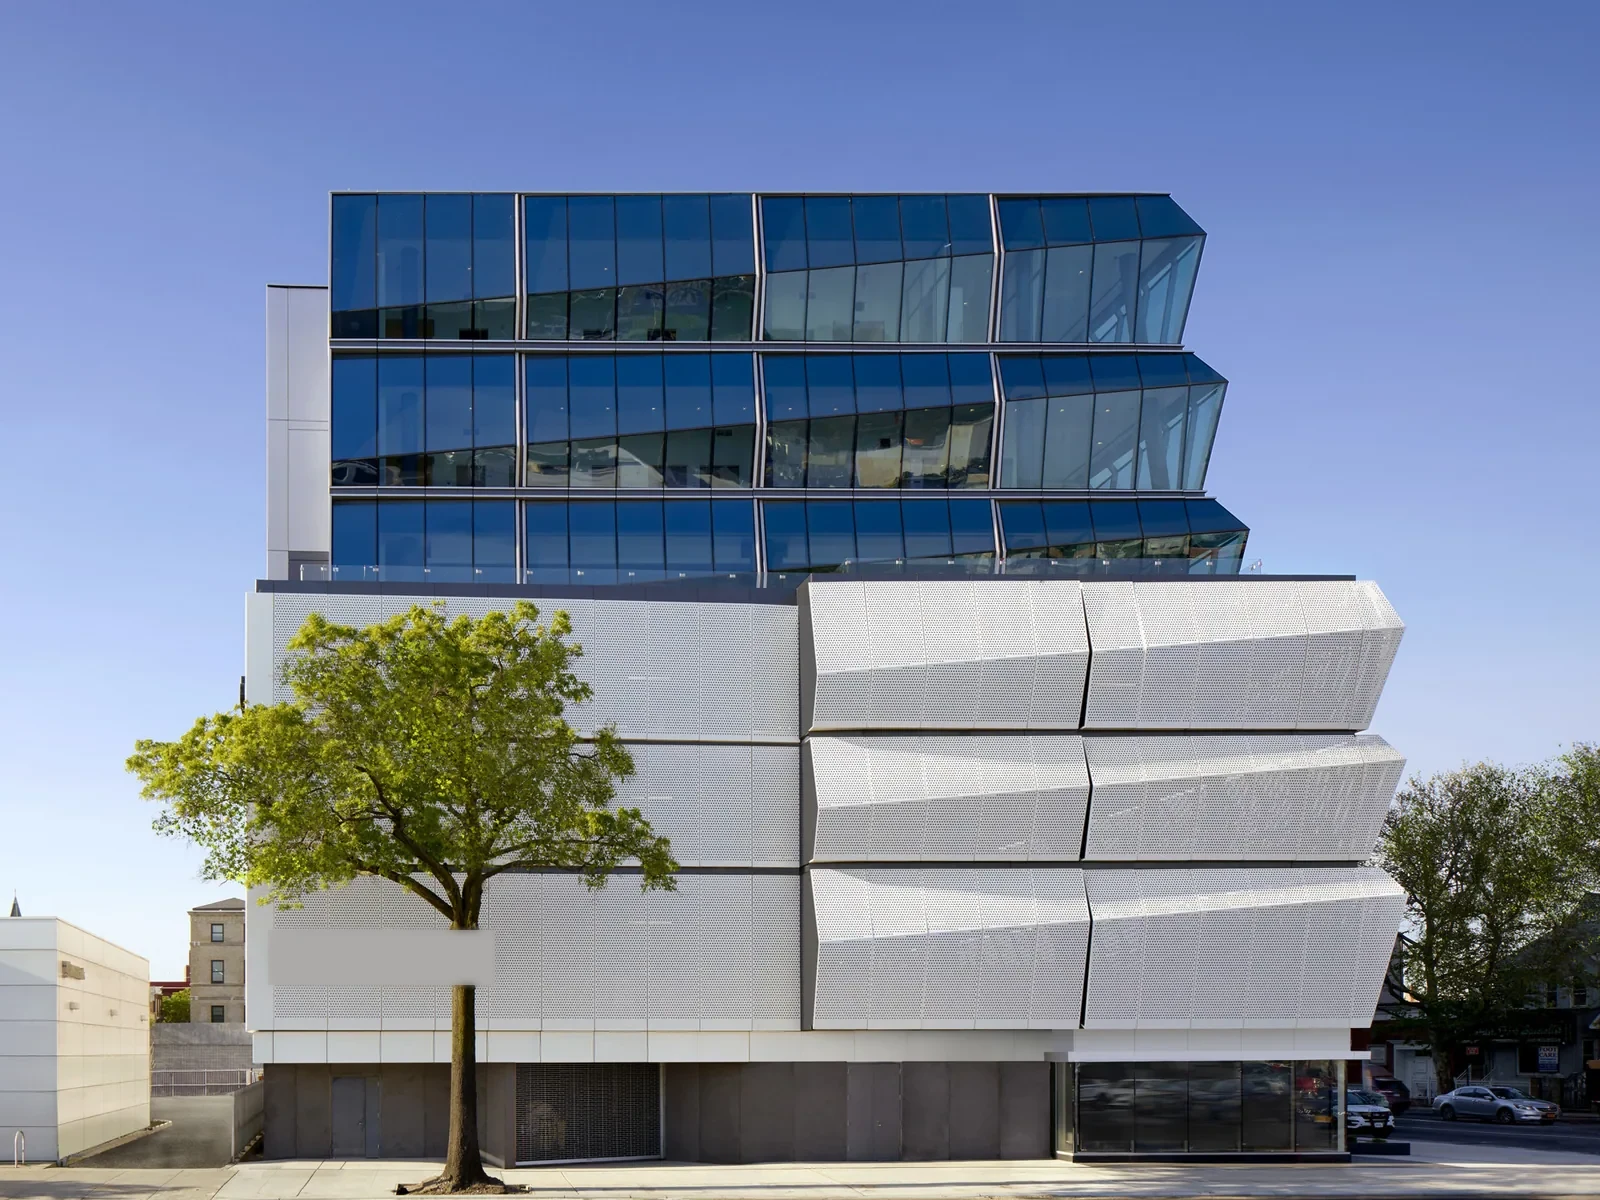
A leak near an occupied care department can force a temporary route change before a roof scope exists. In Escondido, hospital facilities staff need the affected zone, clinical-access limits, and interior protection plan considered together. We inspect above the report and note whether water has crossed insulation, deck, curb, or wall details. A department contact helps arrange access without moving patients through an active work area. For active water entry, coordinate a controlled roof walk with the facilities contact and keep a temporary dry-in decision ready. After stabilization, the written repair scope ties each roof detail to an approved work window and facility control.
Hospital roof work must protect clinical access and interior operations while setting a clear repair boundary. Downtown and Centre City Parkway are among the city’s commercial areas, with retail, office, visitor-serving, and residential uses. For a hospital roof, we coordinate access, trades, and work limits with the facility team. We work with facilities staff to identify restricted areas, equipment, loading routes, and approval contacts. A commercial roof inspection gives the team a roof-zone record before it chooses a repair or larger capital scope.
Occupied Care Zones
Before a roof opening, the hospital identifies rooms, corridors, and exterior routes that must remain available. We map the roof work above those areas, agree on barriers below, and note any ceiling or equipment protection. The plan states who clears a room, who controls access, and when it can return to service. Some repairs remain outside. Others need interior access to confirm a leak path. The proposal should separate roofing from ceiling, mechanical, or electrical work so the schedule has an accountable handoff.
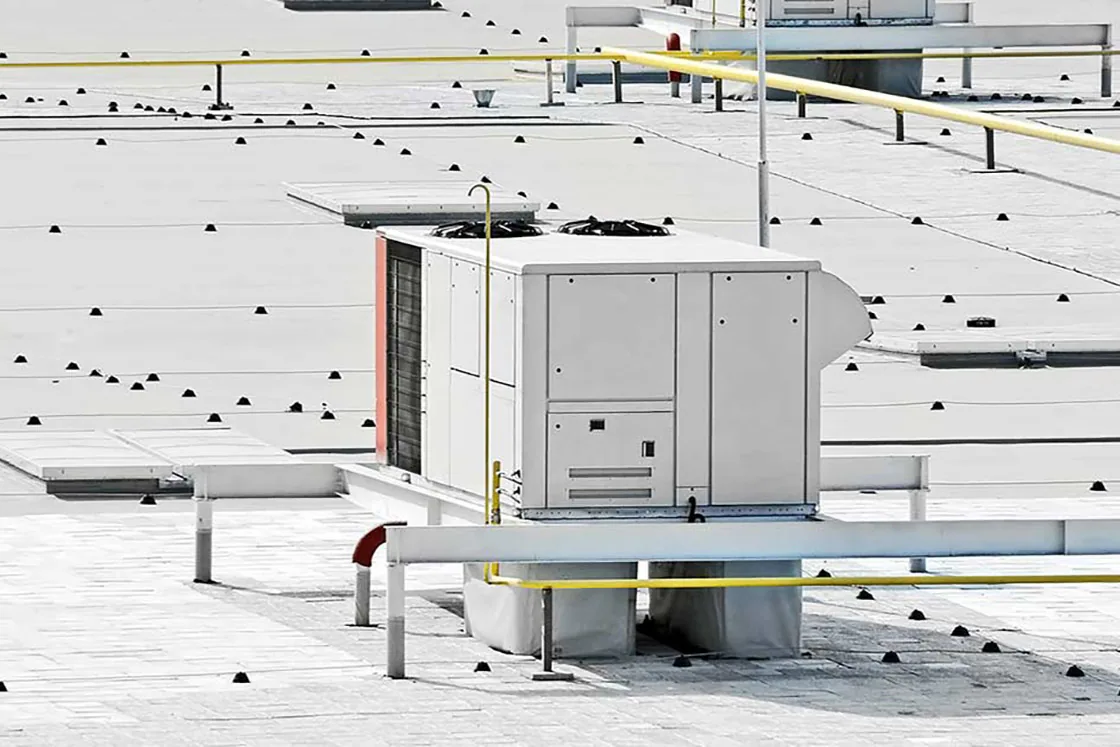
At a parapet, pipe penetration, or rooftop unit, several trades may meet at one flashing detail. We document the curb, base flashing, counterflashing, and surrounding membrane. No unit is disconnected or moved without the owner's approval and the responsible trade. A curb coordination scope can define that boundary. If a patient-care area remains occupied below, an occupied-building sequence identifies zones, temporary dry-in, access windows, and inspection holds before a crew begins.
Mechanical Roof Interfaces
Hospitals can have multiple roof sections and equipment additions, but each assembly must be checked. We inspect membrane seams, metal laps, penetrations, drains, coping, and prior patches. A failed lap can admit water while another area shows only surface wear. We mark separate zones rather than applying one repair method to every roof. Where a unit vibration or service change may affect a curb, the mechanical contact helps explain the history. We still base the roofing recommendation on the visible and tested conditions.
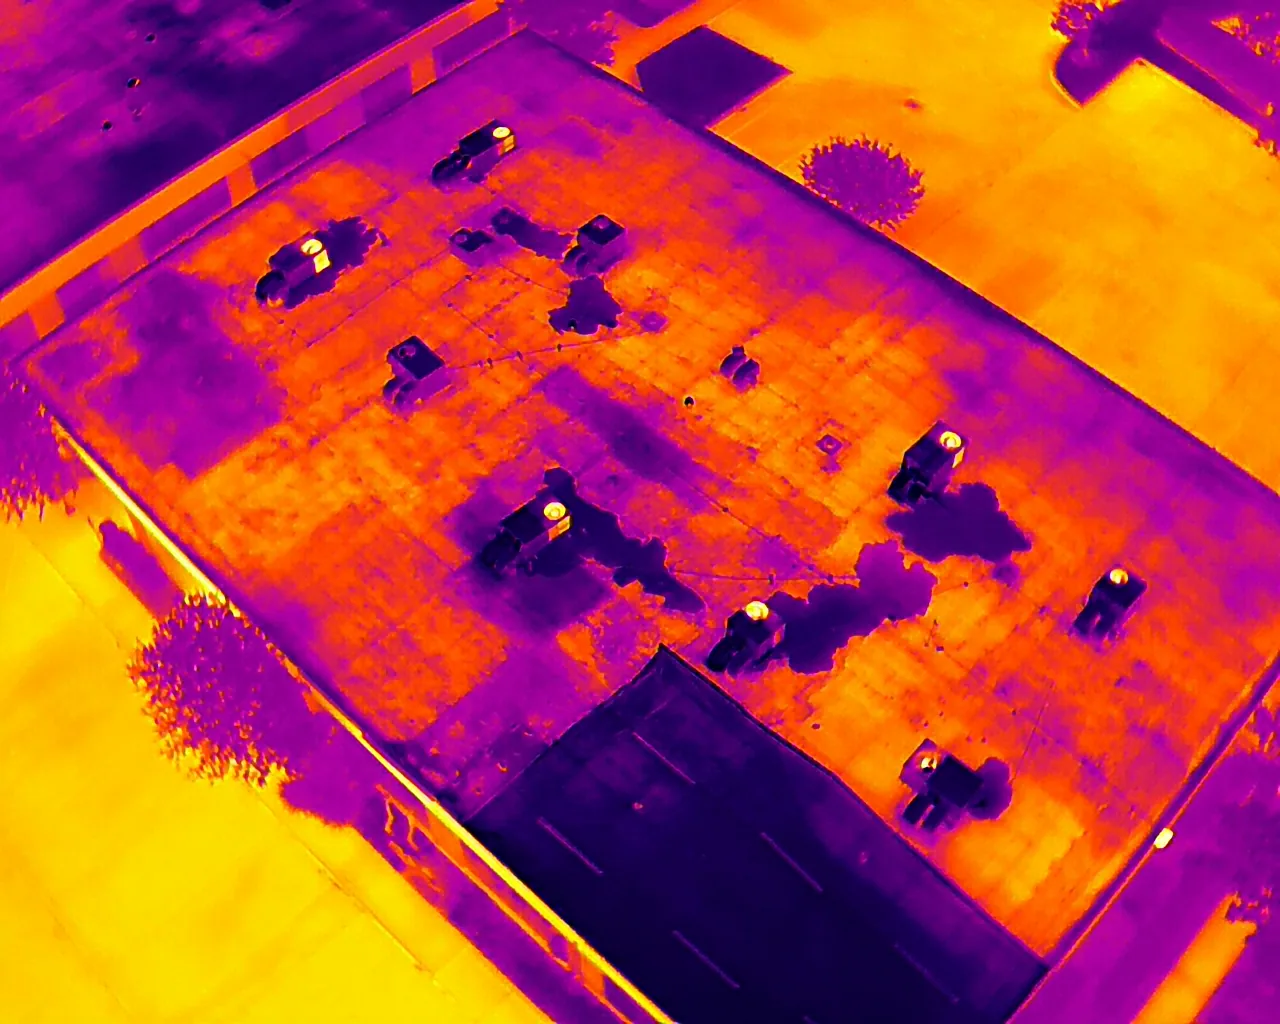
Centre City Parkway is a commercial area where retail, office, visitor-serving, and residential uses are planned together. For a nearby project, we confirm the hospital’s loading point, pedestrian route, security process, and any current work restrictions with the facility contact. If water may extend beneath the membrane, an infrared moisture survey can help select test points. A controlled opening can confirm the layers at those points. The report lists what was tested and what remains uncertain.
Access, Controls, and Work Windows
A hospital work plan begins with the site contact, approved access path, roof hatch rules, and staging location. We identify barriers, lift placement, deliveries, and the route for removing materials. Infection-control and safety requirements come from the facility team; our scope records the controls that affect roof work. A hot-work permit or shutdown may require additional coordination. If a temporary cover is installed during an urgent response, the owner receives a defined inspection and return plan.
Santa Ana episodes can bring dry, sometimes warm or hot winds across Southern California, with enough force to damage roof edges and flashing. After a reported event, we inspect those details at the building. Escondido’s 2025 fire map distinguishes moderate, high, and very-high zones. Its ignition-resistant construction rule applies to new buildings only in high and very-high zones. For a hospital project, we document the observed roof condition and coordinate the work window with facility staff. For a hospital project near Downtown Escondido, we verify the delivery point, pedestrian route, and lift access with the facility team before setting a work window.
Repair Versus Assembly Change
A localized flashing defect may support a repair when the adjacent membrane and insulation remain sound. Repeated leakage, widespread moisture, loose attachment, or deck deterioration can widen the work. We map each finding and compare repair limits with the existing assembly. A recover belongs in the comparison only if moisture findings, attachment checks, drainage, and system compatibility support retaining the existing roof layers under project requirements. The hospital does not need a broad replacement recommendation based only on age or building use. The evidence and access plan set the practical choice.
Replacement scope should identify insulation, cover board, membrane, attachment, edge metal, drains, curbs, and flashing transitions. It should also include temporary dry-in, noise and access controls, debris handling, and the sequence for each occupied zone. A medical-office roof scope may help compare suite-level access needs, while senior-living work planning considers occupied rooms and continuity. The hospital's facilities staff set the final restrictions. If a coating is proposed, we test adhesion and substrate condition first; coatings do not repair wet insulation or unstable attachment.
A Record for Facilities and Capital Teams
Gather roof plans, leak dates, equipment drawings, access rules, prior scopes, and maintenance records before the review. We compare those documents with current conditions and note later additions or changed routes. The written recommendation identifies the roof zone, observed defect, repair material, protection below, trade handoff, and approval point. Optional testing stays separate from confirmed work. That helps the owner fund the right boundary and send accurate notices to affected departments.
Closeout should include dated photos, completed details, material information, roof-zone references, and conditions outside the approved scope. We can provide a roof condition report for maintenance and capital review. Hickory and Citrus avenues mark the ends of East Valley Parkway’s roughly two-mile commercial area. For hospital work nearby, facility staff confirm the approved equipment route, patient-access controls, and staging window before a delivery is scheduled. A flashing failure review or drain scope can be scheduled separately when those details are outside the initial boundary. Arrange an inspection with facilities contacts and access windows ready. We will document the condition and define a workable next step.
Frequently Asked Questions
How do you schedule roof work above occupied care areas?
We start with the facility's room controls, access rules, and work windows. The scope identifies protection below, opening size, temporary dry-in, and the person who approves return to service. If an area cannot close, we evaluate another route or a different sequence before work begins.
What happens when water reaches a clinical area?
Call to confirm safe access and temporary protection when water reaches an occupied area. We document the stabilization separately, then schedule permanent repair after the assembly and site conditions are reviewed.
Which roof records help a hospital repair estimate?
Provide roof plans, equipment drawings, leak logs, previous scopes, access protocols, and any known shutdown restrictions. We confirm records against the field assembly. If a plan omits later equipment changes, we document the actual condition and price the work boundary accordingly.
When should a repair expand beyond one flashing detail?
Wet insulation, repeated openings, failed attachment, or damaged deck may extend beyond the visible detail. We inspect adjacent seams and test where the answer affects removal limits. The recommendation explains which additional area is confirmed and which still needs owner approval.
What belongs in hospital roof closeout?
Include photos, roof-zone locations, materials, completed flashing or membrane work, and remaining conditions. Note temporary protection and any trade handoff. Facilities staff can use the record to plan maintenance and distinguish closed roof repairs from open interior or equipment items.


Set the Hospital Roof Review
Arrange an inspection with facilities contacts, access rules, leak locations, and current roof records ready. We will document the assembly and set a repair or testing boundary. Call to coordinate a site window.
Call 555-555-5555 or email [email protected].