

Senior Living Roofers in Escondido, CA
Property Types We Roof · Escondido, CA
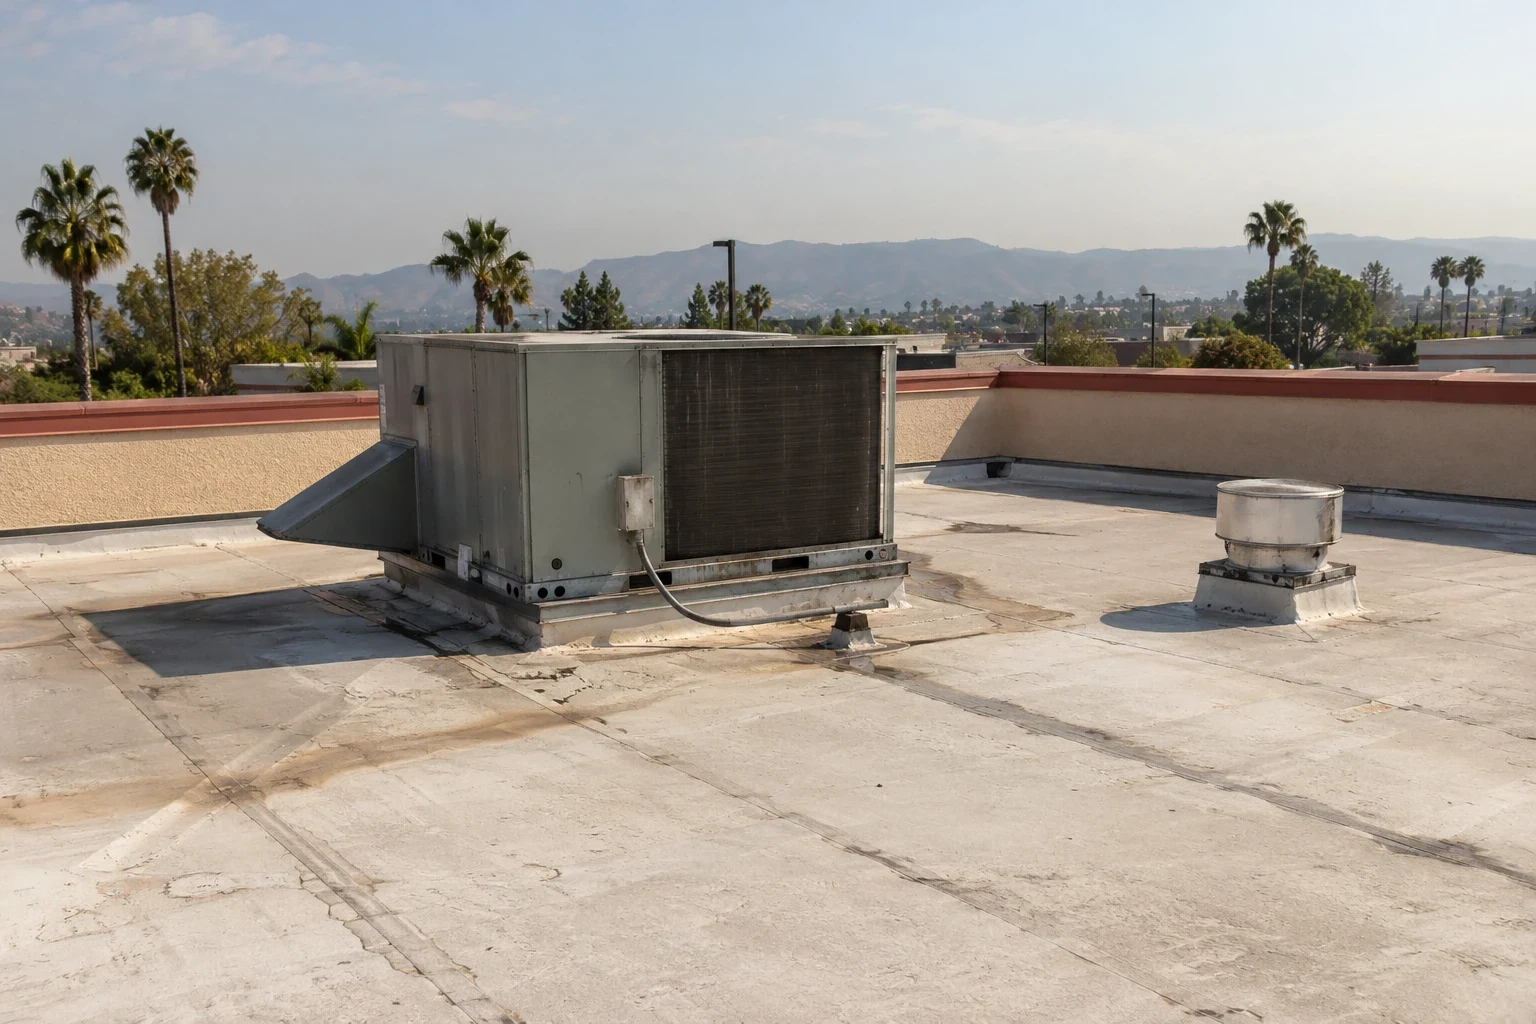
A roof leak above a resident room needs a controlled response. The repair plan must protect interiors while keeping care routines predictable. Commercial Roofers Escondido coordinates senior living roofing around resident movement, meal service, staff access, and the building’s actual roof assembly. The city identifies Escondido Boulevard as a commercial area for coordinated retail, office, visitor-serving, and residential uses. The Escondido Research and Technology Center and the I-15 and Felicita Road interchange are local planning areas. Grand Avenue’s downtown streetscape has wider sidewalks and traffic-calming changes that may affect deliveries near that corridor. Neither description establishes any facility’s access rules. We confirm those directly with the operator. A useful scope identifies roof zones, temporary protection, noise periods, work hours, and the contact who can approve concealed repairs. We also review drains, penetrations, rooftop equipment, and edge conditions before crews arrive. That gives the owner a practical sequence, with clear limits on what can happen during occupied hours.
Resident routes and care routines
Start with the people moving beneath the roof. The operator should identify resident rooms, common areas, dining service, therapy spaces, staff stations, and routes used by visitors. Confirm quiet periods, scheduled activities, delivery windows, and any areas that require supervised entry. The roof sequence can then avoid preventable disruption. No crew should assume a corridor or courtyard is available for staging.
Noise and vibration vary by task. Tear-off, fastening, cutting, and equipment movement may affect residents differently from membrane placement. List the loud work, expected hours, and notification method before mobilization. If a room needs protection or temporary relocation, assign responsibility with the facility team. The roofing plan should respect the operator’s care decisions and stop when access or safety conditions change.
A roof over a medical-office wing can need a different access window than the hospital roof areas, so phase each zone around the operating schedule. A healthcare system roof program can keep maintenance records separate across properties without assuming identical occupancy at each site.
Leak paths above occupied rooms
Water can travel beyond the point where it appears indoors. We map the ceiling symptom to the roof area above and inspect seams, flashings, penetrations, curbs, drains, and transitions. Record whether the leak is active, intermittent, or limited to a prior storm. Note any equipment, insulation, or deck conditions that need further review. That map gives the operator and general contractor a common reference.
Protecting residents starts with a safe, contained response. The team should know which interior areas need covers, which staff member grants access, and where water collection can be placed without affecting circulation. If conditions are concealed, establish how photographs, testing, and approvals will happen before the crew opens additional layers. The work limit should be stated clearly. An inspection can document roof areas before a permanent scope is set.
Escondido red-flag conditions normally involve dry, often warm Santa Ana or east winds from the northeast. Dry weather with strong winds can increase wildfire spread risk. At a care property, secure roll stock, insulation, adhesives, and temporary covers before the work window. The operator's current emergency direction controls any pause, restart, or change to resident access.
Phasing and daily dry-in
Divide a reroof into roof zones that the crew can protect before work ends. For each zone, state the opening limit, temporary seal, inspection hold point, and planned return. The operator can use that sequence to coordinate room notices and staffing. If a phase crosses a dining area, resident wing, or staff entrance, schedule the work with the facility rather than choosing a route in the field.
Replacement documents should describe tear-off, deck allowances, insulation, cover board, membrane, flashing, edge metal, drainage, and cleanup. A replacement plan should also name the person who approves concealed deck repairs. Set the daily dry-in standard and weather hold process. When only a localized condition needs work, keep the affected area distinct from broad replacement pricing.
A drain and scupper review helps keep water paths on the same plan. Equipment supports or lines may require coordination with the facility’s maintenance staff. Identify what must remain operational and who can authorize shutdowns. Work should pause at an unplanned condition until the proper contact responds.
Fire conditions and roof details
Escondido's 2025 map varies fire-hazard classification across the city. For new construction in areas marked high or very high, ignition-resistant standards apply. A care facility should confirm its parcel and permit requirements with the project authority before fixing materials and details for a reroof.
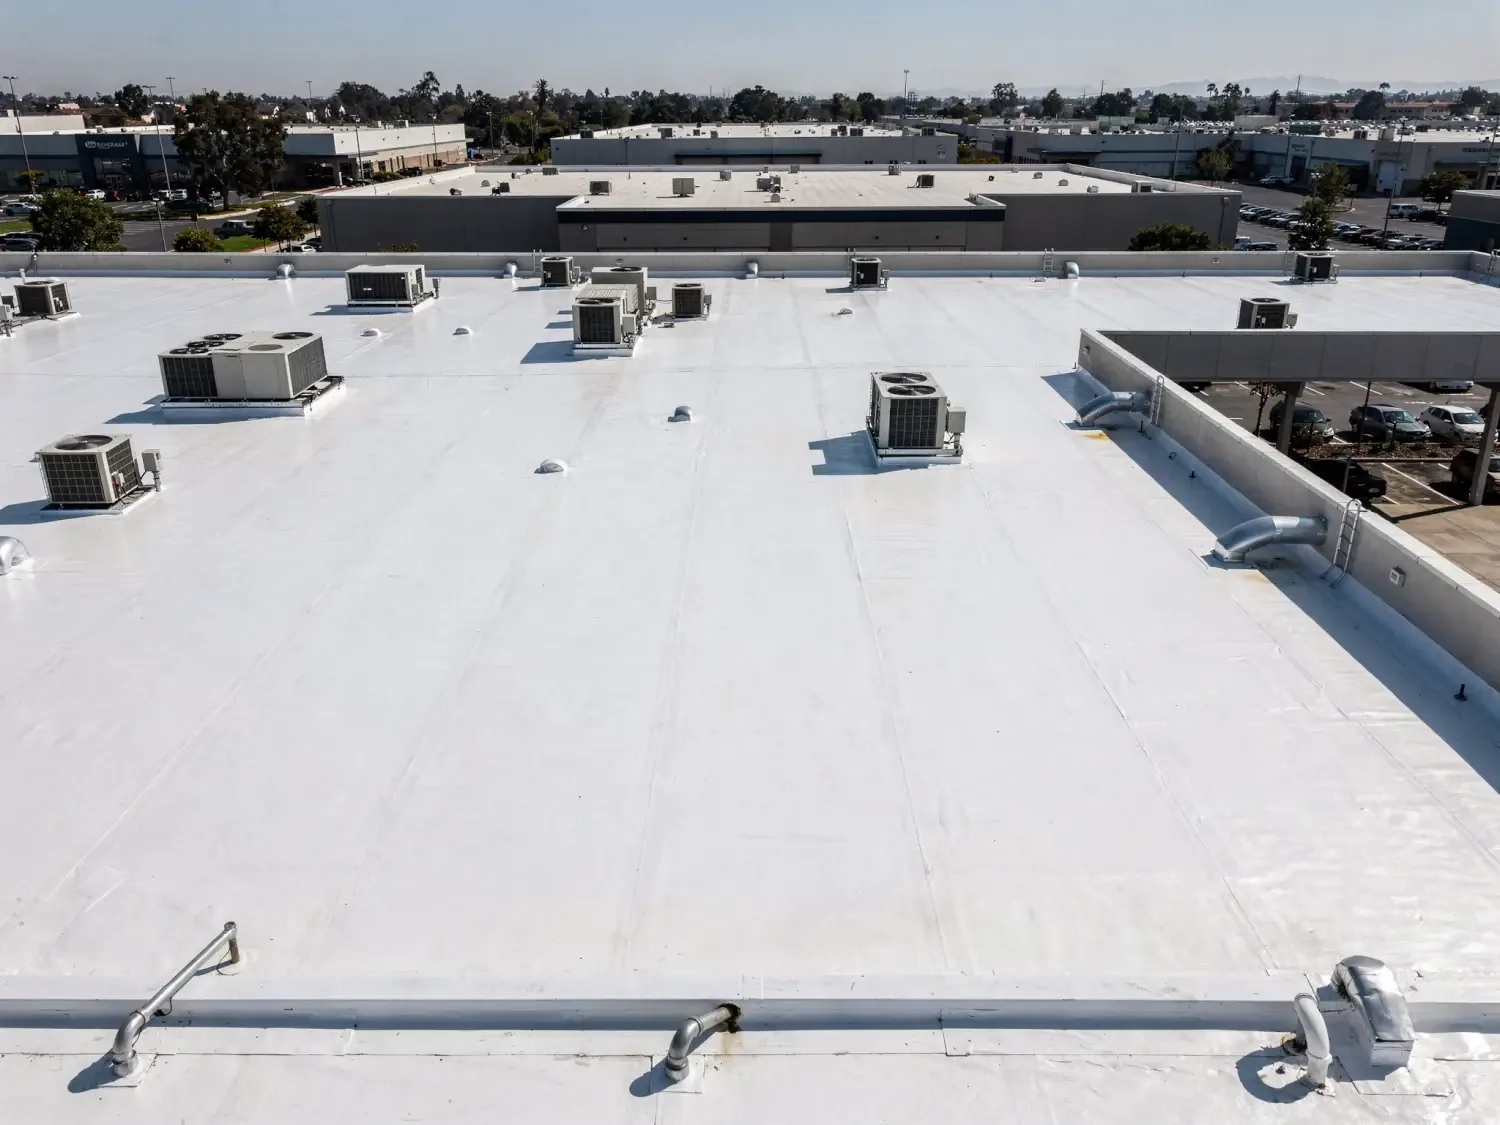
Roof work should also follow the project’s hot-work controls, material storage rules, and facility emergency procedures. Keep exits clear. Agree on where adhesives, fuel, and packaging may be stored. If a condition changes a planned work area, notify the operator before relocating equipment or setting a new route. A TPO roof assembly or other system must fit the written specification and existing conditions.
Access near Grand Avenue can differ from a site along Escondido Boulevard. The downtown corridor’s sidewalk and traffic-calming improvements are a reason to verify truck arrival and staging with the property team. Do not infer that a particular senior living building sits on either corridor. Confirm its address, gate, unloading area, and resident-facing notices before the first delivery.
Operator approvals and roof records
Before pricing, request prior roof reports, leak logs, repair invoices, roof plans, operating hours, emergency contacts, and facility access rules. Ask which rooms or functions need special protection. The bid should list inclusions, exclusions, deck allowances, temporary weather protection, and any work assigned to other trades. If a detail cannot be confirmed before opening, show the approval step and cost method.
During production, keep dated photographs, marked roof plans, inspection records, and approved changes. Note each completed zone and any remaining limitation. Give the operator system information, warranty documents when issued, and instructions for requesting service. A maintenance visit can track drains and flashing conditions after the project closes. If water entry requires immediate stabilization, set a separate urgent response scope and coordinate interior protection with facility staff.
Arrange a site review with the roof plan, leak history, occupancy schedule, and access contact available. We will record the conditions and identify which decisions need operator approval. That gives the general contractor a scope the facility can plan around, rather than a production date based on assumptions.
Frequently Asked Questions
Can roofing proceed while residents remain in the building?
Often, when work areas, access, protection, noise periods, and daily dry-in are agreed with the operator. Some rooms or routes may need temporary controls. The facility team sets care and resident-safety decisions.
How are residents protected from roof debris and noise?
The operator identifies sensitive rooms and circulation paths before mobilization. The plan sets work hours, covered areas, debris routes, notices, and stop-work contacts. Crews follow the approved limits and report changed conditions promptly.
Who approves additional deck repair during replacement?
Name the authorized facility or project representative in the scope. If tear-off reveals damage, stop at the agreed limit, document the condition, and request written direction before adding work or covering the area.
Does a fire-hazard map determine reroofing materials?
No single map view settles a property’s requirements. Confirm the parcel, permit scope, and applicable direction with the authority having jurisdiction. The selected roof system must also satisfy the project specification and existing assembly conditions.
What should the operator provide before a roof inspection?
Share roof plans, prior reports, leak records, access rules, operating hours, emergency contacts, and sensitive-area restrictions. Identify a staff contact who can coordinate entry and resident notices during the visit.

Plan Roof Work Around Resident Care
Arrange a site review with roof plans, leak records, operating hours, resident-area restrictions, and access instructions available. We will document the assembly and outline approval points for your project team.
Call 555-555-5555 or email [email protected].