
Warehouse Roofing in Escondido, CA
Property Types We Roof · Escondido, CA
A wet pallet beside a dock can alter today’s receiving plan. The roof decision starts with the affected bay. We identify the interior area, active inventory, and the person who controls roof access. Then we inspect the likely water path above it. Warehouses near the Research and Technology Center or Harmony Grove Industrial Park can face different delivery and equipment demands. We verify the building's membrane, drainage, and access before setting a repair boundary. A general contractor can compare a defined repair with a broader assembly review.
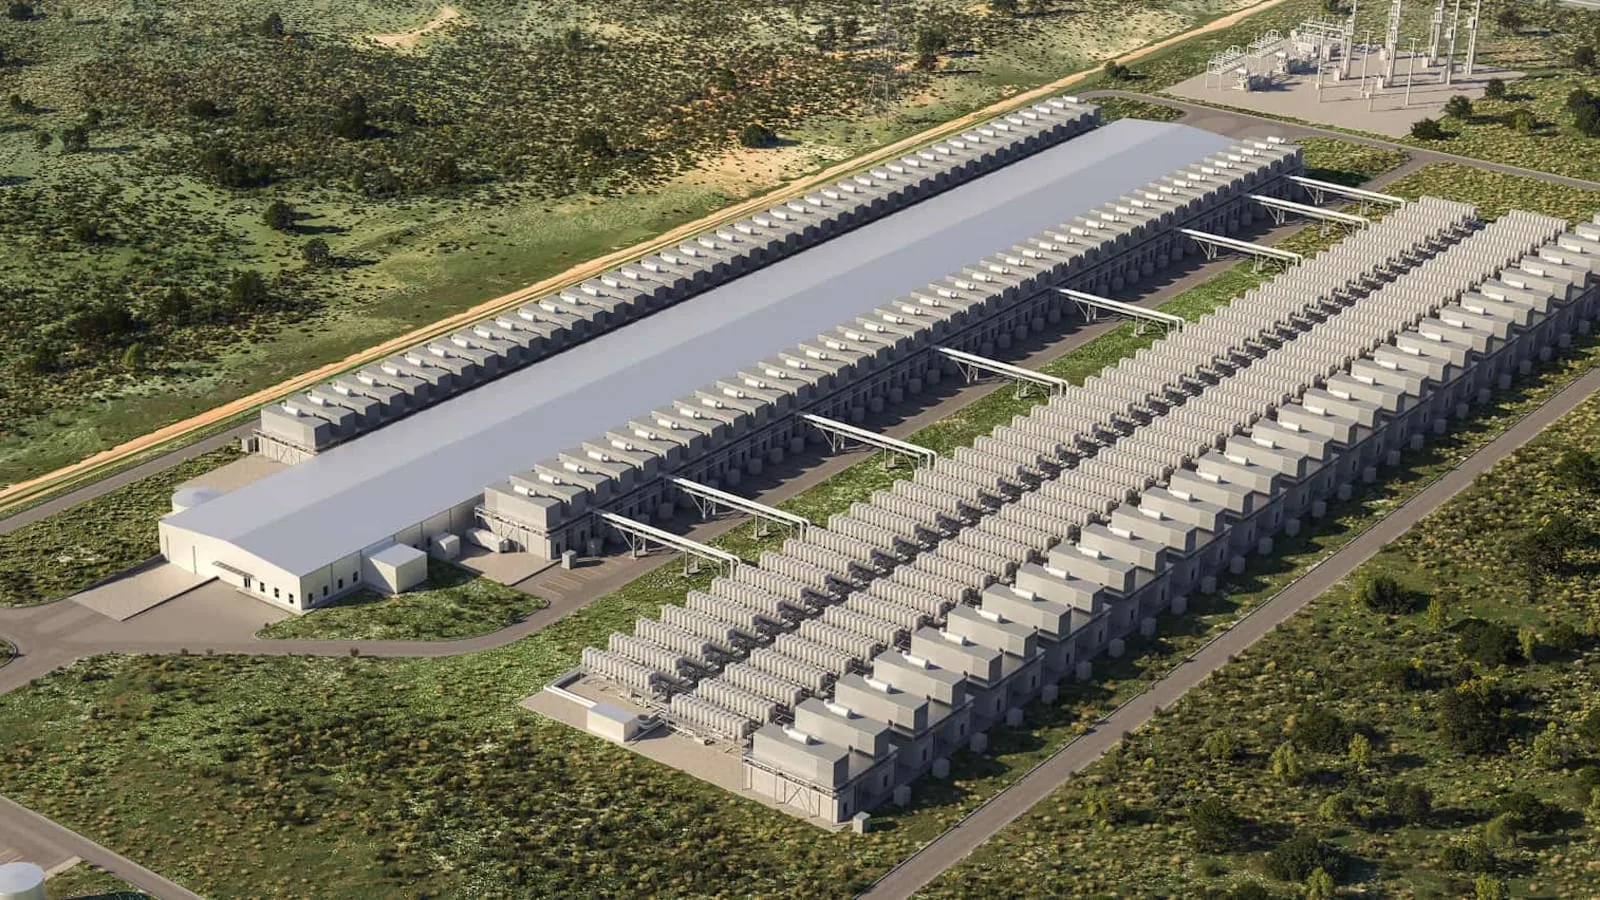
Warehouse work has long roof runs and busy floor routes. Dock doors, high-bay storage, conveyors, and rooftop units create different constraints. A leak may threaten stock, controls, or an aisle before water reaches a drain. We mark the zone and ask what activity must continue below. The first scope separates immediate protection from permanent repair. That distinction gives the project team a usable schedule and keeps unrelated roof areas out of the initial estimate.
Dock edge and roof approach
A dock canopy, wall transition, and roof edge can meet within one work area. We inspect the membrane termination, coping joints, fasteners, sealant, and the connection above the loading door. A displaced edge may admit water along the wall before it reaches the reported bay. We photograph each face and mark the opening on a roof sketch. The repair scope then distinguishes the wall detail from field-sheet work. If delivery traffic runs below, staging and lift placement become part of the access plan.
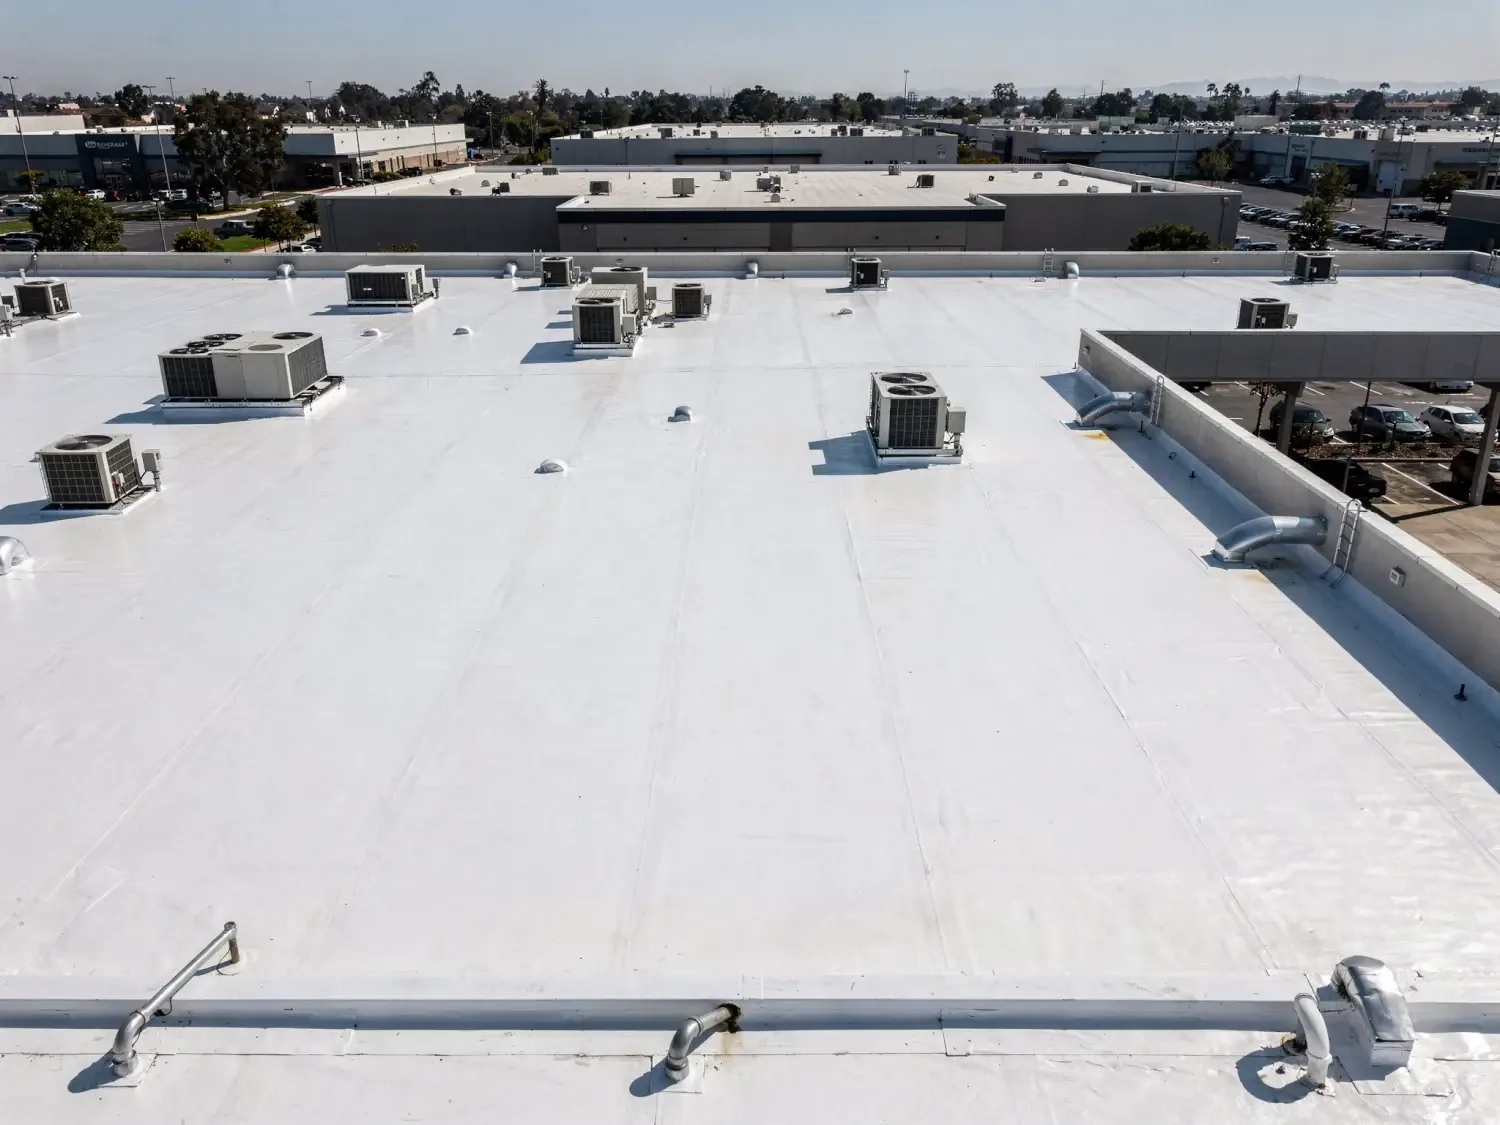
The roof surface needs its own inspection. We check open seams, punctures, blisters, loose patches, and changes around equipment curbs. A drain bowl may be clear while water still moves slowly through the surrounding slope. We note debris, overflow paths, and areas where ponding touches a seam. The report ties each observation to a roof zone. It also identifies what remained hidden, such as deck condition beneath insulation, before a price assumes removal.
Assembly at the loading bay
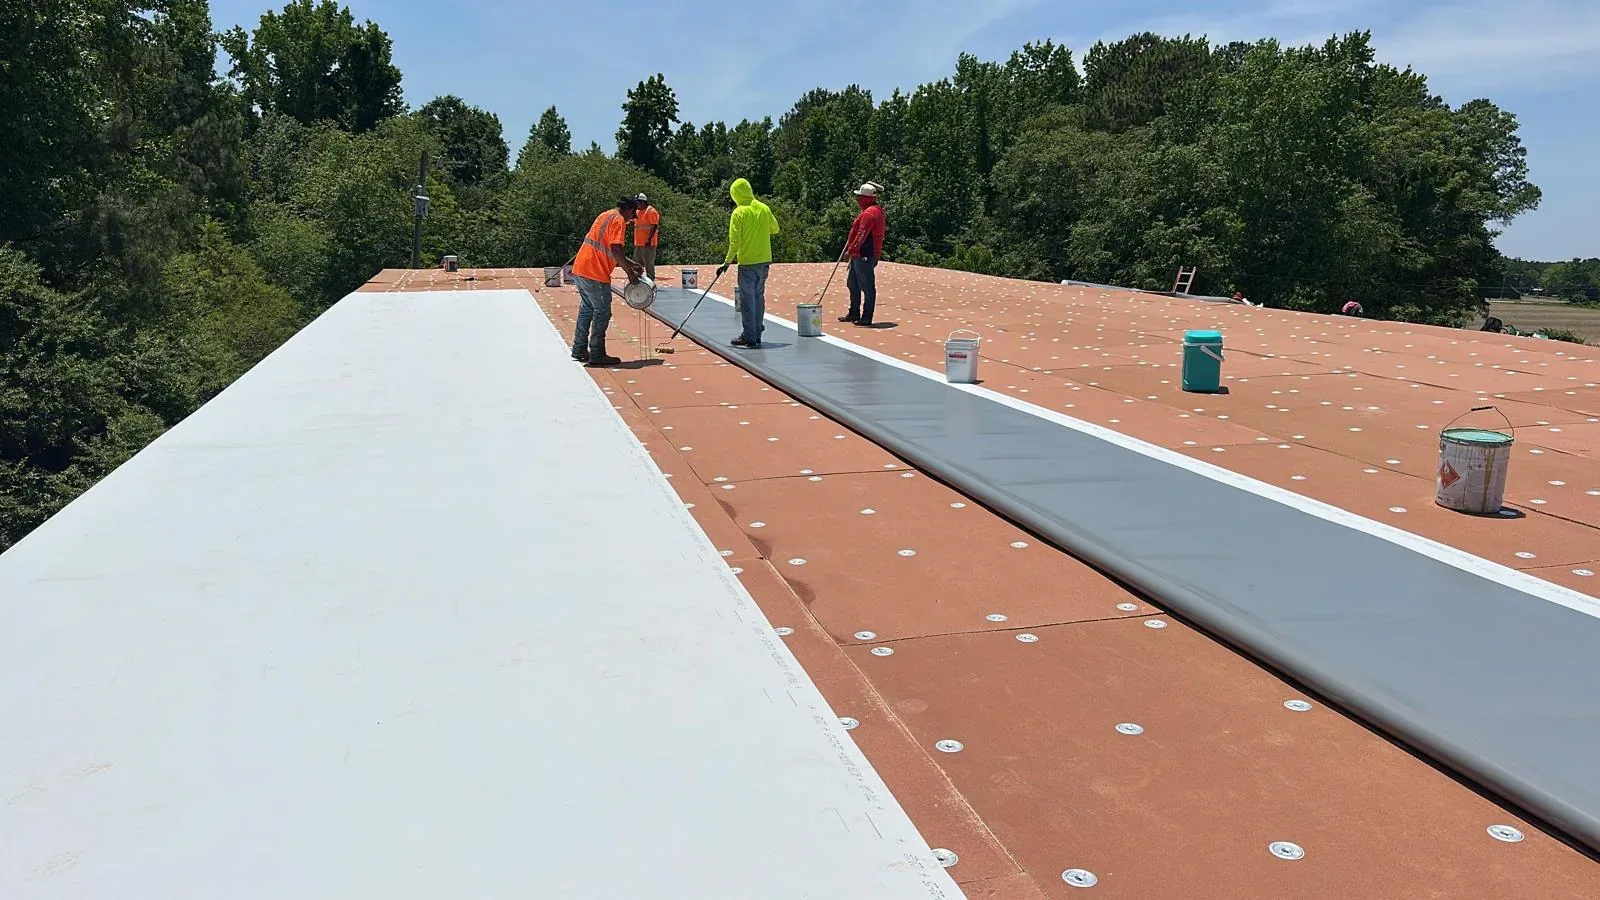
Warehouse spans can carry different roof assemblies after additions or equipment changes. We confirm the membrane type, attachment clues, cover board, insulation, and exposed deck where records permit. TPO and PVC seams are heat welded, while EPDM uses compatible adhesives or seam materials. Modified bitumen and built-up roofs need repairs suited to their asphaltic layers. A metal roof requires attention to panel movement, laps, clips, and fasteners. The TPO roof assembly and EPDM system each require a different preparation and closure method.
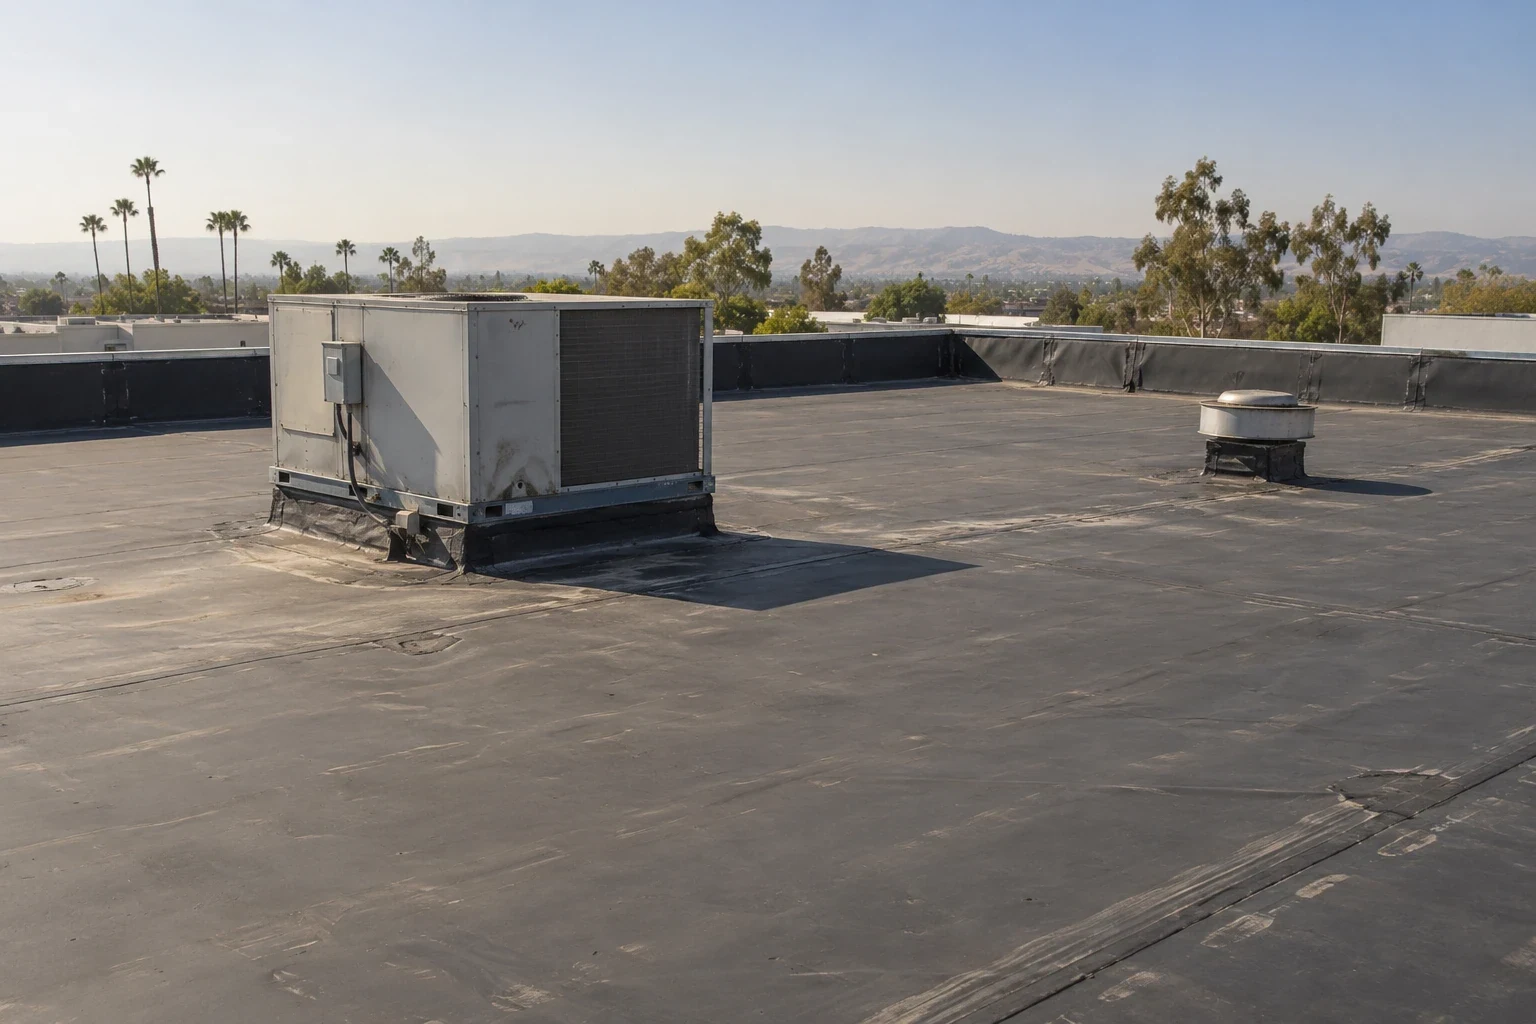
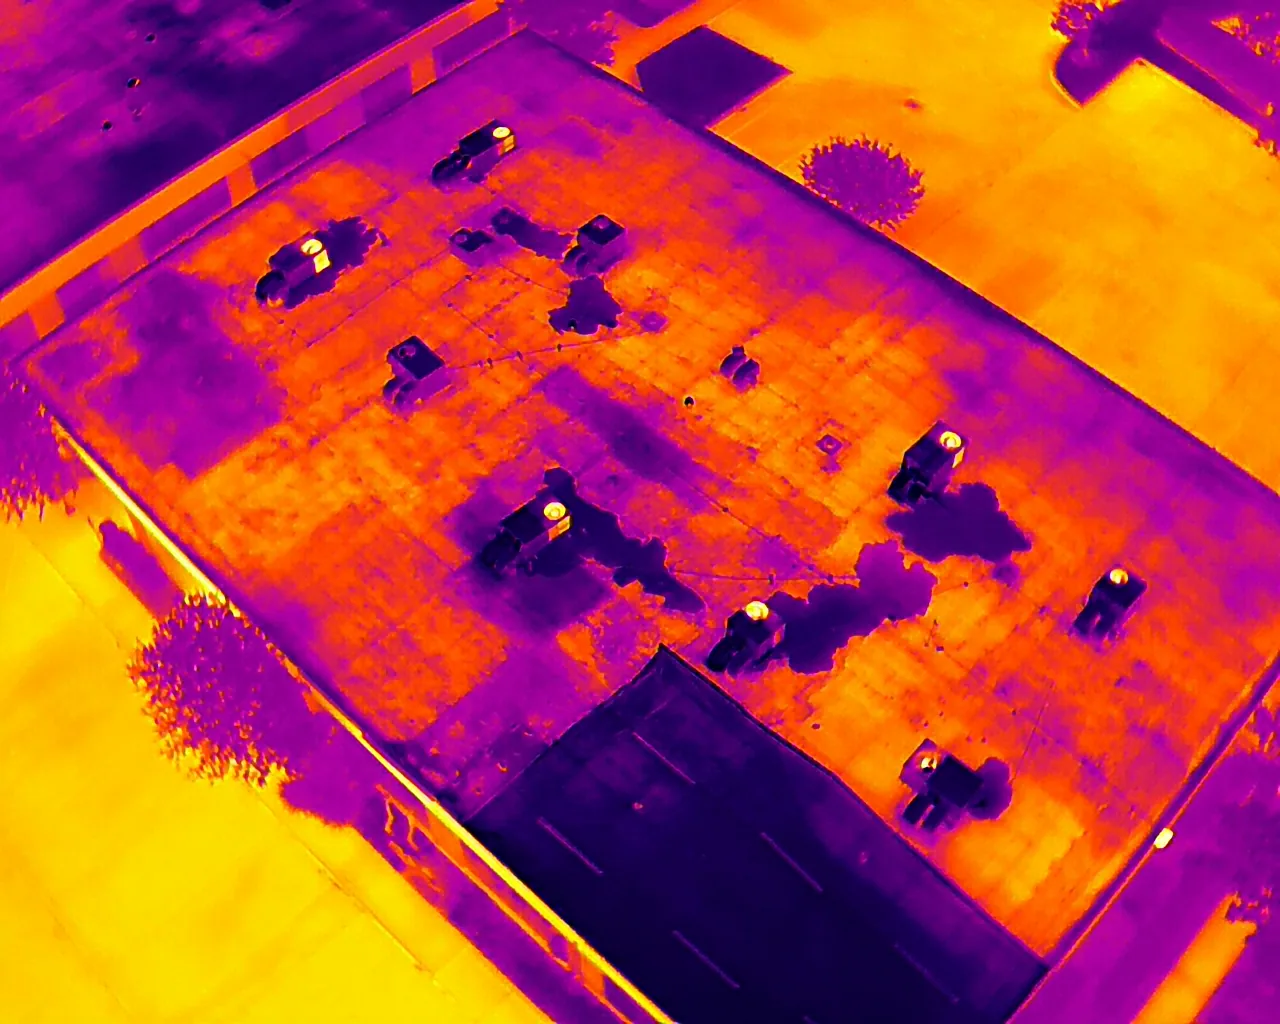
At a penetration, we inspect the curb base, corner treatment, counterflashing, and nearby membrane. A coating cannot correct a loose termination or wet substrate by itself. We identify where material will be removed and what surface must remain sound for a tie-in. If moisture may extend beyond the visible opening, a targeted moisture survey can help select verification locations. A test opening answers only the question asked at that point. The repair boundary should account for findings before the crew closes the assembly.
Moisture around stored goods
A warehouse contact can identify the rack row, packaging, and inventory below a stain. We use that location to compare ceiling clues with drains, seams, curbs, and perimeter transitions above. Water may travel across a deck flute before it becomes visible. We document the route we can confirm and mark uncertainty where access is blocked. Temporary protection may include interior covering or a controlled roof measure, subject to site approval. The inspection findings can then support a repair estimate with named zones and limits.
Escondido's employment uses include manufacturing, technology, office, professional services, and shopping. The Research and Technology Center includes a significant share of employment acreage available for development. For a warehouse roof in that area, equipment clearance and delivery access belong in the field review. Nearby Harmony Grove Industrial Park has its own adopted land-use framework. We still inspect each building rather than infer its construction from a district label.
Night shift access window
Roof access may conflict with dock activity, security rules, or a change of shift. We confirm the hatch or ladder, escort contact, staging area, forklift routes, and any overhead work already scheduled. A lift near an active loading door needs a defined exclusion area. If the repair opens the roof, the daily tie-in must be secured before the site resumes normal operations. The work sequence names each shutdown, access restriction, and protection step. This lets a general contractor align roof crews with electrical, mechanical, and rack work.
Santa Ana winds are dry and often warm or hot, while Escondido red-flag conditions involve dry northeast flow. After a wind report, inspect exposed corners and perimeter metal at the warehouse, then record any visible movement by roof zone. If weather changes the installation window, the scope identifies the affected work and the next review point.
Repair limits and budget choice
A localized opening may be repaired when the surrounding membrane and substrate support a stable tie-in. Repeated seam failure, broad moisture, loose attachment, or deteriorated deck can shift the choice toward section replacement. A recover needs a dry, compatible, adequately attached base and proper drainage. We state which conditions support each option. The estimate separates preparation, roof work, edge or drain details, interior protection, and any testing. A distribution-center roof review or plant roof scope can address similar logistics with different operations.
Cost and timing change with roof height, membrane, work area, lift access, wet insulation, and material handling. Concealed deck damage needs a clear approval step before removal expands. The replacement review compares the documented assembly with the proposed system, not simply one patch against a full roof. We provide photographs and a written repair scope with completed and unresolved items separated. Arrange an inspection with roof plans, leak locations, work-hour rules, and a contact who can authorize access. The next budget window can then use findings the project team can price and schedule.
Frequently Asked Questions
What information helps locate a warehouse roof leak?
Start with the bay, rack row, stain location, and time the water appeared. We compare those clues with drains, seams, curbs, and wall transitions above. A roof plan helps label the inspection route. We document blocked views and any test needed before setting the repair boundary.
Can roof work continue while receiving doors are active?
The access plan must account for lifts, staging, and truck circulation. We set a safe work zone with the site contact and identify which doors or routes need a pause. If the repair exposes the roof, the tie-in is secured before normal activity resumes below.
When does a small patch become a larger warehouse repair?
A patch boundary changes when nearby seams have opened, insulation is wet, or attachment has loosened beyond the visible point. We map the affected zones and separate confirmed work from testing. The estimate includes an approval step for concealed material that cannot be assessed beforehand.
What should a warehouse roof inspection record?
The record should identify assembly clues, drains, penetrations, dock edges, access limits, and each observed defect. Photographs need roof-zone labels and a wider reference. We also list conditions left untested, so a later repair or capital review does not treat an assumption as a finding.
How do you sequence repairs around stored inventory?
We start with the location and sensitivity of the area below. The work plan defines protection, material handling, and a daily dry-in boundary. If the roof has multiple zones, the sequence can isolate the active leak first, then schedule less urgent details around receiving and other trades.

Set the warehouse repair scope
Arrange an inspection with the affected bay, roof plan, access rules, and operating schedule ready. We will document the roof zones and outline the next repair decision. Call to coordinate a review with your project contact.
Call 555-555-5555 or email [email protected].