Healthcare System Roof Planning in Escondido, CA
Industries We Serve · Escondido, CA

A leak at one clinic says nothing about another building's roof. We record the affected building, roof zone, care area, and access limit before recommending work. In Escondido, CA, system teams may need to coordinate clinical schedules, equipment, security, and capital approvals across different sites. Each assembly still requires its own inspection. We separate active water entry from deferred maintenance and unconfirmed conditions. That creates a repair scope the facilities lead can price without applying one building's finding to another. For active water entry, share the affected care area and roof-access limits with intake, then confirm current availability before planning a visit. Permanent work follows the access plan and care controls approved for that facility.
Downtown Escondido, East Valley Parkway, Centre City Parkway, and Escondido Boulevard include retail, office, visitor-serving, and residential uses; for a clinic, roof access, equipment staging, and work windows must fit the property's operations. Escondido's health-care and social-assistance sector recorded $1.625 billion in 2022 receipts. A clinic or hospital roof still needs its own inspection and access plan. Around those commercial areas, confirm each facility's delivery route, roof entry, interior protection, and access window with its contact. A hospital roof and clinic roof stay in separate facility records even when both belong to one system. A multi-site roof program keeps those findings comparable without merging repair boundaries.
Separate Building Records
Start each record with the facility name used by the owner, roof section, inspection date, reported leak, and photo location. Add the assembly when known, prior repairs, access restrictions, and rooms below. A shared format helps facilities staff compare issues. It should not turn a system-wide spreadsheet into a single scope. One site may need a drain correction; another may need moisture testing or a replacement review. We identify the next decision and who can approve it for each location.
A hospital often has different access controls than an outpatient clinic. The hospital roof scope accounts for larger operating zones, while medical-office planning focuses on suites and appointment schedules. For every site, we confirm room access with the facility contact. A photo-based condition report ties each finding to a roof area and separates confirmed defects from recommended testing. That gives leadership a record suitable for a budget review.
Clinical Operations Below the Roof
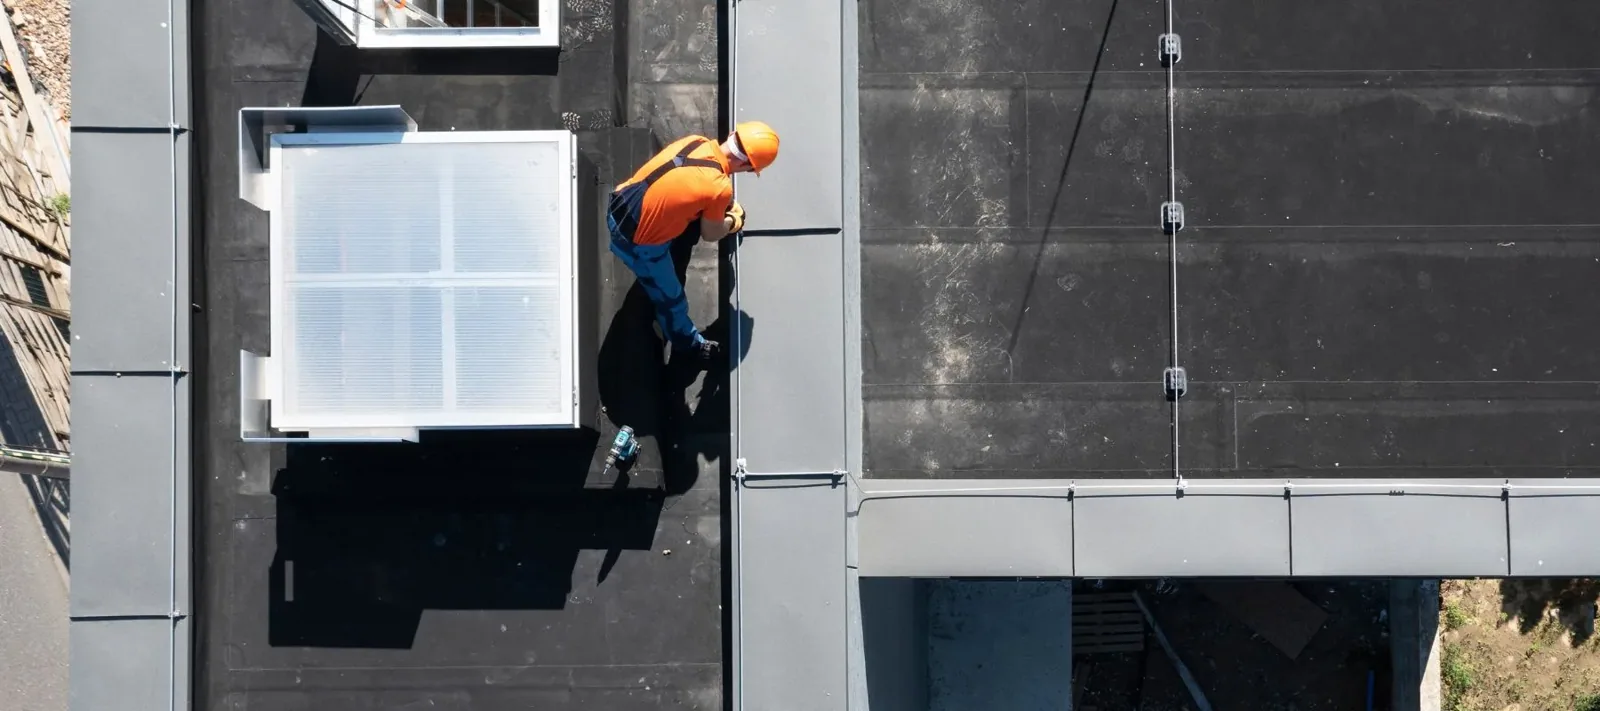
Before a roof walk, identify equipment rooms, clinical areas, interior protection needs, and routes that must stay clear. A ceiling stain may be distant from the defect. Water can travel across insulation or deck before appearing inside. We compare reported locations with curbs, seams, skylights, drains, and wall transitions. If an opening is needed, we agree on the room below, protection, and closure point first. The report names what was examined and what remains concealed.
The facility contact sets the delivery route, roof entry, interior-protection needs, and work window for each building. We confirm those items before pricing. A system-level contact can coordinate delivery and roof entry while keeping each facility's roof findings separate. We coordinate with security, facilities, and the trade responsible for medical equipment. A commercial roof inspection can include marked roof areas, interior observations, and recommendations for testing. Infrared moisture testing may help select test points where the roof construction supports reliable readings.
Repair Limits and Trade Handoffs
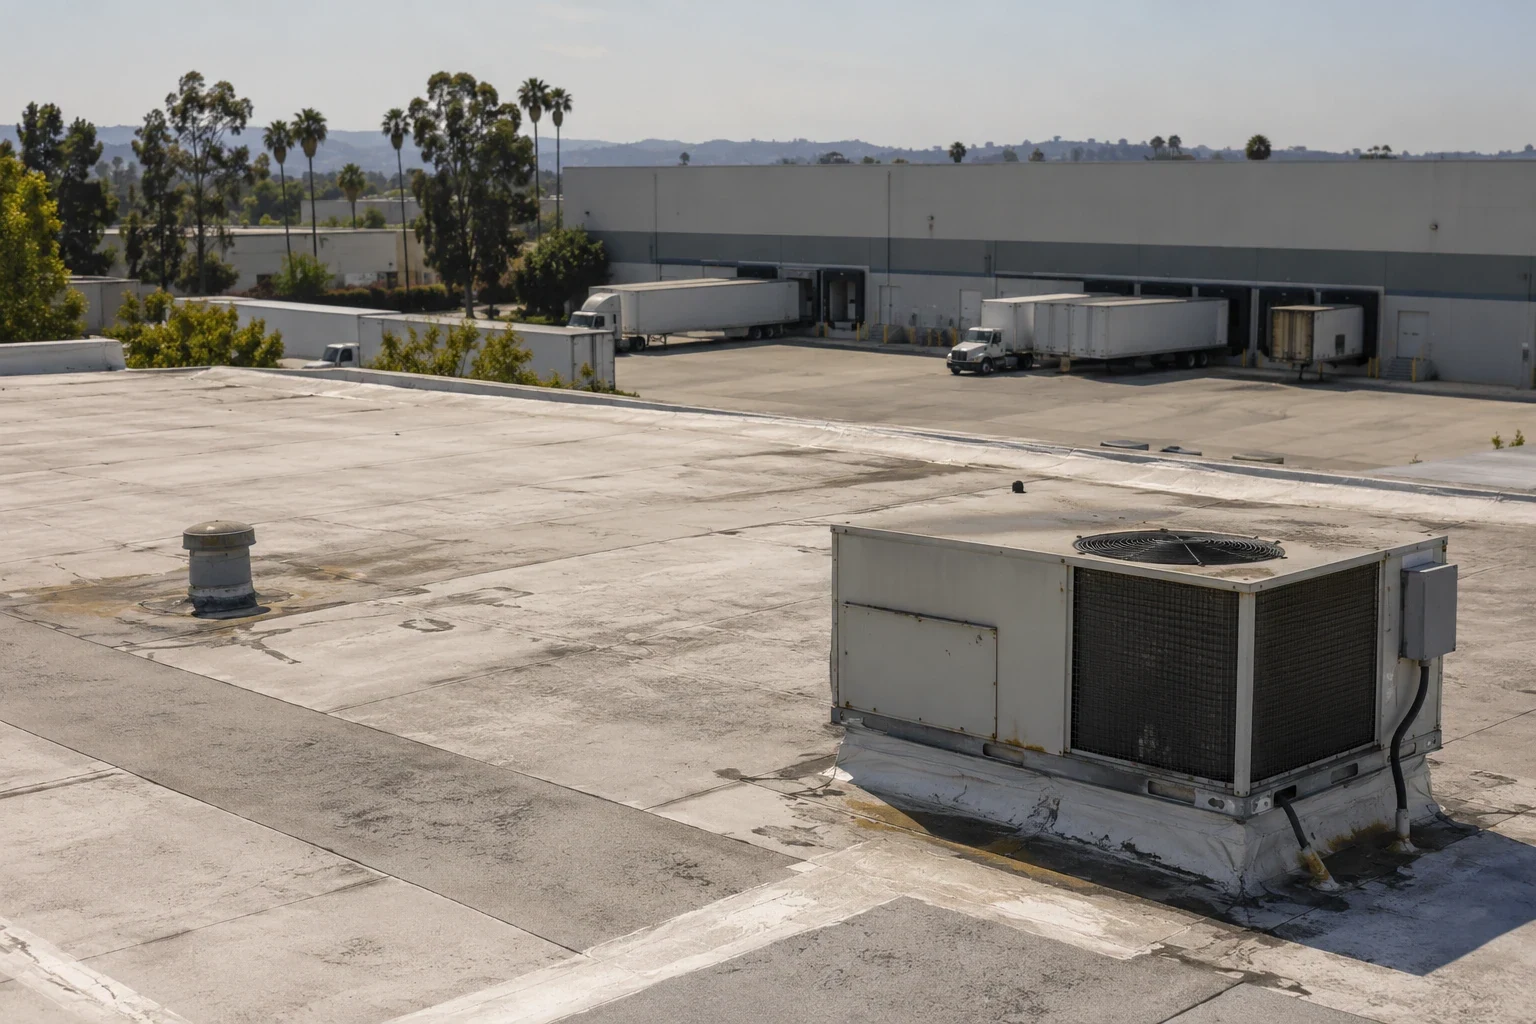
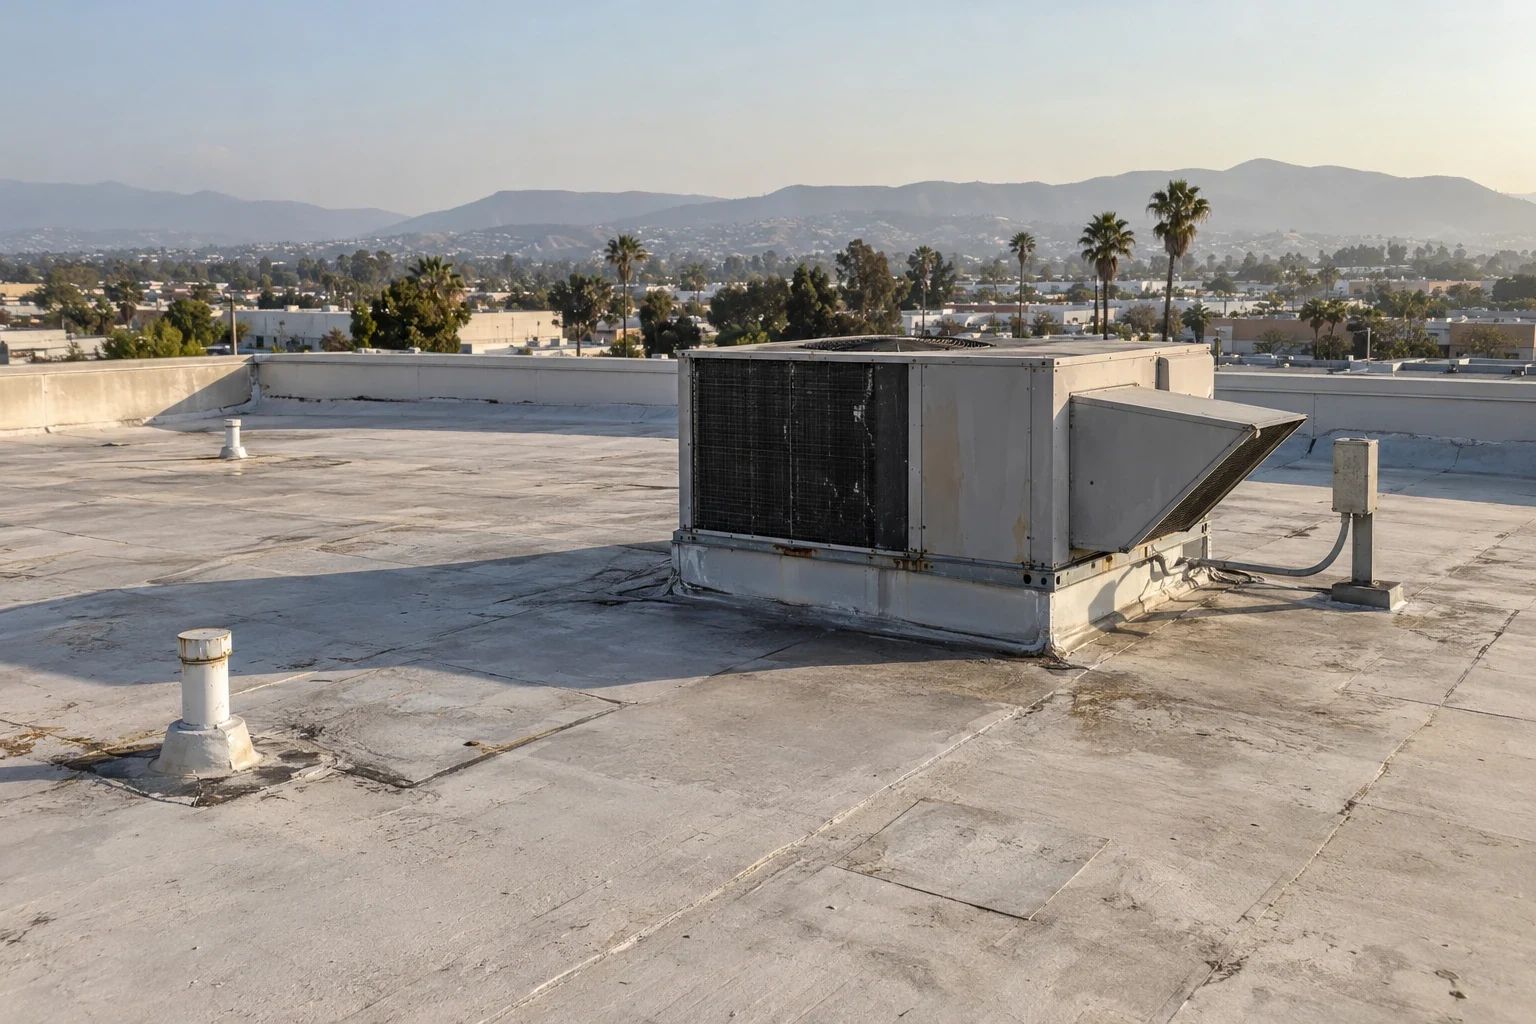
A failed penetration boot may be a local repair if nearby membrane and insulation remain sound. A loose curb, split seam, wet board, or damaged deck can require a wider opening. We map the detail and state what the crew will remove, replace, or leave in place. If HVAC staff must disconnect or lift equipment, the scope identifies that responsibility before mobilization. This prevents a roof item from being priced as a mechanical allowance, or the reverse.
On a multi-building system, use one approval process but keep each roof's quantities separate. A logistics roof work plan should account for loading and staging routes that support medical supply deliveries. After an insured event, an insurance-restoration work record can distinguish observed damage from the repair scope. For active interior water, we can stabilize the opening while documenting what permanent materials and access are still required. Each facility record should identify the return visit and any testing needed before broader repairs. The scheduling contact should also confirm credentialing, escort rules, delivery hours, and any work permit. We document those inputs beside the roof zone, because access limits can change how much a crew completes in one visit. System staff can then distinguish a roof delay from an approval hold or a clinical closure.
Repair, Recover, or Replace by Site
A localized defect with sound surrounding layers may support a repair. Repeated leaks, widespread wet insulation, unstable attachment, or deck deterioration can point to a larger assembly decision. A recover is considered only after moisture, layer count, drainage, attachment, compatibility, and applicable limits are checked. We show the evidence for each option. The health system can then compare an immediate correction with a planned capital project, using separate assumptions for each building.
Replacement proposals identify insulation, cover board, membrane, attachment, flashing, edge metal, drains, and equipment transitions. Work can be phased by building or roof section when access and operations allow it. Temporary dry-in, interior protection, and closure checks belong in the sequence. A capital planning review can group documented needs by timing without predicting an exact failure date. Each project estimate retains its own roof boundary. Shared purchasing or reporting does not make unlike assemblies interchangeable.
When a system has different roof assemblies, compare options within each building before grouping budgets. A membrane patch, recover, and full tear-off carry different access, disposal, and interior-protection assumptions. We list the assumed assembly, quantities, removal limits, tie-ins, and work window for each proposal. The comparison shows whether two projects share a procurement step or only a calendar year. If testing changes the known condition, we revise the affected line instead of carrying that assumption across every facility.
Escondido Access and Scheduling
Downtown Escondido includes retail, office, visitor-serving, and residential uses. Grand Avenue is the historic downtown corridor. Phase II finished in June 2025 with wider sidewalks, diagonal parking, and traffic-calming roundabouts. For a clinic near Downtown Escondido, confirm the delivery stop, pedestrian route, lift location, and work hours with facilities staff. After a Santa Ana event, photograph observed edge or flashing movement by clinic roof zone.
Frequently Asked Questions
Can one visit cover multiple health-system buildings?
Yes, if access and scheduling are arranged for each facility. We record observations by building and roof zone. Each site receives separate findings and next steps, even when the visits use one coordinated schedule.
How should system teams prioritize a reported leak?
Active entry, affected rooms, safety concerns, and available access shape the immediate response. We document temporary protection separately from permanent work. The report identifies which evidence supports repair and which building needs further testing.
What records help prepare a healthcare roof program?
Provide roof plans, leak logs, repair history, equipment schedules, access rules, and facility contacts. We use them to plan each walk and note missing details. Records remain tied to the building they describe.
Can clinics stay open during roof repairs?
Many repairs can be sequenced around operating areas, but the site contact sets room and route controls. We identify noise, dust, interior protection, and any shutdown point before pricing work. A larger opening may require a temporary room closure.
Does a condition report recommend a replacement date?
It records current findings and limits. A replacement window depends on assembly condition, repair history, testing, and the owner's budget needs. We explain which information is confirmed and what follow-up would sharpen the decision.
Set a Health-System Roof Review
Arrange facility access with roof plans, reported conditions, care-area limits, and site contacts ready. We will document each building separately and define its next repair or budget decision. Call to coordinate a review.
Call 555-555-5555 or email [email protected].