

Occupied Building Reroofing in Escondido, CA
Commercial Roofing Services · Escondido, CA
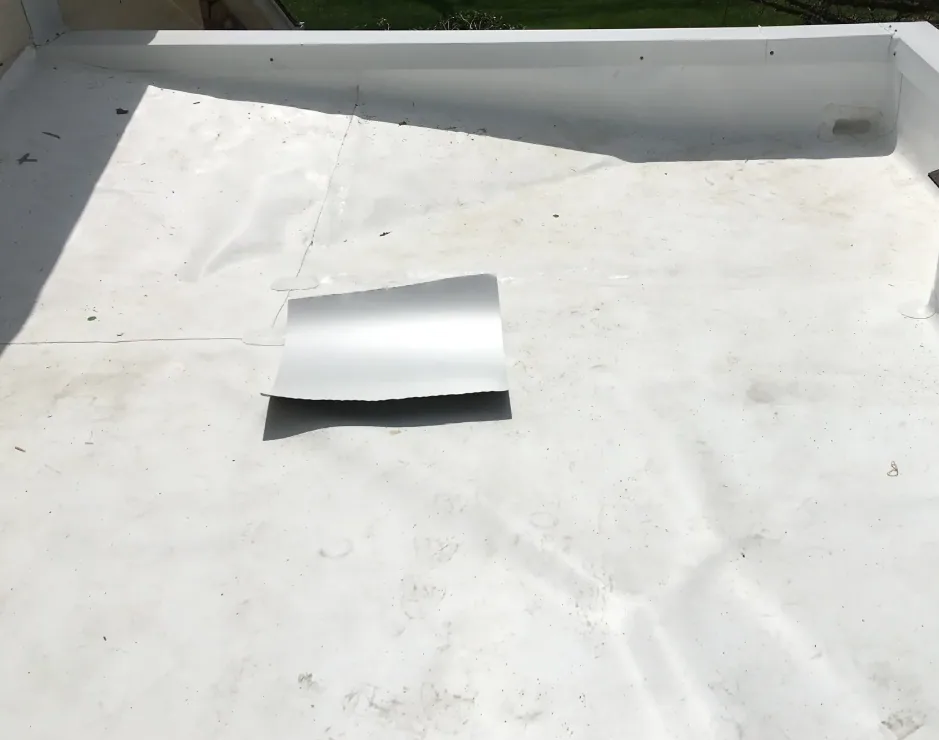
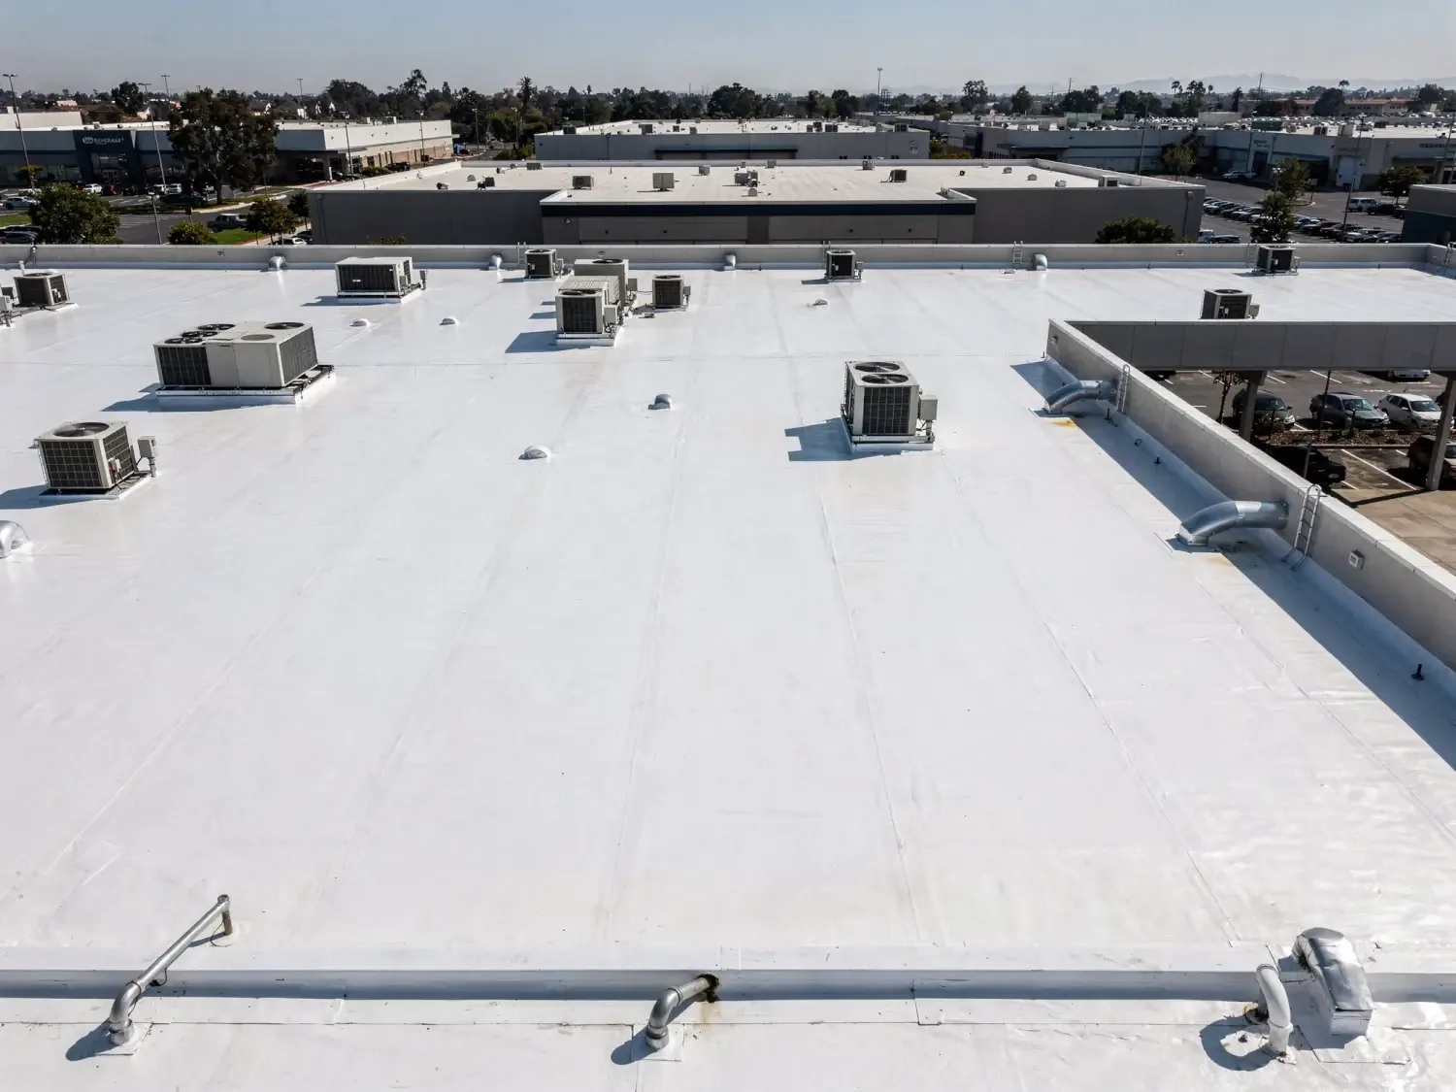
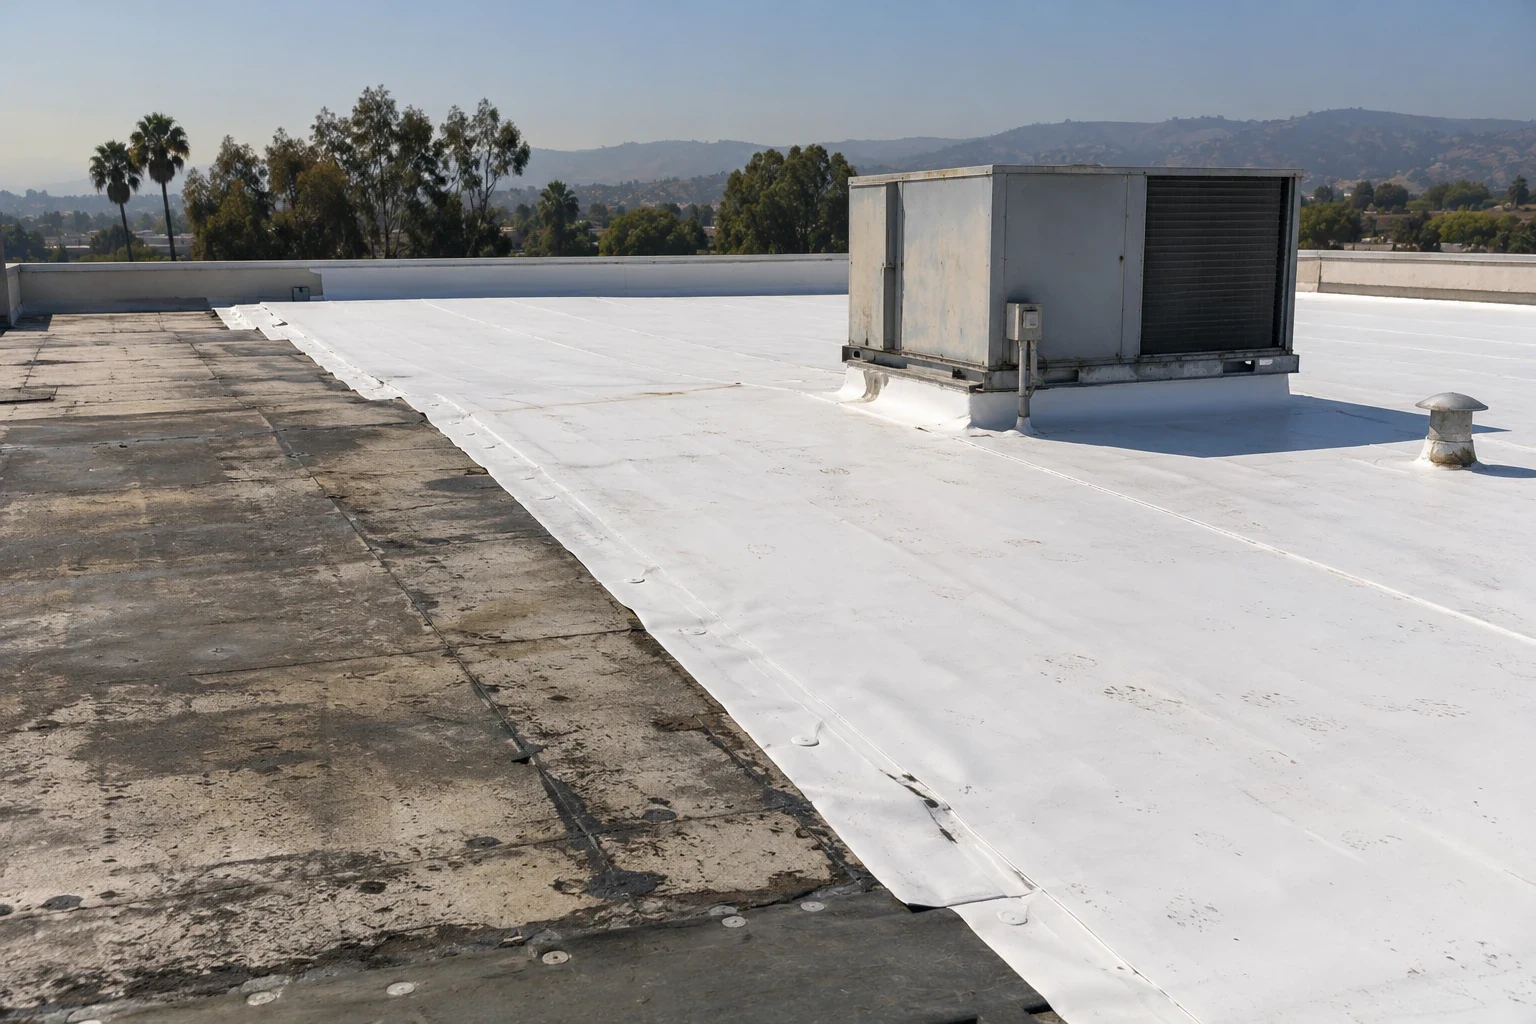
A ceiling stain appears below a roof area that cannot close for the week. The first decision is how to protect the building while work advances. Commercial Roofers Escondido plans occupied reroofing around roof zones, daily dry-in, deliveries, and tenant operations. Escondido’s commercial activity spans Downtown, East Valley Parkway, Centre City Parkway, and Escondido Boulevard. A building schedule still comes from its owner and site team. We identify roof areas, work limits, noise periods, loading routes, and sensitive rooms before setting production. The written plan gives the general contractor a sequence to coordinate with occupants and other trades. It also defines when concealed conditions require a decision. A phased reroof can keep operations moving when the work area and protection plan are clear. A TPO assembly and a metal roof system need different sequencing details. It cannot eliminate every interruption, so expectations and temporary closures need to be stated early.
Occupied hours and sensitive areas
Start with how people use the building. Ask the owner to identify public entries, loading periods, occupied rooms, critical equipment, and scheduled events. Note operations that cannot tolerate dust, odor, vibration, or water exposure. The roofing plan can then place noisy work and interior protection around those conditions. Where access must stay open, define the path before staging materials or moving debris.
Roof access also affects tenants below. A ladder, hatch, lift, or crane may cross an active route. The crew needs a designated contact for access changes and emergency notifications. The general contractor should share building rules, escort requirements if any, and work-hour limits before mobilization. We record the limits in the sequence instead of relying on an informal reminder.
For a building near Downtown Escondido, street conditions and delivery windows deserve early confirmation. The second phase of the Grand Avenue Vision wrapped in June 2025. Its work widened sidewalks, added diagonal parking, and installed traffic-calming roundabouts. For a nearby project, confirm the address, route, staging area, and property permissions with the site team.
Roof zones and daily dry-in
Divide the roof into work zones that match the crew size, access, and protection method. Each zone should have a start point, daily limit, temporary seal, and inspection step. The contract documents should state how much roof can be opened at once and who approves a change when decking or insulation differs from expectations. Those limits reduce exposure during an occupied project.
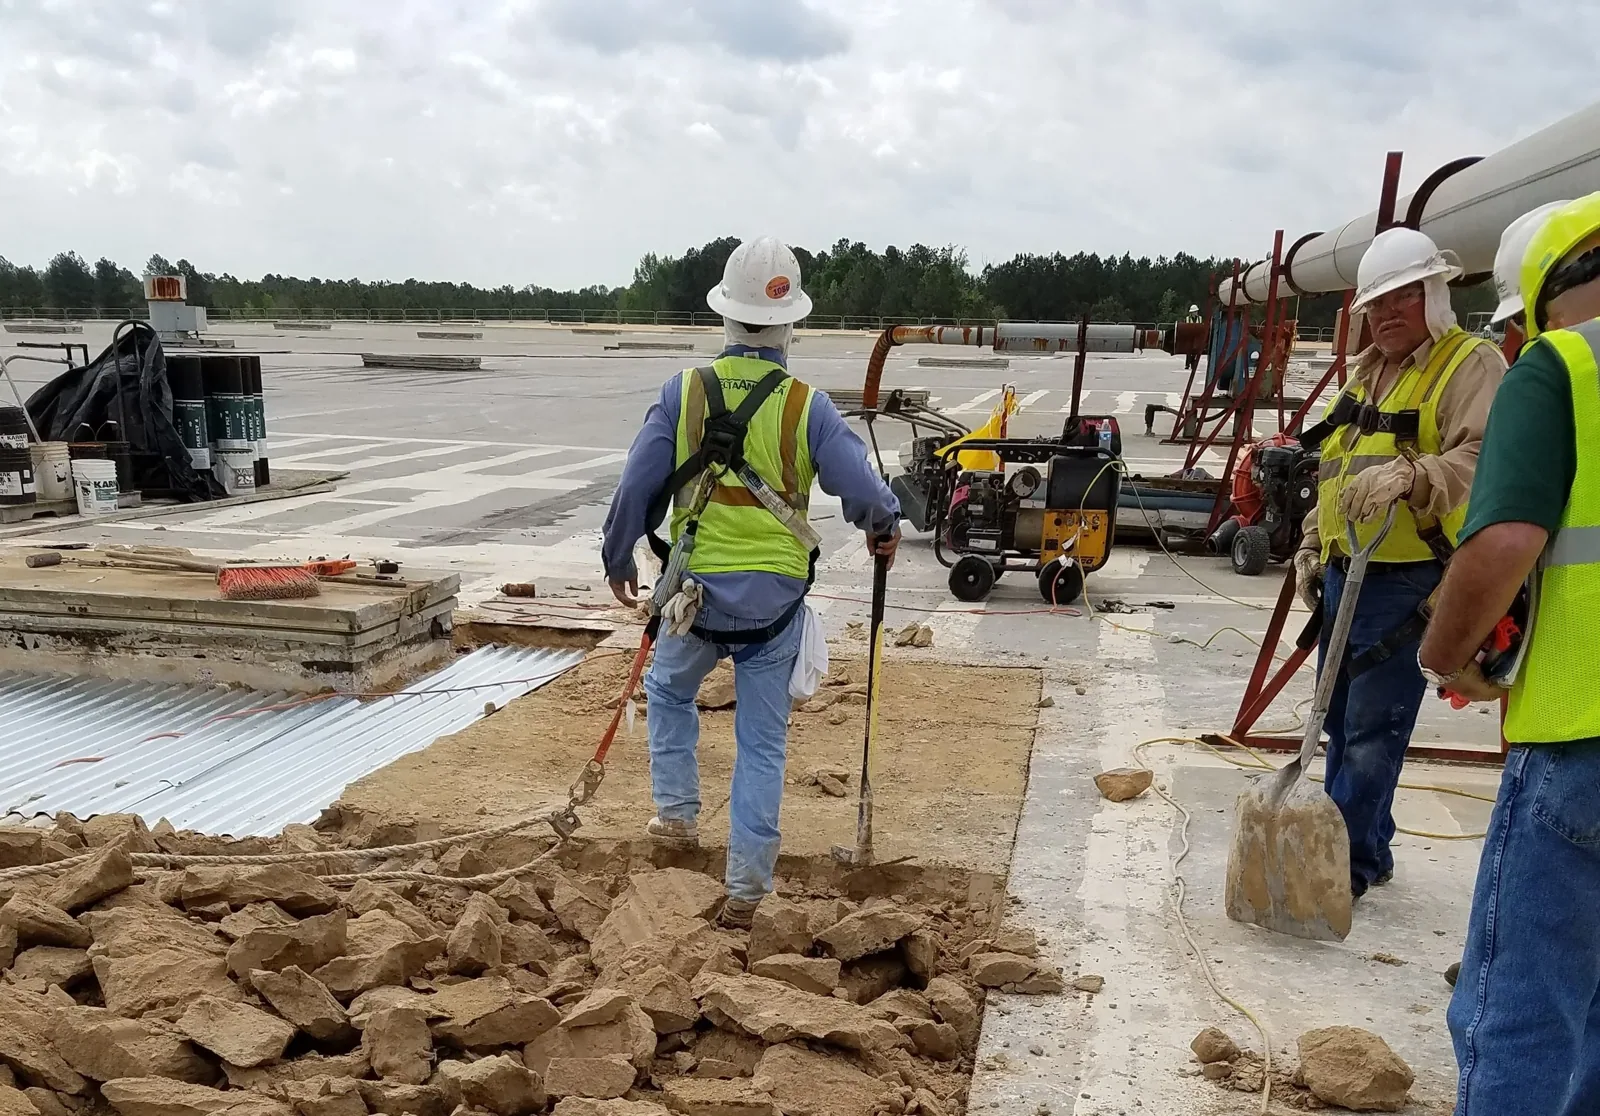
We inspect seams, drains, penetrations, edge conditions, and transitions before production. The field record should distinguish active leaks from old staining and identify where roof layers are concealed. If removal reveals damaged decking or wet insulation, stop at the agreed limit, photograph the condition, and request direction. An owner can then approve added work before the affected area is covered.
A commercial roof inspection establishes visible conditions. For active water entry, the leak repair scope can stabilize a separate area while the larger sequence is prepared. Keep emergency response and permanent reroof work distinct in the schedule and pricing.
Interior protection and trade boundaries
Interior protection depends on the work above. The project team should locate sensitive equipment, ceiling systems, inventory, and occupied rooms beneath each roof zone. Specify who moves contents, covers equipment, or grants room access. Roofing crews can protect agreed work areas, but building staff should identify conditions that are not visible from the roof.
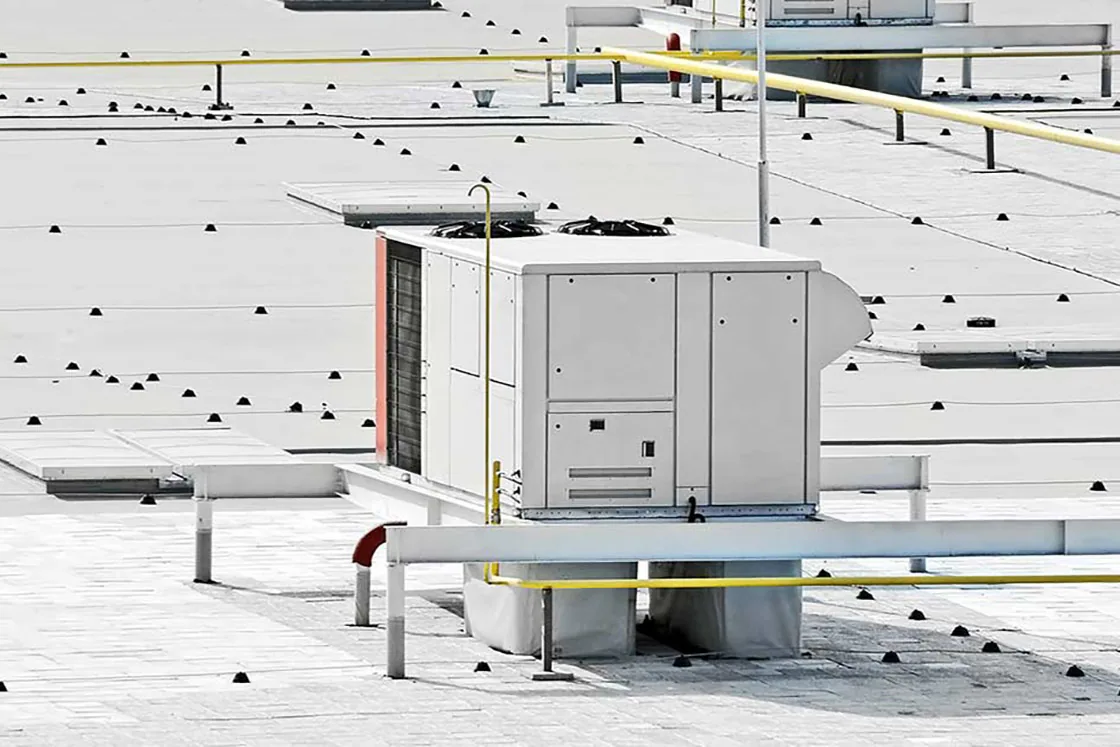
Coordinate HVAC, electrical, plumbing, fire protection, and solar work before disturbing equipment or penetrations. Mark shutdown windows and identify the person authorized to approve each interruption. A curb replacement or flashing change may require another trade. Put that dependency in the schedule so the roof is not left open while a decision waits. A curb and support scope can help define equipment interfaces before tear-off.
Downtown planning includes pedestrian-focused retail, dining, arts, and cultural activity. On an occupied building nearby, we map foot traffic separately from deliveries so each route has a clear control plan. Do not assume deliveries, sidewalk use, or tenant activity from the district description. Confirm the actual building rules and staging limits.
Phased installation and weather limits
A phase plan should show roof areas, crew sequence, material staging, and daily closeout. It should identify weather hold points and the temporary protection required when a zone cannot be completed. The general contractor can use that sequence to schedule inspections and other trades. If a phase depends on tenant access or equipment shutdown, name the decision date and responsible contact.
Weather holds can affect tear-off, adhesive, and weld work differently. Tie the forecast check to the installation method, then note what must be completed before a shift ends. A delay can move deliveries, lifts, and interior protection. The next-day plan should identify who releases the roof zone and who tells occupants about a change.
For replacement, define removal depth, insulation, cover board, membrane, flashing, drainage work, and perimeter details. A replacement proposal should identify the system and the conditions that change the price. If a recover is being considered, compare a recover option only after moisture, layer count, substrate, and project requirements are reviewed.
Occupant notices and closeout records
Before mobilization, provide the owner with a notice schedule, contact list, access map, work-hour plan, and emergency procedure. Confirm how occupants will hear about noise, deliveries, temporary closures, and interior protection. A weekly look-ahead can flag roof-zone changes before they reach tenants. For multi-tenant buildings, list notice lead times and the person receiving escalations. Keep one point of contact responsible for sharing updates and recording approvals.
At each phase, photograph the roof before covering work and note any concealed-condition decisions. Update the roof plan to show completed zones, repairs, penetrations, and remaining work. Closeout records should include system details, maintenance access, warranties when issued, and open items. A maintenance plan gives building staff a routine for monitoring drains and flashings after crews leave. For separate urgent conditions, make temporary protection and permanent repair scopes explicit. Arrange a site review with plans, operating hours, tenant rules, and the target work window available.
Before each shift, the superintendent confirms the day’s opening limits, weather exposure, material staging, and who can authorize a changed sequence. Crews close and protect exposed areas at the end of the work period, then communicate any condition that affects the next phase. The property contact receives the updated access route before deliveries arrive.
Frequently Asked Questions
Can a commercial reroof proceed while tenants remain open?
Often, when the work is divided into manageable zones and daily dry-in limits are clear. The owner and general contractor must identify access, noise, protection, shutdown, and emergency requirements. Some areas may still need temporary closure.
How much roof should crews open each day?
Set the limit from crew capacity, forecast conditions, assembly, and the approved temporary protection method. The scope should state how each open area will be sealed before work stops. A project contact should approve any change to that limit.
Who tells occupants about roof work and access changes?
Assign one owner or general-contractor contact to issue notices and collect approvals. Share work hours, deliveries, noise periods, access restrictions, and planned shutdowns. Update occupants when the sequence changes, rather than relying on the original notice.
What happens when crews uncover damaged decking?
Pause at the approved work limit, photograph the exposed condition, and notify the authorized project contact. The bid should state allowances and approval steps for concealed repairs. Resume after the added scope and protection plan are confirmed.
Which records should be kept after each phase?
Keep dated photographs, marked roof plans, material and installation records, approved changes, inspection notes, and remaining-item lists. Identify completed zones and access points. Those records support maintenance and make later roof decisions easier to verify.

Set the Work Sequence Around Building Operations
Arrange a site review with roof plans, operating hours, tenant rules, access instructions, and the target work window. We will document conditions and outline phase limits for your project team.
Call 555-555-5555 or email [email protected].