

Commercial Roof Edge Metal, Coping, and Gutters in Escondido, CA
Commercial Roofing Services · Escondido, CA
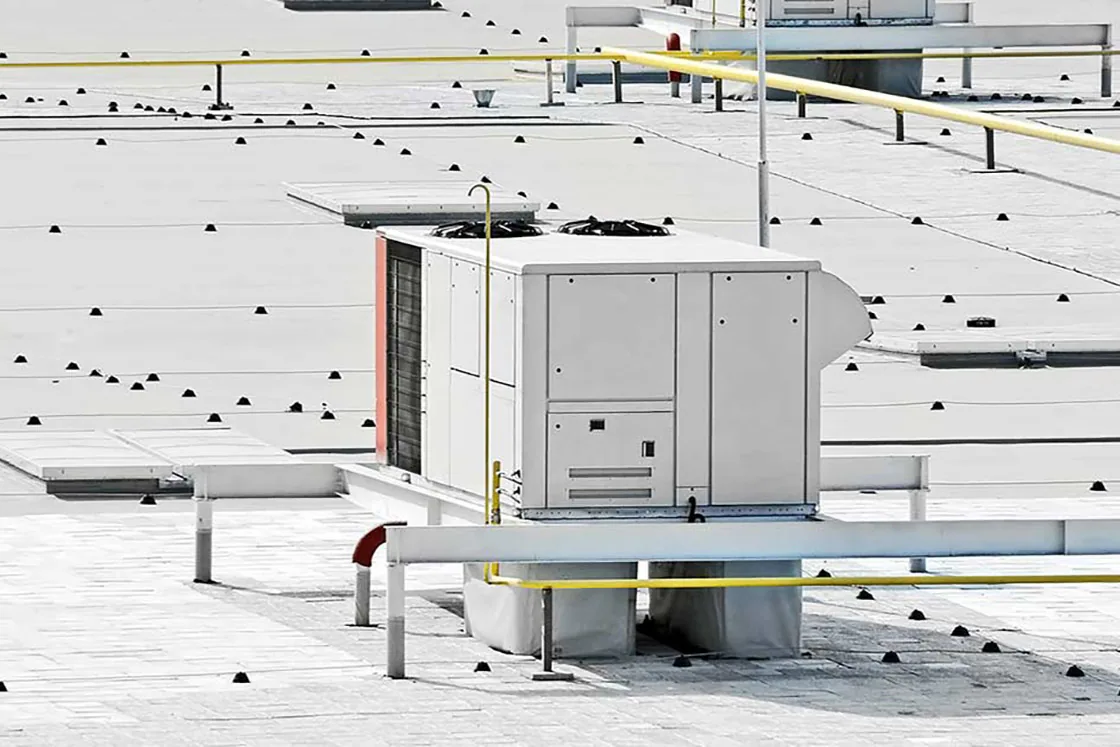
A loose coping joint can admit water or create a safety concern at the roof perimeter. We inspect the cap, cleats, fasteners, laps, fascia, gutters, and discharge points as separate details. The repair depends on how the edge is attached and what substrate supports it. A commercial roof inspection can map the affected run before metal is removed. The owner and general contractor receive a defined length, material assumption, access plan, and closeout check. Re-sealing a visible joint is not a substitute for restoring a failed attachment.
Inspect coping and perimeter restraint
We check coping seams, cleats, fasteners, corners, end dams, and movement at transitions. A cap that rattles or shifts may have a loose attachment, failed splice, or substrate problem. We note whether the condition is isolated or continues along a longer parapet. The wind damage review can document movement after a reported event, while routine wear belongs in a maintenance scope. Photos and measurements show where metal begins and ends.
A parapet height or wall finish can constrain access and replacement. Before lifting a cap, we confirm whether adjacent façade work or interior protection is required. The repair detail should preserve a secure edge and manage water at joints. If the existing metal is distorted beyond reuse, the proposal should say what will be removed, what remains, and how new pieces will tie into sound material.
Match edge metal to the roof assembly
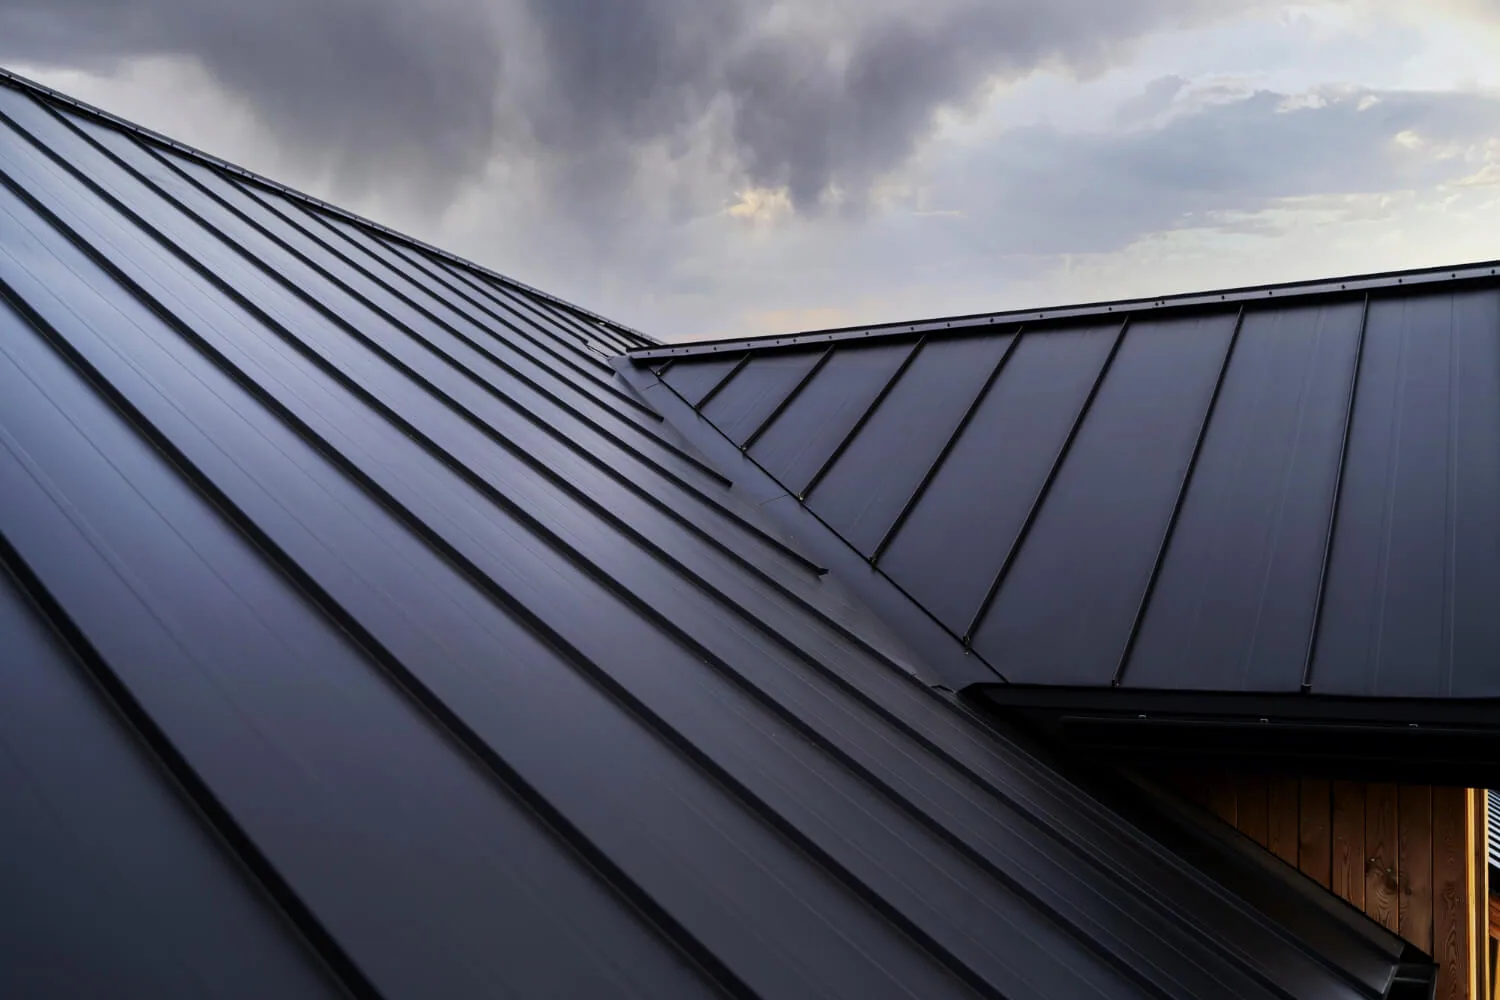
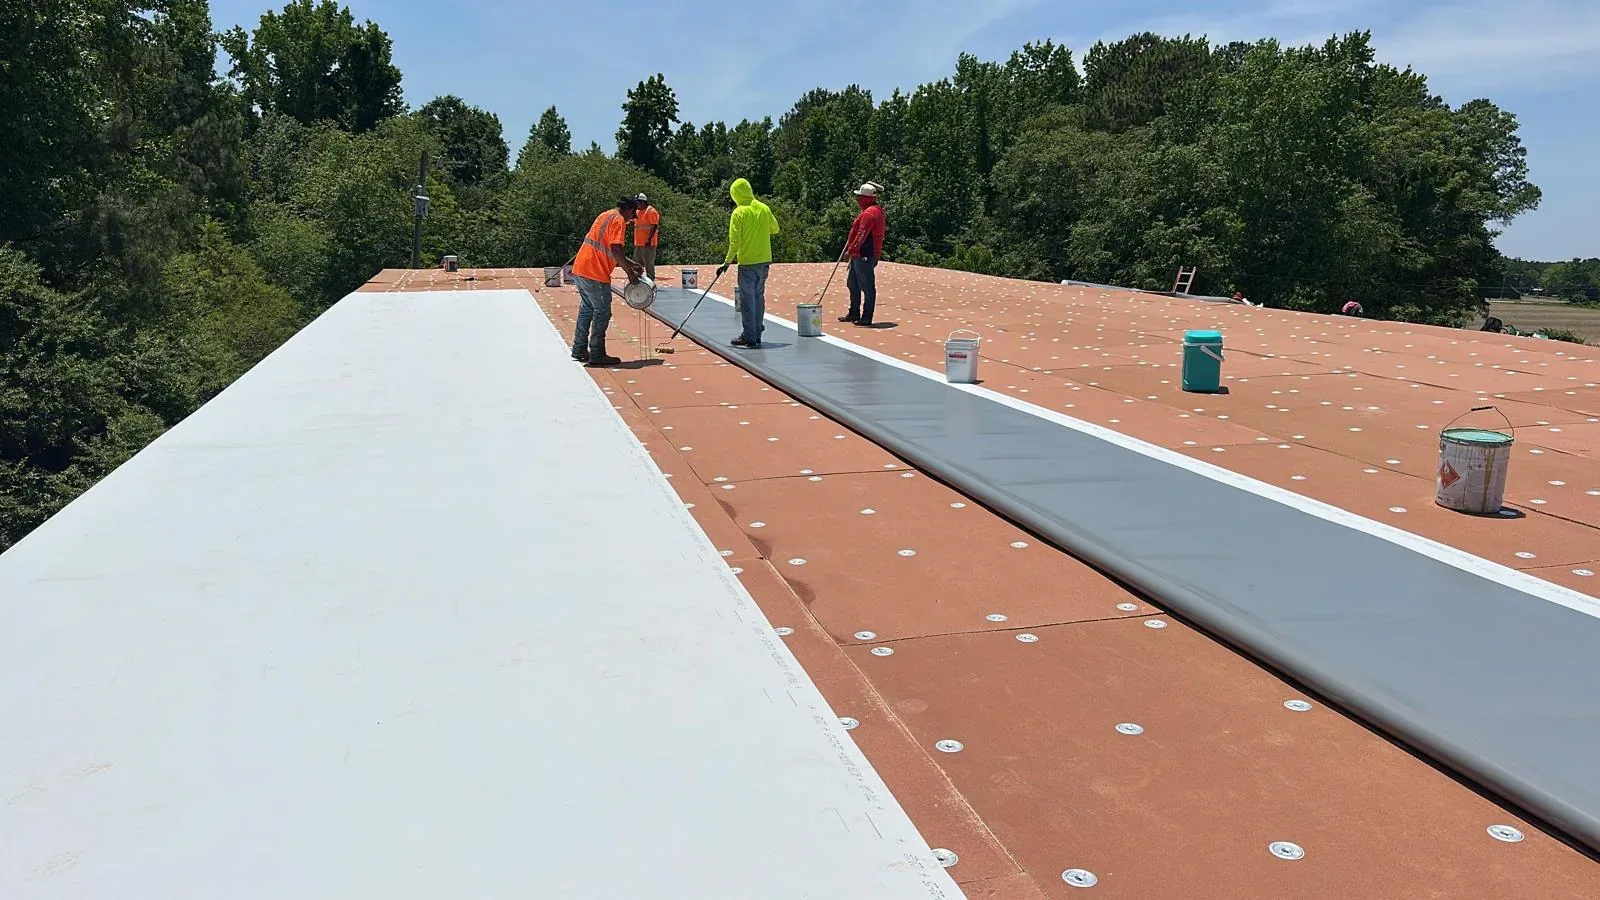
Edge conditions vary with membrane, deck, blocking, and attachment design. We identify the roof material and compare it with the proposed termination detail. A new cover cannot compensate for loose wood nailer or deteriorated substrate. We check fastener spacing where accessible and record conditions that require a selective opening. A TPO roof detail review considers compatible membrane termination and welded transitions. Other assemblies need their own approved metal and flashing approach.
At corners and changes in direction, pieces need a planned splice, closure, and secure fastening sequence. We note whether the edge can be reached from the roof or requires a lift. The contractor can then price safe access and material handling, not just linear footage. If the roof system is uncertain, we identify the verification step before ordering custom metal.
Follow gutters and downspouts
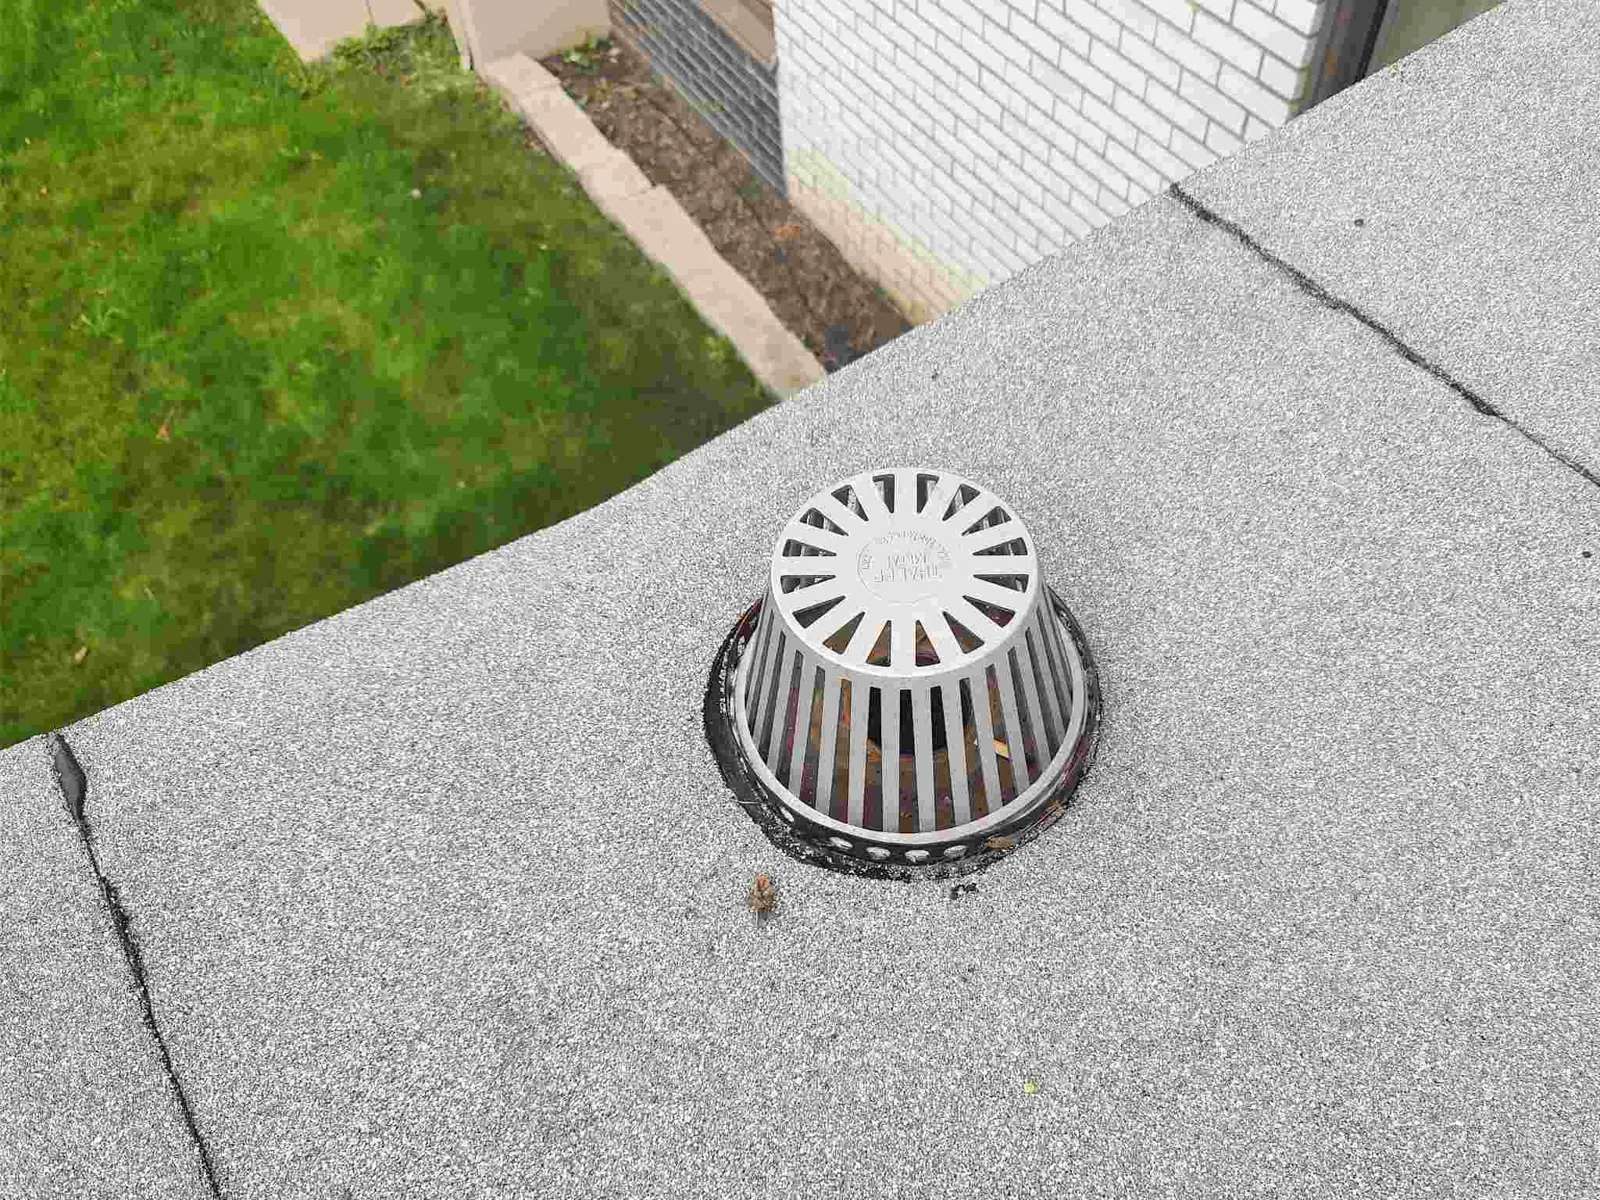
We trace water from the roof edge into the gutter and down the visible leader. Check for open seams, loose hangers, corrosion, debris, backflow, and discharge that returns toward the building. A sagging section may retain water even when the outlet is clear. We document the boundary and note whether a connecting underground drain was visible or outside the inspection. The drainage assessment can review roof outlets and scuppers that feed the same path.
Gutter capacity and attachment need field dimensions and project criteria. We do not estimate performance from a photo alone. The proposal can separate cleaning, localized repair, replacement, and changes to the discharge route. Where runoff reaches a pedestrian or service area, the property team should verify the intended point of discharge and any site requirements before work begins.
Plan staging for active districts
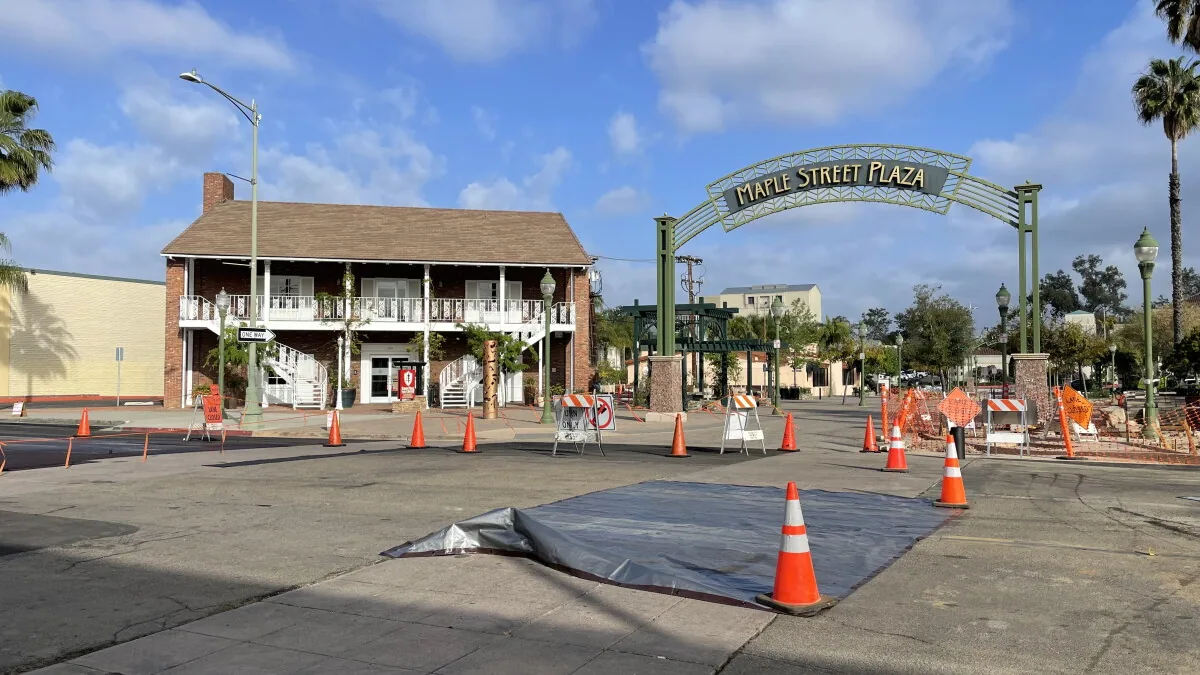
Mercado Escondido covers roughly 11 acres and four blocks, with its bounds running from Valley Parkway across Pine and Fourth to Quince. Because this is a pedestrian-oriented mixed-use district, schedule metal delivery around sidewalks and storefront activity; verify each property’s conditions first. We coordinate lift position, walkway protection, and work hours with the property contact. The Mercado Escondido overview provides local orientation for planning a visit.
Underdeveloped land around the Felicita Road and Interstate 15 interchange is an opportunity area for planned office development. For a facility near the Felicita Road and I-15 office area, we verify the actual loading route, roof access, and adjacent operations. We record those conditions before fabricating or removing metal. A district map helps orient a crew, while a property walk defines the usable work zone and tenant notice. Custom coping can require field dimensions at every corner. The contractor should confirm those measurements and the finish before approving fabrication, so replacement pieces fit the actual parapet and avoid an unpriced return trip.
Define the metal repair quantity
A bid should state metal type, gauge or profile when specified, finish, lengths, corners, splices, fasteners, substrate repair, and tie-in method. It should also show the access equipment and protection included. If concealed blocking or nailer condition may change the scope, state the allowance and who can approve added work. The replacement comparison may be appropriate when the edge failure is part of a broader roof project. We keep perimeter work distinct from field membrane repairs when the evidence supports separate pricing.
Owners can compare repair and replacement by the boundary addressed, expected disruption, and remaining risk. We identify material compatibility and any finish match limitation. The proposal should explain whether the existing gutter stays or changes. That leaves the general contractor with a defined sequence and quantities to coordinate with façade trades, rather than a broad note to repair all metal as needed.
Frequently Asked Questions
Can a loose coping cap be fixed with sealant?
Sealant may address a suitable joint, but it does not restore failed cleats or substrate. We inspect attachment, corners, laps, and supporting material before defining a repair.
Do gutters and roof drains fall under the same repair?
They connect to the same water path but have different components. We inspect the roof outlet, edge, gutter, leader, and discharge separately, then define related work clearly.
What affects the cost of replacing roof edge metal?
Profile, length, corners, substrate condition, membrane tie-in, finish, and access equipment affect the scope. Concealed blocking should have a clear allowance and approval process.
Should new coping match the existing metal exactly?
The proposal should identify the specified profile, material, and finish. Existing dimensions and availability can limit an exact match, so those assumptions should be confirmed before fabrication.
How do you protect people below a perimeter repair?
We plan lift and material handling, establish an exclusion zone, and coordinate work hours with the site contact. Site-specific barriers and access rules belong in the work plan.
Review a roof edge condition
Share roof plans, photographs, affected elevations, prior repairs, and access rules. We will inspect the metal and define the repair boundary. Call Commercial Roofers Escondido to coordinate a site review.
Call 555-555-5555 or email [email protected].