
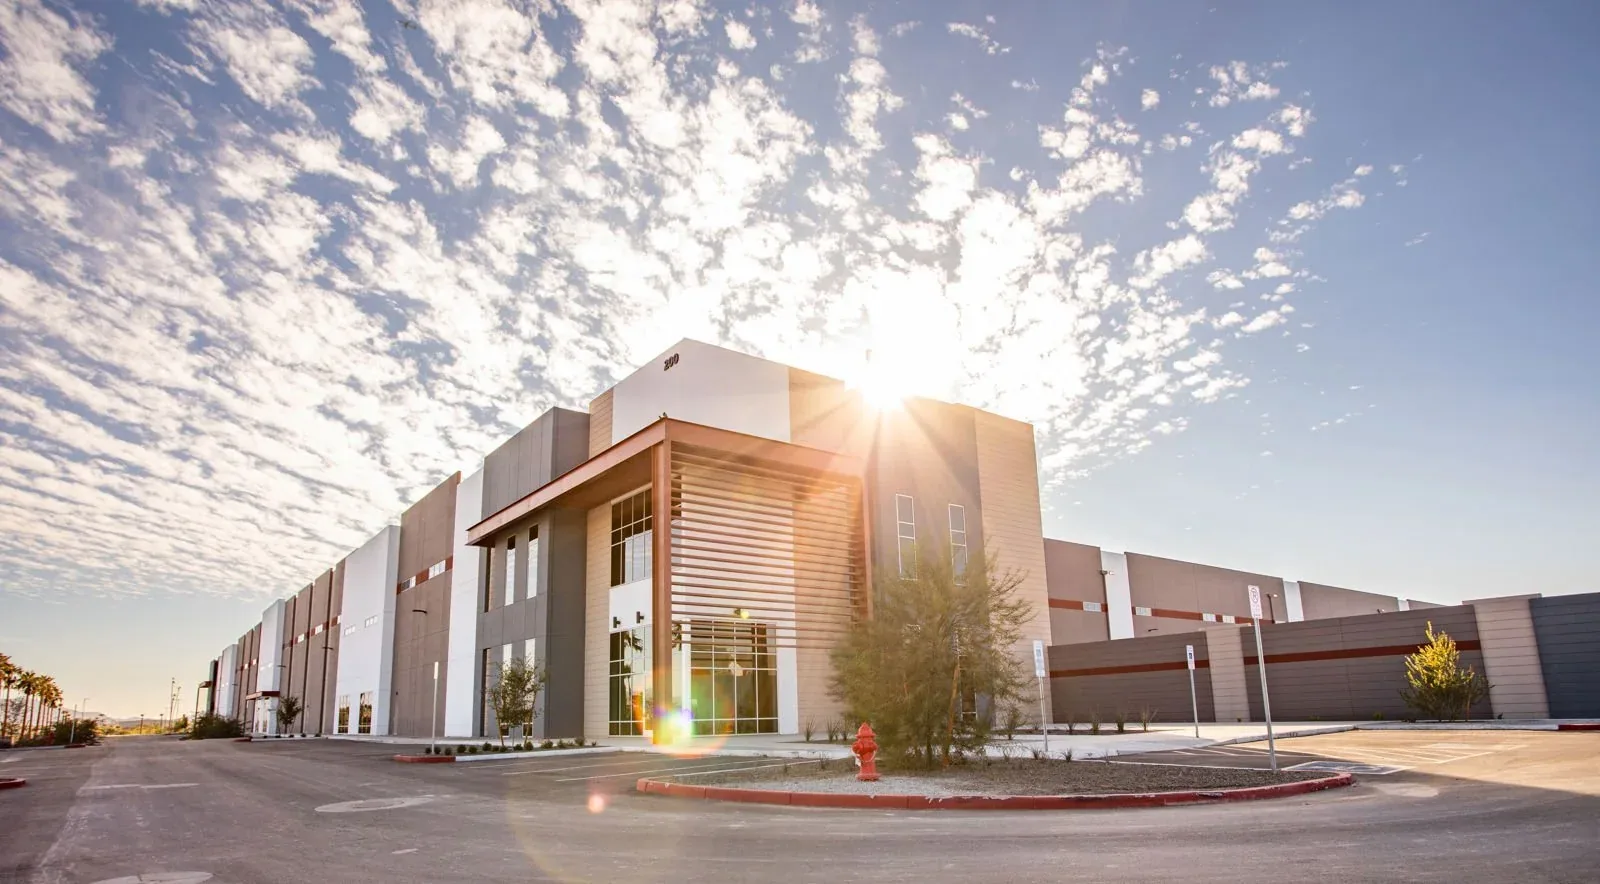
Flex Industrial Roofing in Escondido, CA
Property Types We Roof · Escondido, CA
A leak at a shared demising wall can become a tenant dispute. The first step is to map the roof area and identify who controls access. Commercial Roofers Escondido reviews the assembly, drainage, penetrations, and prior repairs across flex-industrial buildings. Available development acreage in Escondido includes the Research and Technology Center employment area. The city map places Harmony Grove Industrial Park in the Citracado Parkway area, but a flex property’s parcel, access, and loading controls decide staging. Before the work plan is set, the owner or manager confirms lease lines, roof responsibility, access, and loading controls for that property. A useful proposal separates tenant areas, common roof components, and concealed-condition allowances. It also identifies work windows, deliveries, and the person authorized to approve shutdowns. That gives the general contractor a practical basis for staging work across units without treating every bay as identical.
Tenant lines and shared roof access
Flex buildings may combine office, light-industrial, storage, and showroom uses. Leases can assign different responsibilities for rooftop equipment, interior access, and notifications. The owner should identify tenant boundaries and the contract contact before inspection. Mark access ladders, roof hatches, loading areas, fire lanes, and delivery windows. The work plan should distinguish common areas from tenant-controlled spaces.
Roof access may pass through a leased suite or over an active loading area. Confirm who controls the route and whether a tenant escort is required. If the roof contains equipment serving one unit, name the trade responsible for shutdown and restart. The contractor should not assume all tenants share the same operating hours or maintenance responsibilities. The manager should circulate a notice that names the building, roof zone, access window, expected noise, and contact for questions. Keep the notice separate from lease interpretation. If responsibility for a penetration is unclear, resolve it with the owner before including tenant equipment work in the base bid.
For broad distribution roofs, compare the warehouse roofing scope and manufacturing roof review. Flex properties often require a more detailed unit-by-unit access and responsibility map.
Assembly changes between flex bays
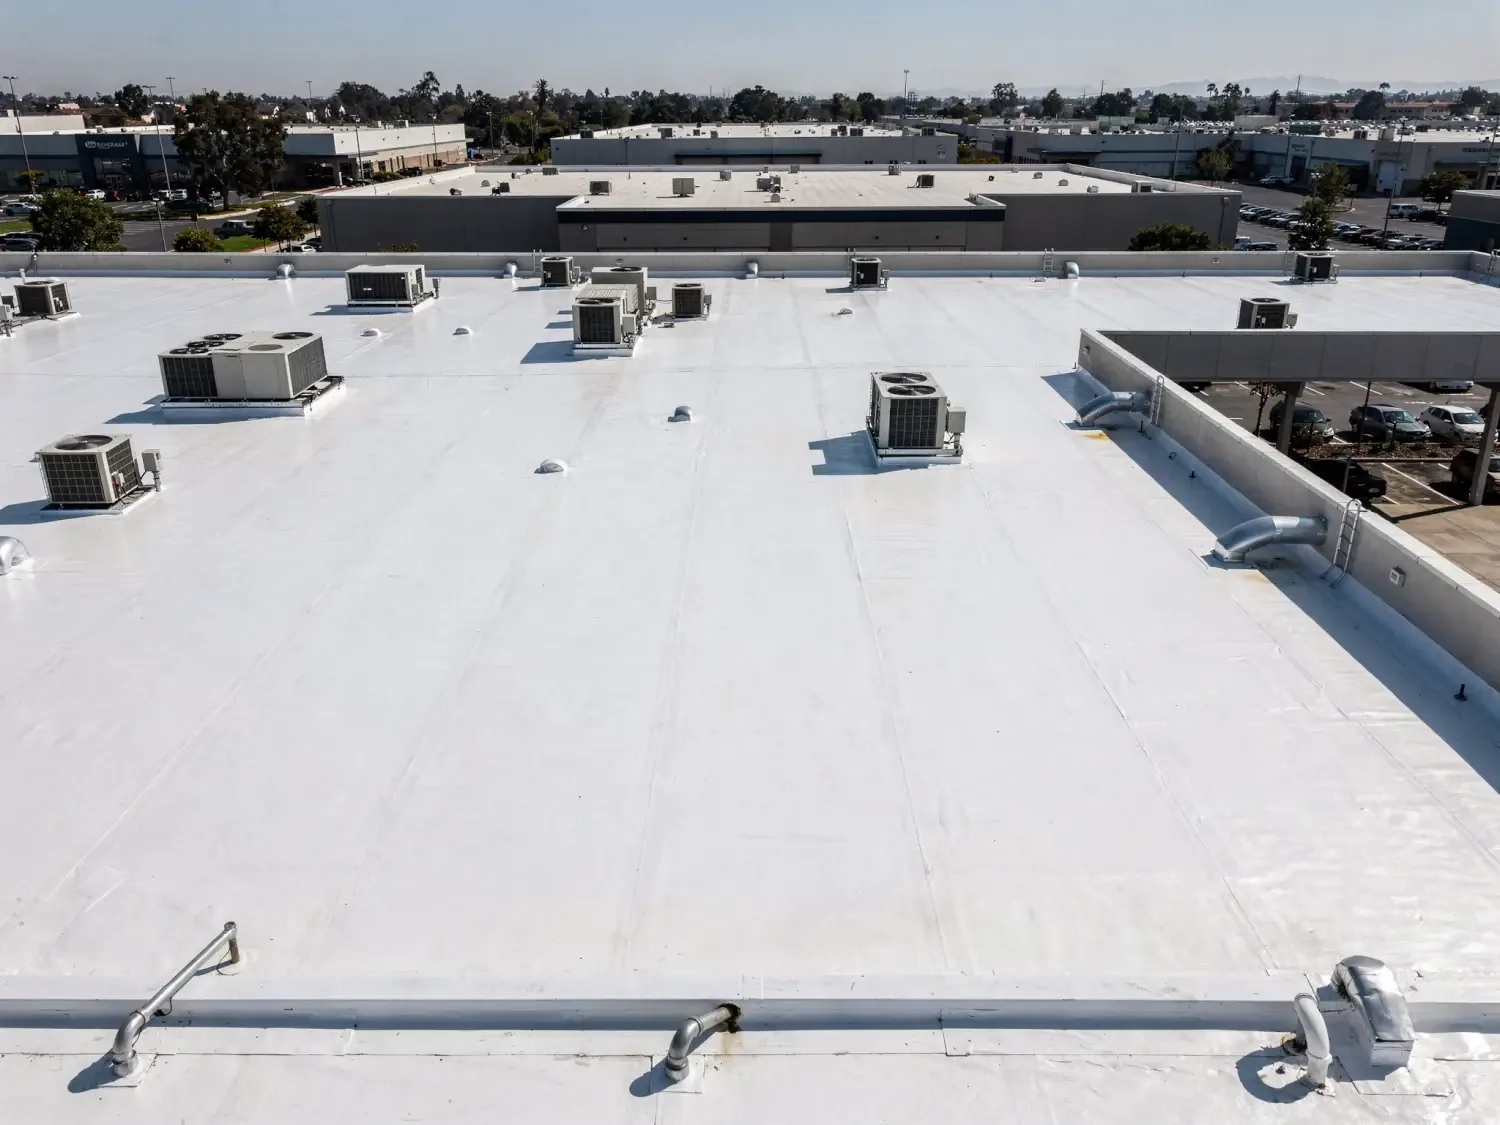
Later additions can create different roof assemblies in one building. Identify membrane, metal panels, insulation, cover board, prior coatings, and transition lines before measuring work. Inspect seams, fasteners, curbs, drains, parapets, and wall flashings. Match leak calls to tenant bays, roof elevations, and drainage paths. A similar interior stain does not confirm the same roof entry point or repair scope.
Photograph visible conditions and note areas blocked by equipment or tenant access. If concealed layers affect the choice, propose targeted openings and state who approves them. Keep moisture, deck, and attachment findings linked to the roof area where they were observed. A commercial roof inspection can support a consistent property record before pricing.
The General Plan identifies technology, manufacturing, office, professional services, and shopping among Escondido’s employment uses. That mix makes equipment layouts and occupancy vary by property. It does not tell us what sits below a particular roof. The field review and lease information control the scope.
Shared equipment and work responsibility
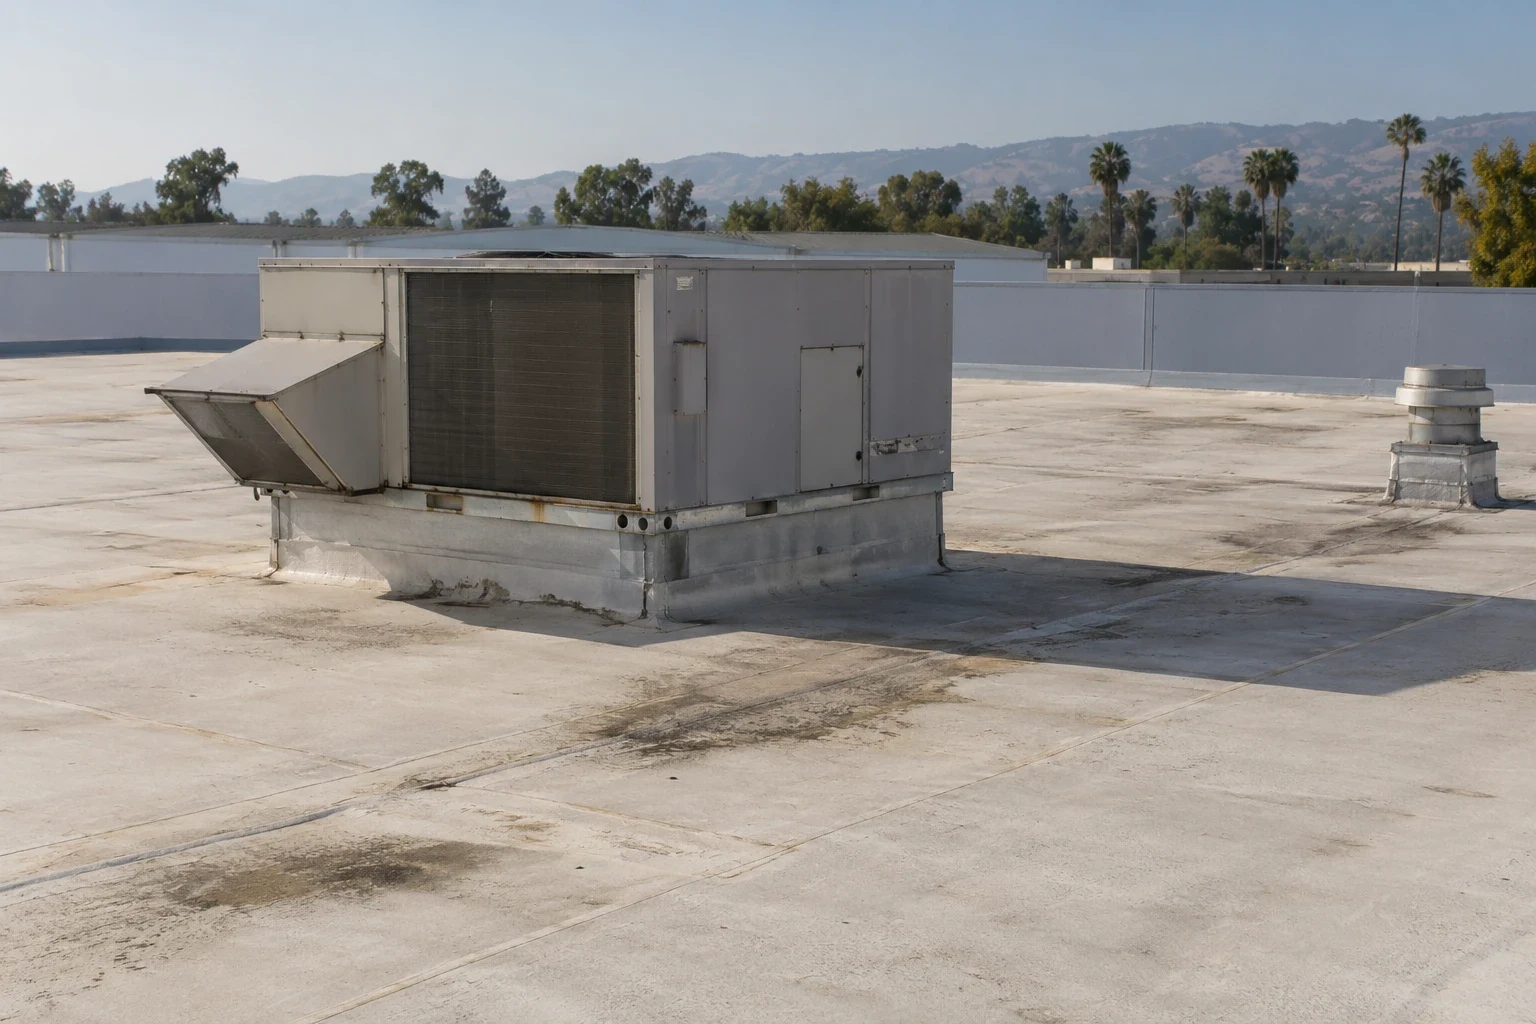
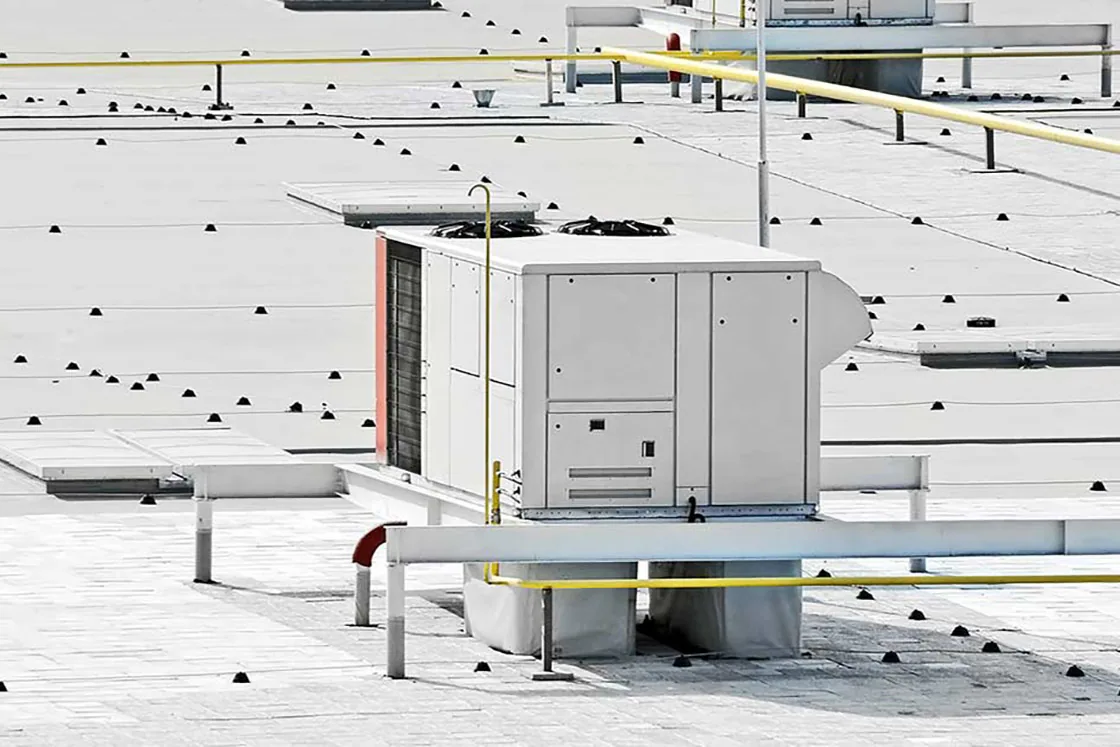
Rooftop units, exhaust fans, solar supports, conduit, and tenant-installed equipment can cross roof zones. Mark each item and identify its owner, trade, shutdown window, and flashing responsibility. The proposal should state whether the roofer removes, resets, or works around equipment. Price support or curb changes separately. A curb and support scope can document those interfaces before crews mobilize.
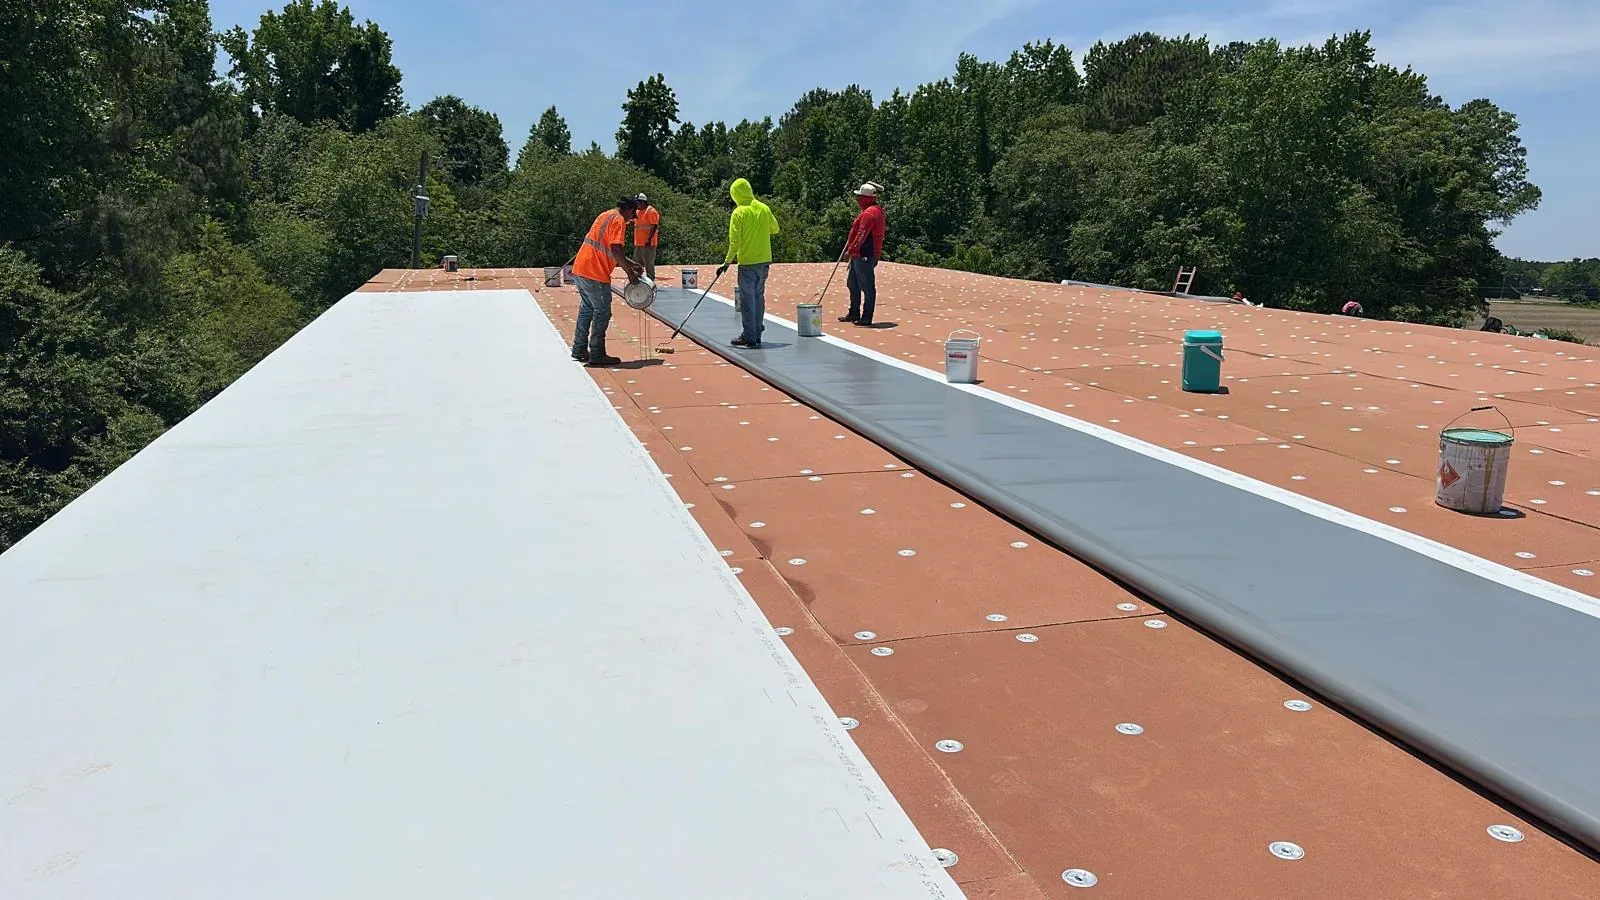
When tear-off exposes damaged decking or wet insulation, stop at the agreed limit and request direction. The manager may need to contact a tenant or equipment vendor before work resumes. Identify the approval path in advance. A replacement scope should state removal, insulation, cover board, new membrane, edge metal, drainage, and allowances. A TPO assembly may fit some roofs, but existing conditions and specifications decide.
Keep temporary dry-in responsibility clear between shifts. The site contact should know which zone remains open, what protection is in place, and who will inspect it. Do not leave tenant equipment or stored inventory exposed to roof work without an agreed plan.
Turnover windows and delivery routes
Tenant turnover can provide a useful access window, but it does not make a roof area vacant or ready. Confirm the move-out date, cleaning work, incoming tenant fit-out, and any equipment delivery. The schedule should identify the point when the unit is released for construction and who signs off. If timing shifts, have a sequence that does not leave an unprotected area open.
Escondido’s General Plan points to the I-15 and Felicita Road interchange as a planned office-development opportunity. Harmony Grove’s industrial park has its own mapped location along Citracado Parkway. Planned office activity near I-15 and Felicita Road differs from the industrial setting at Harmony Grove. Before lifts or materials are ordered, management confirms the truck route, gate, staging area, and tenant rules for the actual building.
List delivery hours, vehicle limits, lift positions, debris removal, and after-hours access in the work plan. A Harmony Grove area review can start with location and access questions, then confirm the property-specific route. Keep fire lanes and occupied entry paths available as directed.
Owner records and multi-tenant maintenance
Before pricing, request roof plans, lease responsibility notes, tenant contacts, leak logs, repair history, equipment lists, and access rules. Identify which tenant areas require notice or escort. The bid should separate base work, concealed deck allowance, equipment coordination, drain correction, and optional upgrades. Name the decision-maker for added work and the person who receives daily updates.
Use one marked plan to show roof phases, tenant boundaries, penetrations, repairs, and completed work. Keep dated photos, approved changes, inspection records, and delivery notes. At closeout, provide product information, warranty documents when issued, remaining limitations, and roof access instructions. A drainage review and maintenance schedule can help the manager monitor common roof details without confusing tenant-maintained equipment.
If a tenant operates a sensitive process or stores vulnerable inventory, have the manager identify its protection requirements before sequencing work. Confirm whether shutdowns, interior covers, escorts, or restricted deliveries need another trade or additional notice. Arrange a review with the property manager, current tenant roster, roof plan, and move-in calendar available. We will document each roof area and identify where the owner needs further access or responsibility confirmation. That keeps the bid grounded in the actual leases and building condition.
Frequently Asked Questions
Do all flex-industrial tenants share roof maintenance responsibility?
Not necessarily. Review lease terms and owner records to determine responsibility for common roof areas, penetrations, and tenant equipment. Confirm access and approval contacts before scheduling inspection or repairs.
Can reroofing be done during tenant turnover?
It can when the unit is formally released, equipment and move-out work are coordinated, and weather protection is ready. Verify incoming tenant dates and any fit-out work before assigning a roof phase.
How should a leak spanning two units be investigated?
Map the interior reports and roof areas on one plan, then inspect seams, transitions, penetrations, and drainage paths above both bays. Keep the observed source distinct from the party responsible for approving work.
Who coordinates tenant equipment during replacement?
The owner or manager should identify each equipment owner and responsible trade. State shutdown, removal, support, restart, and flashing responsibilities in writing before crews reach that roof zone.
What belongs in the building’s roof file after work?
Keep a marked plan, tenant-area notes, dated photos, approved repairs, system information, inspection records, access instructions, and warranty documents when issued. Record any limitations that remain for future maintenance.

Map the Roof Before Scheduling Tenant Work
Arrange a review with roof plans, tenant contacts, lease responsibility notes, equipment details, and turnover dates available. We will record conditions and outline the approval steps for your project team.
Call 555-555-5555 or email [email protected].