
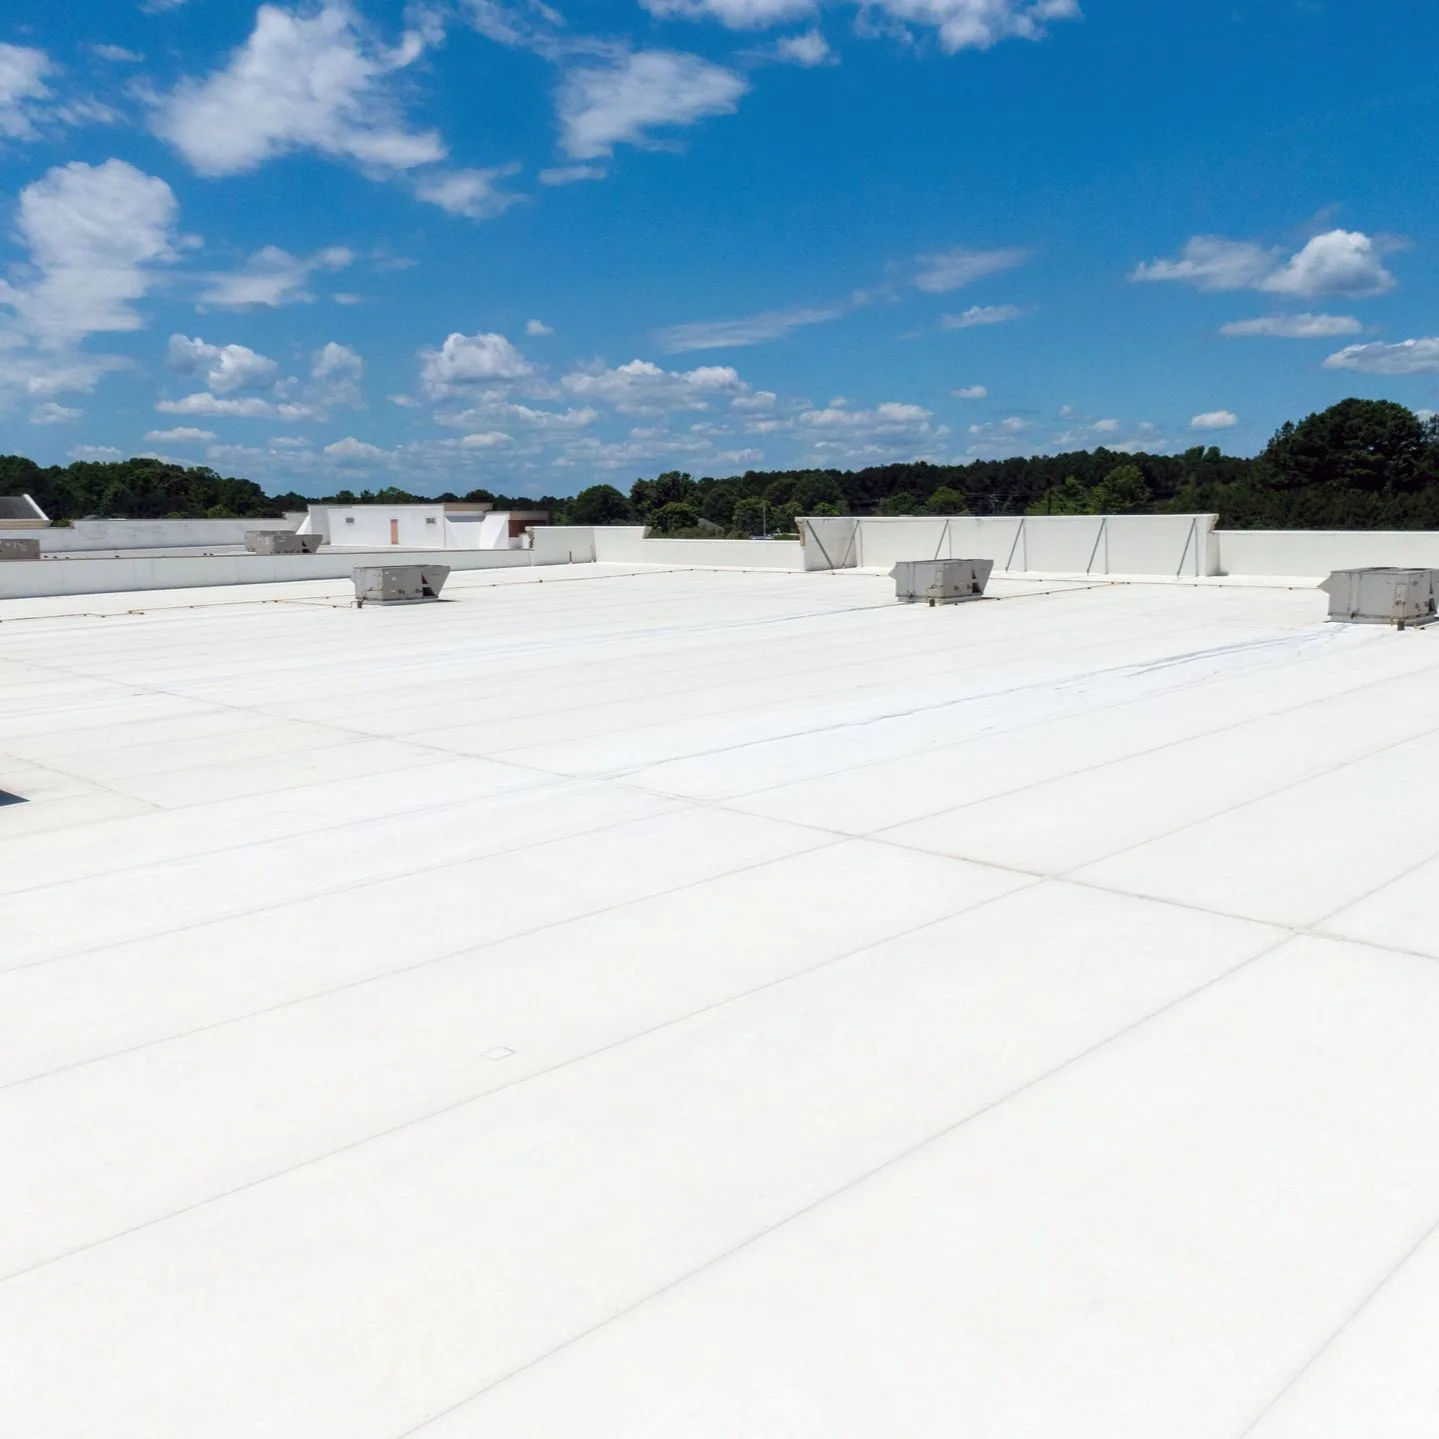
Military Installation Roofing in Escondido, CA
Commercial Roofing Services · Escondido, CA
A roof zone cannot open until access, escort, and dry-in steps are settled. Military installation roofing starts with the issued scope and site rules. Commercial Roofers Escondido reviews the contract documents, roof assembly, phasing limits, and approval path before pricing the work. The city’s Research and Technology Center is a significant share of its employment acreage available for development. Planned office development is also identified near the I-15 and Felicita Road interchange. Those Escondido planning areas provide local commercial context, not installation specifications. A military project needs requirements from the actual contracting office and facility team. We organize the roof work around those instructions. The bid should define controlled access, material handling, roofing details, schedule windows, temporary protection, and decision authority. Clear scope helps a general contractor compare cost and timing without assuming clearance, access, or approval that has not been granted.
Issued scope and roofing criteria
Begin with the solicitation, drawings, specifications, site instructions, and approved submittal process. Identify the named installation, buildings, roof areas, alternates, and completion milestones. Confirm which Unified Facilities Criteria requirements the contract invokes, then follow the applicable edition and project amendments. Do not price from a generic roofing description when the documents set a specific assembly, attachment, testing, or inspection requirement.
Record what the contractor supplies and what the government or another trade provides. Clarify demolition limits, deck repairs, insulation, cover board, membrane, edge metal, drains, penetrations, and equipment interfaces. Identify required samples, product data, mockups, testing, and hold points. If drawings conflict or conceal a condition, list the question for formal direction. Do not substitute a product or detail until the designated reviewer approves it.
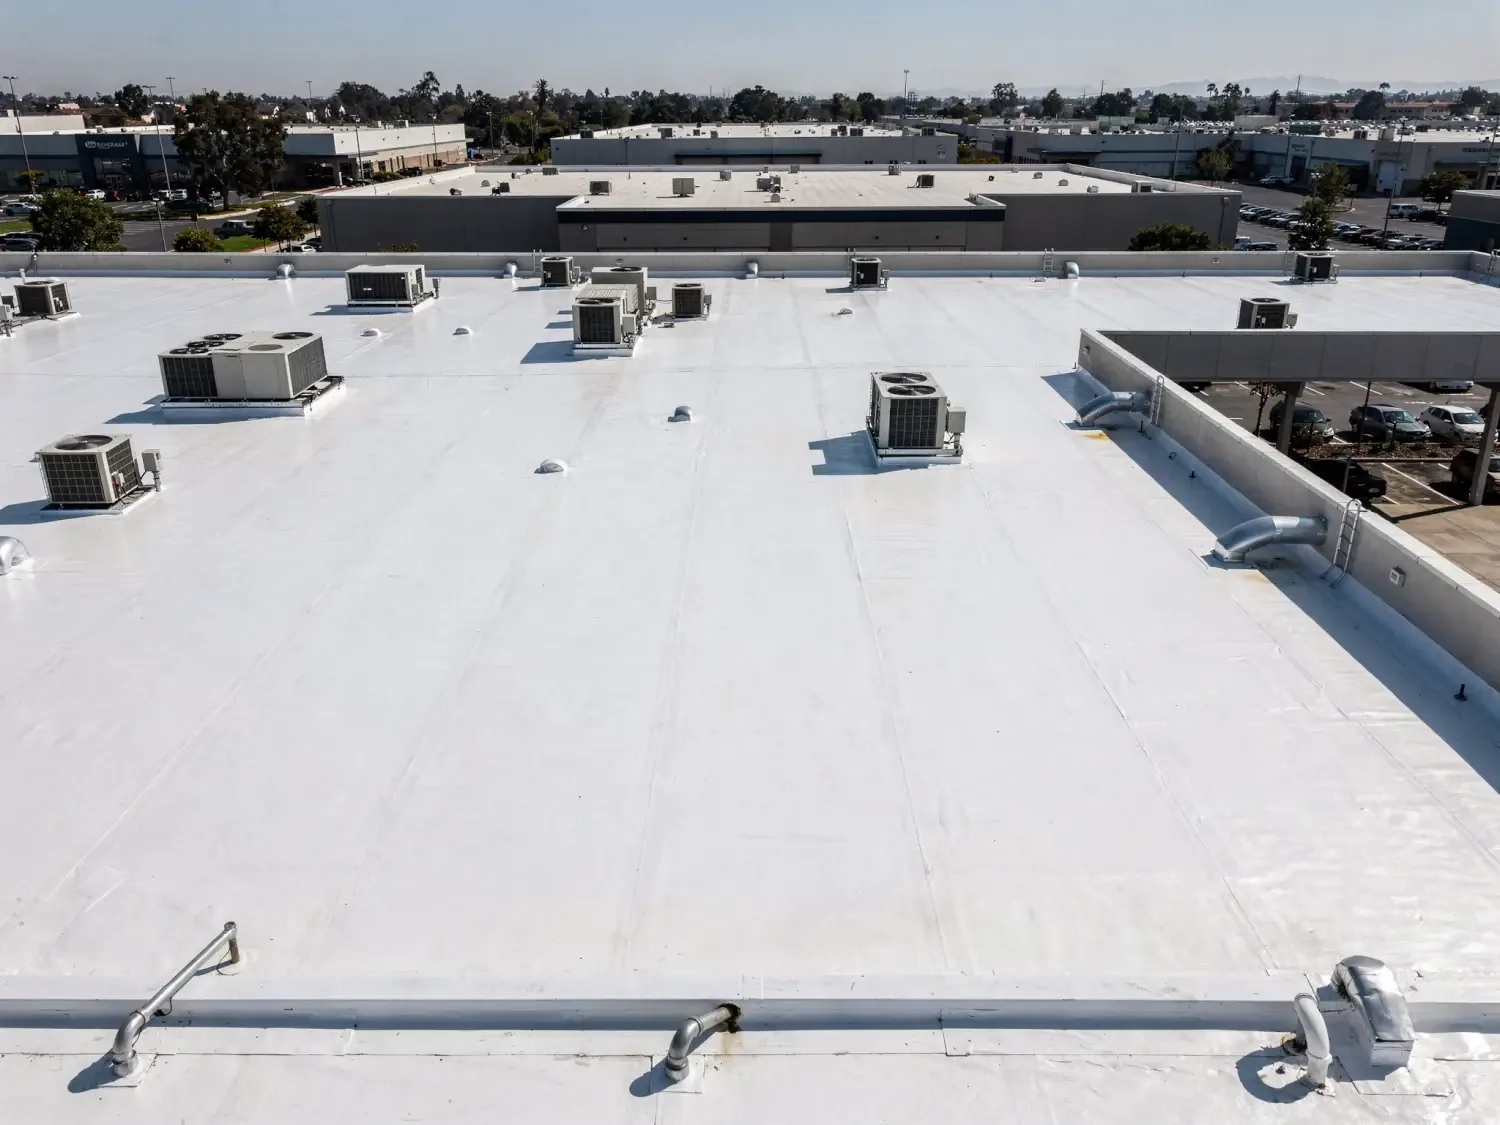
A commercial roof inspection can document observable roof conditions before work begins. Compare proposed low-slope systems, such as a TPO roof assembly, with the actual specification and approved submittals. The named system and installation criteria control the scope.
Access, escorts, and material movement
Site access can affect labor, delivery, and production time. Confirm entry points, identification rules, escort requirements, vehicle inspections, tool controls, and permitted work areas with the installation contact. The contractor should not assume a badge or permission transfers between projects. List the steps, lead time, and responsible party required before crews or deliveries arrive.
Map the material route from gate to staging area and roof. Identify lift locations, loading restrictions, debris removal, and any limits on packaging or equipment. Ask where vehicles may wait and how changes are approved. Keep a daily roster and contact method consistent with site instructions. If an escort is delayed or access is suspended, state who can revise the sequence and how standby time is handled.
Regional federal facilities are not interchangeable. The Jennifer Moreno Department of Veterans Affairs Medical Center in La Jolla is identified as a regional center for primary and specialty healthcare. Its campus maps help visitors find departments and buildings. That public healthcare campus does not establish access rules for a military installation. For a commercial project near Escondido’s Research and Technology Center, ordinary property access still requires confirmation with the site team.
Roof assembly and controlled interfaces
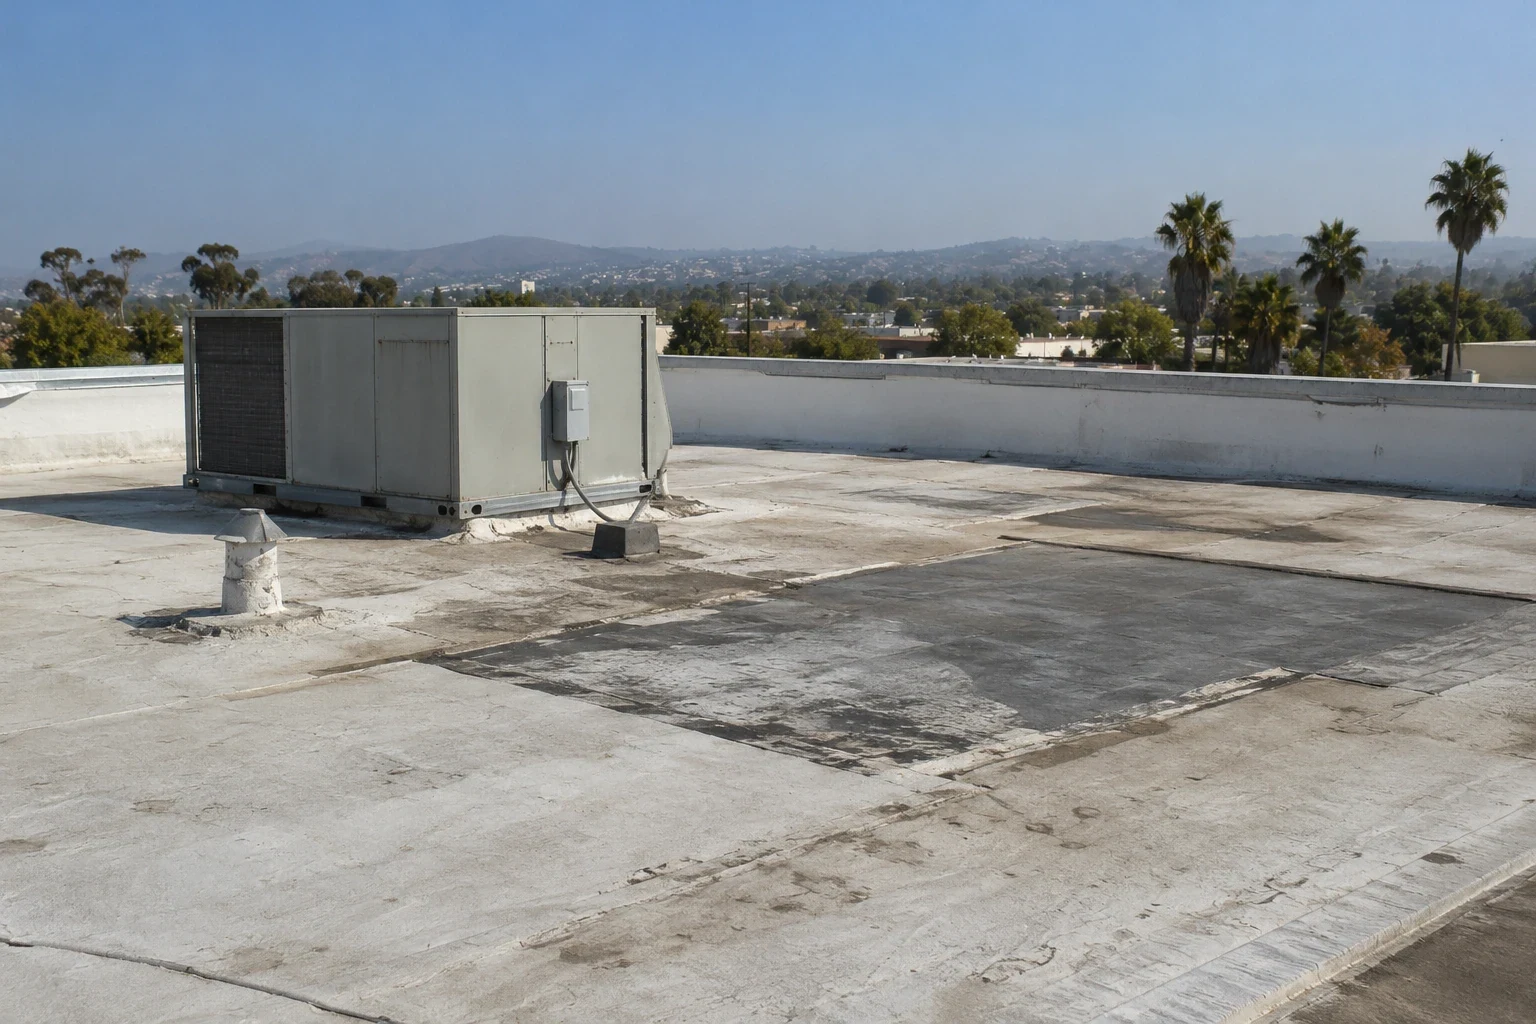
Inspect the roof before assigning production quantities. Record seams, flashings, drains, edge conditions, penetrations, previous repairs, and visible moisture indicators. Identify which areas need testing and who approves openings. A military project may require specific inspection reports or witness points. Put those requirements into the schedule so the crew does not cover work before review.
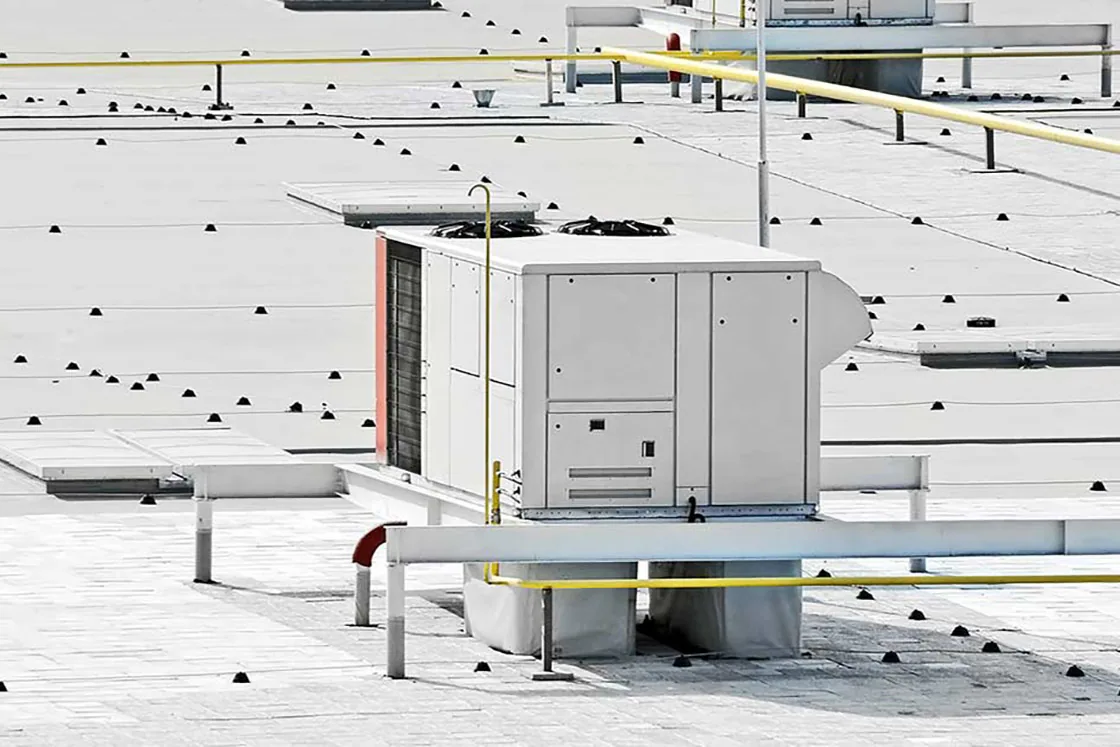
Equipment curbs, conduit, antenna supports, lightning protection, and other rooftop items can involve separate facility stakeholders. Mark each interface and name the trade responsible for temporary removal, support, flashing, reconnection, and acceptance. Keep access clear around active equipment. A curb and support scope can define roof-side coordination, while facility direction governs sensitive equipment.
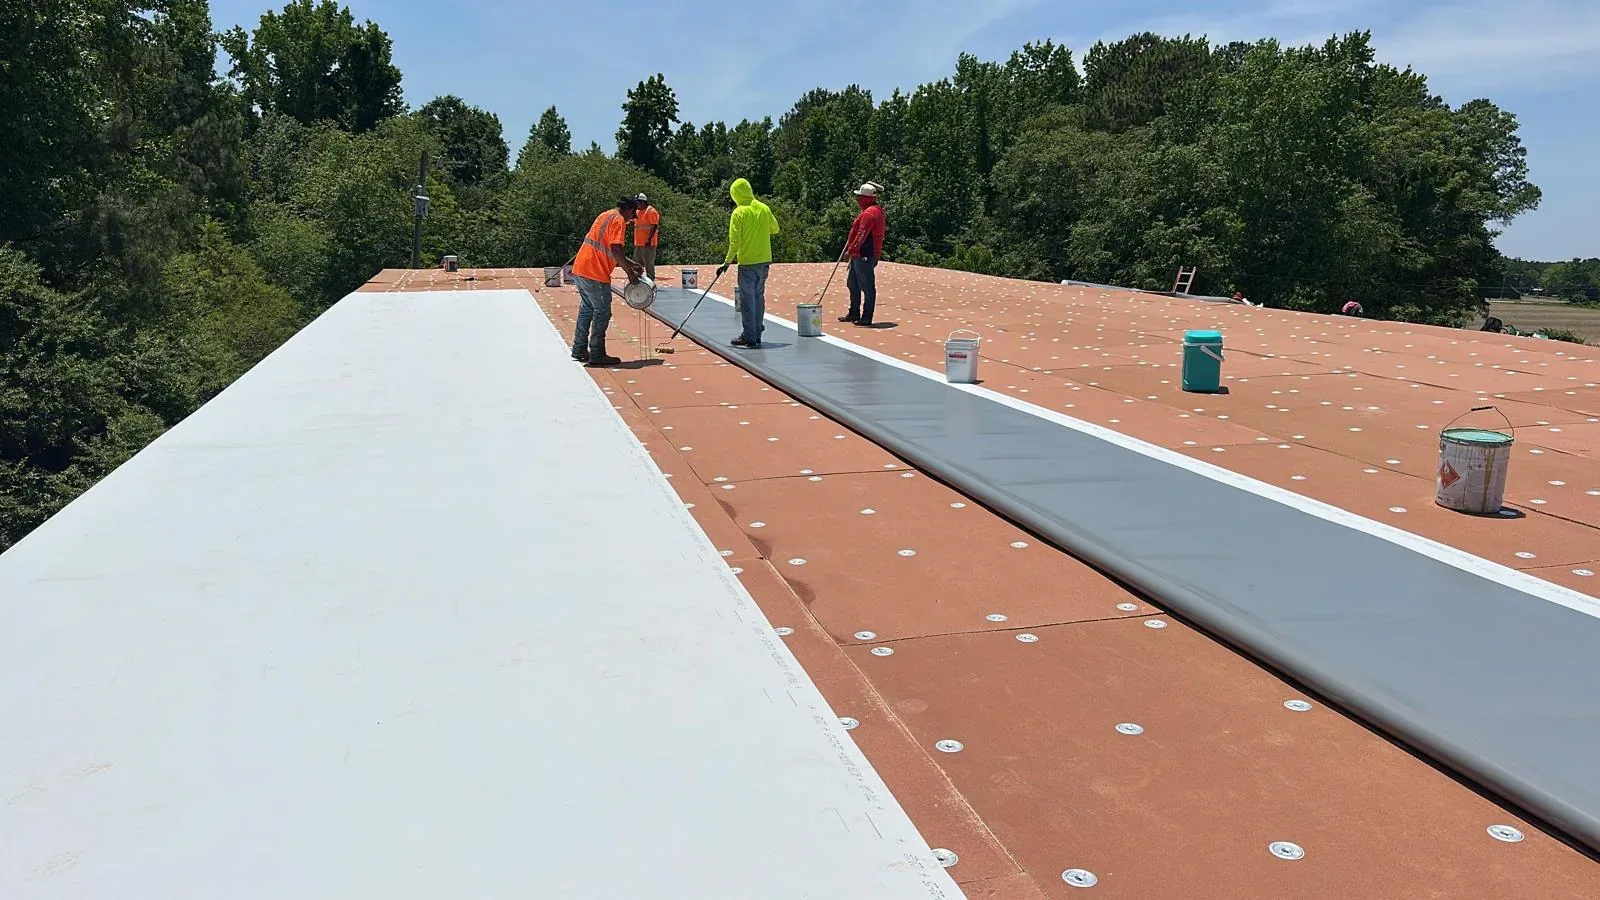
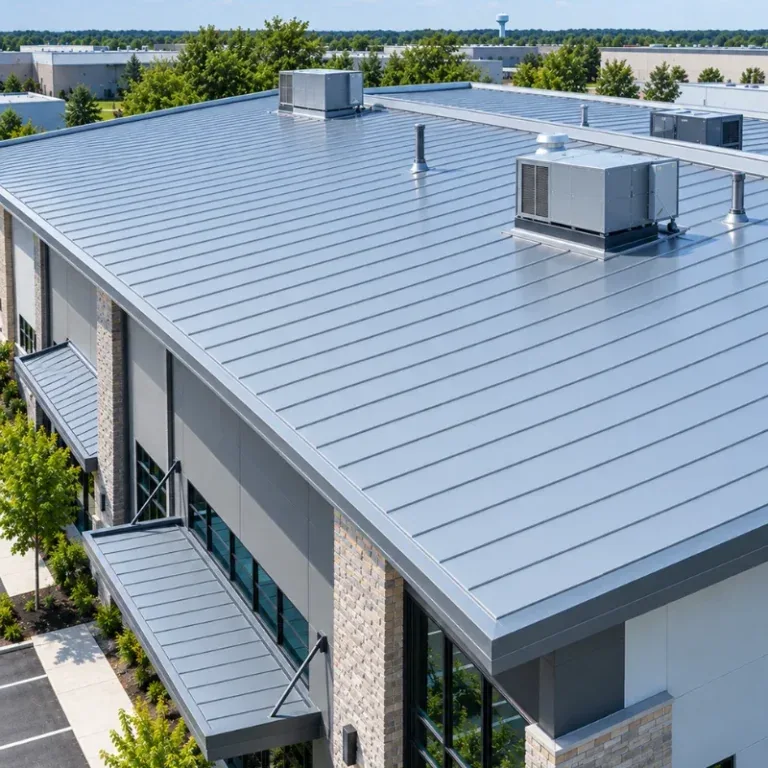
Metal and low-slope assemblies require different detailing. A standing-seam metal assembly has panel movement and attachment details to resolve. A low-slope membrane needs compatible flashing, securement, and drainage. The selected system must match the contract documents and field conditions. If deck deterioration or widespread moisture appears, stop at the approved limit and request a documented decision before covering the area.
Mission schedules and temporary protection
Work windows may depend on facility operations, security conditions, noise restrictions, and other active projects. The installation contact should define permitted hours, restricted dates, emergency procedures, and notice periods. Build crew production around those windows instead of promising uninterrupted access. A phased schedule should show which roof sections open each day and when inspections occur.
Temporary protection needs an owner and a daily acceptance check. Set limits for exposed areas, fastening or sealing methods, overnight dry-in, and response to changing conditions. Southern California Santa Ana winds are typically dry and often warm or hot, and can damage property. That regional condition supports attention to secure materials and edge details; it is not a forecast for a specific installation. Follow current site direction and product limits before opening the roof.
For a broad failure requiring removal, a replacement scope should specify tear-off, deck repair allowances, new assembly, and perimeter details. A drain and scupper review can define water-path work. Keep emergency stabilization separate from the permanent contract when an active leak needs immediate protection.
Submittals, acceptance, and closeout
Before mobilization, collect the current drawings, approved products, access instructions, roof area schedule, safety requirements, and inspection contacts. The submittal register should identify due dates and reviewers. Confirm who can accept concealed deck work and authorize a change. A written decision path protects cost and schedule when field conditions differ from the bid assumptions. Include payment milestones, access-driven standby assumptions, and procedures for weather or security holds.
During production, keep daily reports, inspection requests, photographs, delivery records, approved changes, and weather notes. Mark completed roof areas and identify open items. Closeout should include system data, warranties when applicable, maintenance instructions, and a final marked plan. A maintenance scope can address inspection after acceptance. For any separate leak repair or edge issue, document whether it falls inside the installation contract.
For nearby federal healthcare context, VA directs travelers from Escondido south on I-15, west on SR-56, then south on I-5 to La Jolla. That route does not set a military site’s logistics. Use the actual installation map and approved delivery instructions. Arrange a scope review with contract documents, access rules, roof plans, and work windows available.
Frequently Asked Questions
Does a roofing contractor need installation access approval?
Installation access, escort, identification, and work-area rules come from the contracting and facility offices. Confirm each requirement before scheduling crews or deliveries. Do not assume prior access applies to another project, building, or installation.
Which Unified Facilities Criteria should the bid follow?
Use the editions and amendments named in the solicitation and contract documents. Confirm applicable roofing sections with the contracting office before pricing. A generic UFC reference does not identify the required assembly or project-specific submittals.
How should mission schedules affect roofing phasing?
Facility operating staff should identify restricted periods, noise limits, access windows, and emergency procedures. Show daily roof limits and inspection points in the schedule. Revise the sequence only through the designated approval path.
Who approves concealed deck repairs during tear-off?
Name the authorized reviewer and required documentation in the contract. Stop at the approved opening limit, photograph the condition, and request direction. Proceed after the written scope change or decision is received.
What belongs in the installation roofing closeout package?
Include approved submittals, inspection records, marked roof plans, photographs, daily reports, authorized changes, system information, and required warranty documents. Follow the contract for final acceptance and maintenance instructions.
Review the Contract Before Setting Mobilization
Arrange a scope review with the solicitation, roof plans, site access instructions, approved submittals, and operating windows available. We will identify roofing decisions and schedule items for your project team.
Call 555-555-5555 or email [email protected].