
Commercial Roofing in San Marcos Heart of the City, San Marcos, CA
Service Areas · Escondido, CA

The Heart of the City plan describes a broad employment district near San Marcos’s center, including office, research, industrial, and support-commercial uses. State Route 78 and Barham Drive help orient the area, but they do not identify a roof assembly or authorize site access. We confirm the actual building, safe entry, and approved work window before setting a crew sequence.
North-south movement through this planned district is oriented by Twin Oaks Valley Road and La Moree Road. Those public corridors help locate a dispatch area; the property contact still selects the gate, lift staging, and delivery path. A roof project at Poway Business Park still needs its own site-access and operating plan.
Confirm the Work Route and Roof Entry
Start by confirming the gate, delivery approach, loading point, roof access, and hours permitted for a lift or material drop. State Route 78 and Barham Drive orient the planned business park, but they do not reveal an individual property's internal circulation. The site contact should identify employee paths, freight activity, fire lanes, and any area that cannot close. We place barriers before opening the roof and record who approves a changed access plan.
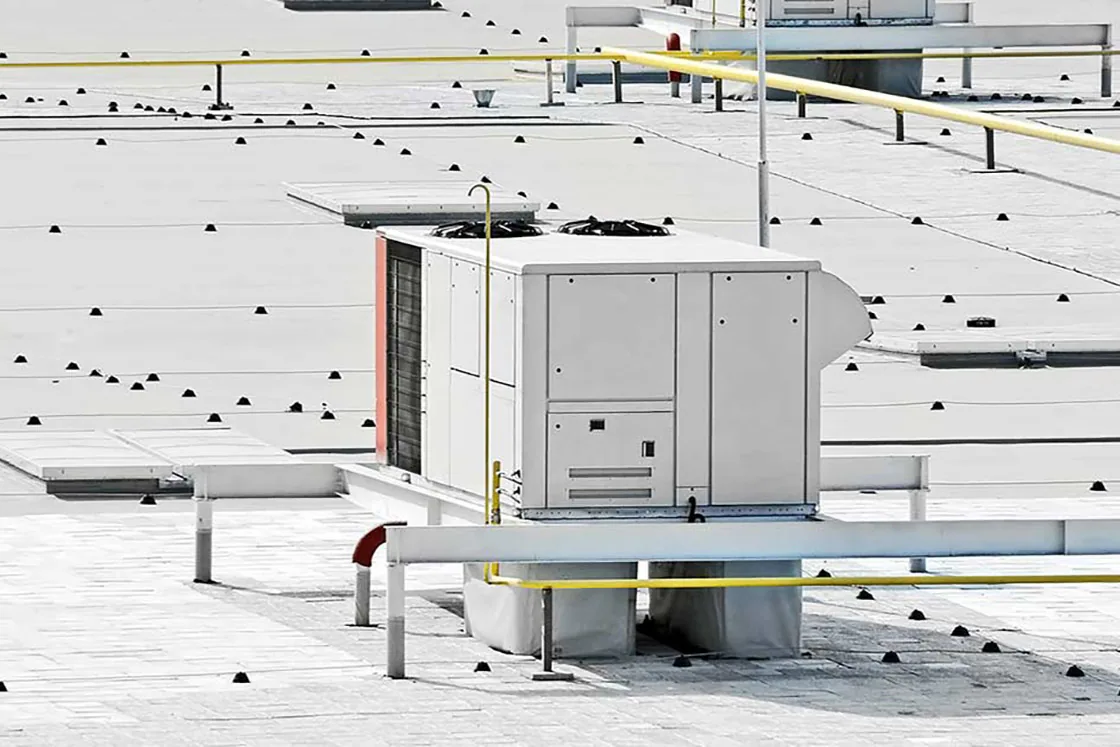
Mechanical or research equipment may require additional coordination, depending on the actual building. Confirm unit dimensions, disconnect responsibility, curb flashing, and the trade that resets equipment. A curb and rooftop equipment scope can identify those handoffs. If tenants or operations remain active, a phased reroofing sequence can define work areas and the end-of-shift dry-in point.
Document the Roof Assembly Before Work
Reported water entry needs a roof-side inspection before repair quantities are set. We check likely paths through seams, low areas, drains, wall transitions, penetrations, curbs, and prior patches. On membrane roofs, inspect welds and repair edges. On metal, check laps, fasteners, closures, and exposed transitions. Record visible conditions separately from moisture that remains beneath the surface. A test opening should answer a defined question and include an approved restoration method.
A commercial roof inspection can establish the current roof record. Mark the roof zone, observation date, photo direction, and any access limit. The Heart of the City Specific Plan describes varied employment uses, but that does not establish that buildings share an assembly. For another planned commercial area inside Escondido, the East Valley Parkway district has a separate plan and property-specific roof needs.
Set a Repair Boundary and Budget Window
A bounded flashing or seam failure may support a local repair when nearby material remains stable. Repeated leaks, widespread wet insulation, loose attachment, or deck deterioration can move the decision toward broader investigation. We state the condition behind each option and separate temporary protection from permanent repair. Replacement scope lists removal, insulation, cover board, membrane, attachment, perimeter metal, drains, curbs, and disposal. Each item affects labor, material, and schedule. Before comparing bids, identify whether each estimate includes the same roof area, perimeter details, interior protection, testing, and disposal. A price that excludes lift setup or multiple mobilizations will not match a phased scope. We label confirmed quantities and provisional allowances separately. If deck condition may change after removal, state the approval route and how temporary dry-in remains in place. That lets the owner compare near-term repair with planned replacement using a consistent boundary and schedule assumption.
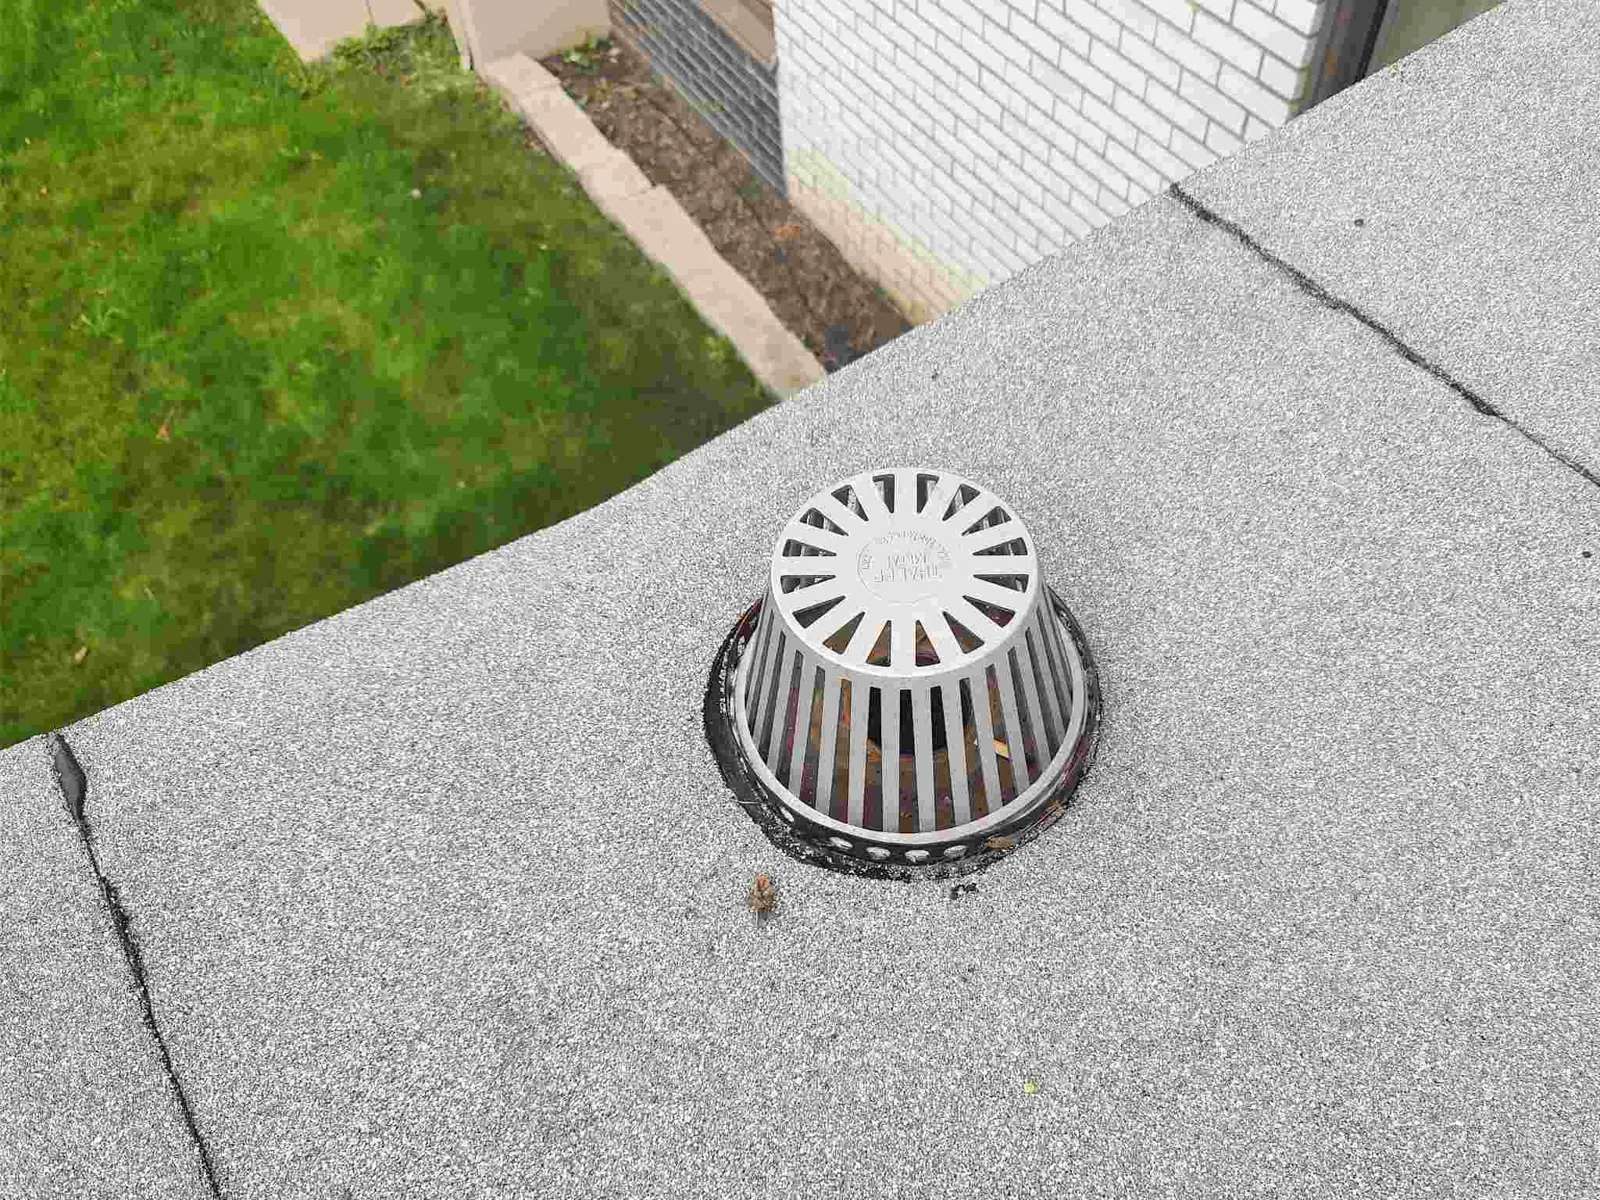
Before an owner compares a recover with replacement, document moisture evidence, existing layers, drainage paths, attachment, membrane compatibility, and governing limits for each roof section. A drainage review can answer a flow question; a condition report preserves broader roof observations. This stepwise record is more useful than treating a district-wide property pattern as a condition assessment.
Check Perimeter Details After Wind
Escondido's climate context includes regional Santa Ana winds that can be dry and often warm or hot. Those winds can damage property. After a reported event, inspect exposed edge metal, coping joints, flashing terminations, equipment supports, and loose materials. Record actual movement rather than treating a regional weather condition as proof of damage at this San Marcos property.
If an edge has shifted, identify whether the substrate and adjacent membrane remain secure. A localized correction may be possible, or the affected run may need a wider repair. Keep wind observations separate from unrelated aging and prior work. A wind damage roof review can record the detail and define temporary protection. The project lead can then schedule a durable repair when access and conditions allow.
Coordinate Trade Release and Records
Closeout identifies roof zones completed, materials installed, dated photographs, inspection or test results when specified, and open observations. Record changed curb or penetration locations on the roof plan. Name who will monitor any temporary measure and when it should be checked. The next contractor should see which roof detail was accepted before covering or crossing it. A handoff record makes maintenance and follow-on construction easier to coordinate. During a multi-trade sequence, set an inspection hold before equipment is reset or another contractor crosses a new membrane. Record who can accept the detail and where that decision is stored. If one roof zone remains active while another is released, show the boundary on the plan and brief each foreperson. Keep delivery times, roof access, and emergency paths visible on the daily schedule. These steps reduce rework when the property has overlapping equipment and building work.
For a local service review in Escondido, the Mercado Escondido district has a different planned-use context from the Heart of the City. Share roof plans, access rules, equipment schedules, leak reports, and any approved work hours before the site visit. We will confirm assembly, set a practical repair boundary, and explain which conditions affect timing. The finished record will stay specific to the San Marcos property.
For work in a multi-tenant employment area, build the access plan around each parcel instead of treating the whole district as one jobsite. Confirm the owner contact, approved roof entry, loading limits, equipment shutdown rules, and any neighboring activity that affects lift setup. A field map should identify the specific building and roof zone inspected. This protects the boundary between general area coverage and an authorized project, and gives the owner a practical record for follow-up.
When timing changes, identify who can approve the revised sequence and how the crew will secure the open area before leaving. A short written handoff keeps that decision clear for the next shift.
Frequently Asked Questions
Which routes define the Heart of the City business park?
The specific plan describes State Route 78 and Barham Drive along the business park, with Twin Oaks Valley Road and La Moree Road among north-south access routes. A site visit still confirms the property's gate and loading path.
Does the plan reveal the roof type at a building?
No. The plan describes land uses and access geography. We inspect the actual roof, identify the assembly when possible, and record visible defects and any testing needed before repair pricing.
How do rooftop equipment changes affect reroofing?
Confirm equipment dimensions, curb condition, flashing responsibility, and disconnection timing before membrane close-in. A defined trade handoff can prevent a new opening from interrupting completed roof work.
What findings can change a local repair into broader work?
Moisture beyond the visible defect, repeated seam failures, unstable attachment, or deck damage can expand the boundary. We document the evidence and identify the approval point before opening additional areas.
What should be ready for a Heart of the City roof walk?
Bring available roof plans, leak locations, equipment schedules, access rules, and the person who controls work approval. Those records help set inspection access and a useful budget window.


Arrange a Heart of the City Roof Assessment
Share roof plans, equipment details, reported leaks, access rules, and schedule limits. We will inspect the assembly and define the next repair decision. Call to coordinate a site walk.
Call 555-555-5555 or email [email protected].