
Commercial Roofing in Lomas Del Lago Plan Area, Escondido, CA

Service Areas · Escondido, CA

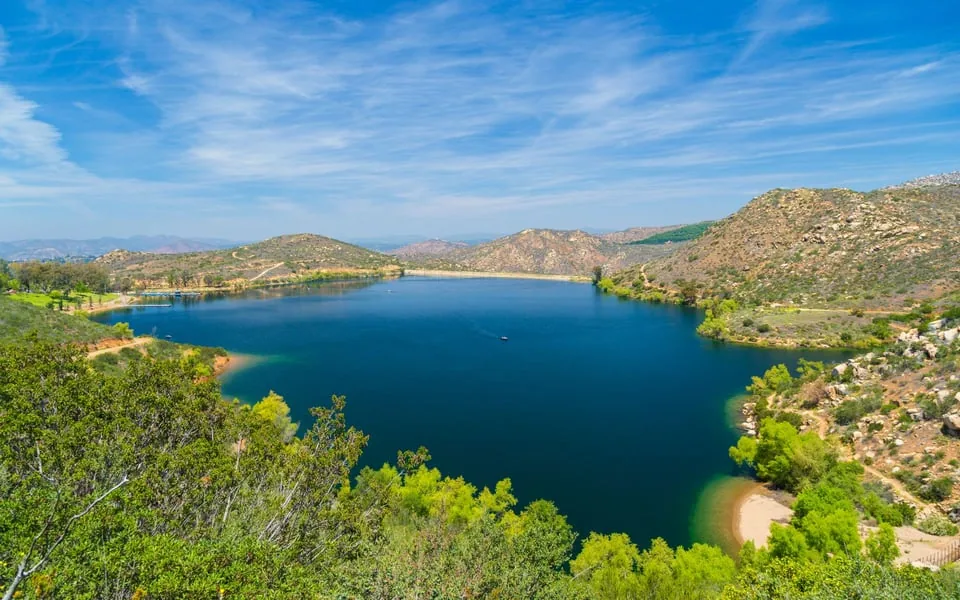
Lomas Del Lago Plan Area

Two separate plan locations call for separate roof records. Lomas Del Lago covers about 300 acres in two areas: one west of Interstate 15 near Via Rancho Parkway, another southeast of Bear Valley Parkway and San Pasqual Valley Road. For a commercial project, mark the correct lobe on the property map so delivery, lift placement, and roof-access instructions match its location. The area includes residential and golf uses, plus a neighborhood shopping center and park-and-ride near the western location. Roof work remains specific to each commercial property's own condition. We inspect the commercial property itself, confirm its assembly, and map drains, seams, edges, and penetrations. A roof in Oceanside needs its own property map and access assumptions.

Keep each roof zone connected to its own parcel, access approval, leak report, and work schedule. The western and southeast Lomas Del Lago locations require separate roof maps, access notes, and condition records. If an owner has properties in both areas, maintain separate inspection notes and cost assumptions. That makes the repair boundary and timing clear for each building.

Plan Geography and Property Scope

The two Lomas Del Lago locations need separate access notes. Before arrival, confirm the entrance, roof hatch, staging space, and approved work hours with the building contact. The area's mix of residential and golf uses does not confirm a roof assembly. A commercial roof inspection should establish visible conditions at the specific building and note any area requiring further testing.

The western location sits near Interstate 15 and Via Rancho Parkway. The southeast portion is near Bear Valley Parkway and San Pasqual Valley Road. Use the owner-approved site map to distinguish the Via Rancho side from the Bear Valley and San Pasqual Valley Road side when planning equipment movement and roof access. Use the owner-approved map to set equipment movement and roof access at the correct property. Confirm loading zones, cart routes, and any lift placement separately for each location.

Separate Roof Plans and Leak Histories

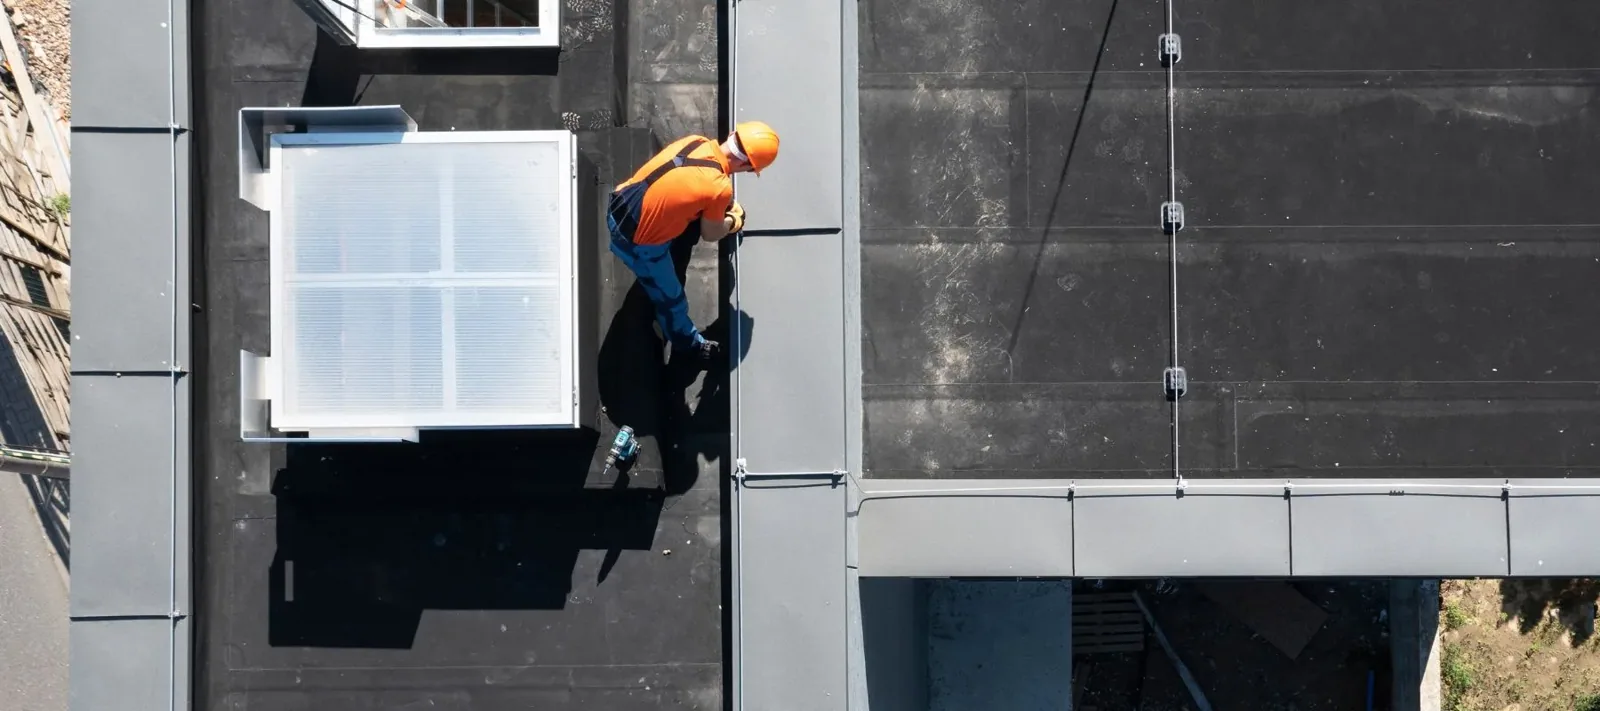
A roof sketch should show each area, drain, penetration, curb, wall transition, and reported leak. Use distinct identifiers for the two plan locations. Date photographs and tie them to the same drawing. If the owner manages a nearby commercial building in Poway, retain a separate roof and access record. A consistent format can compare repair history without implying matching roof construction.

Review prior patches and warranty documents before opening the roof. Note whether each addition has a different membrane or attachment method. If the assembly is uncertain, make identification a stated inspection task. The condition report can preserve findings and photos for a later budget discussion. Keep confirmed quantities separate from estimates that depend on concealed conditions.

Drainage and Roof Transitions

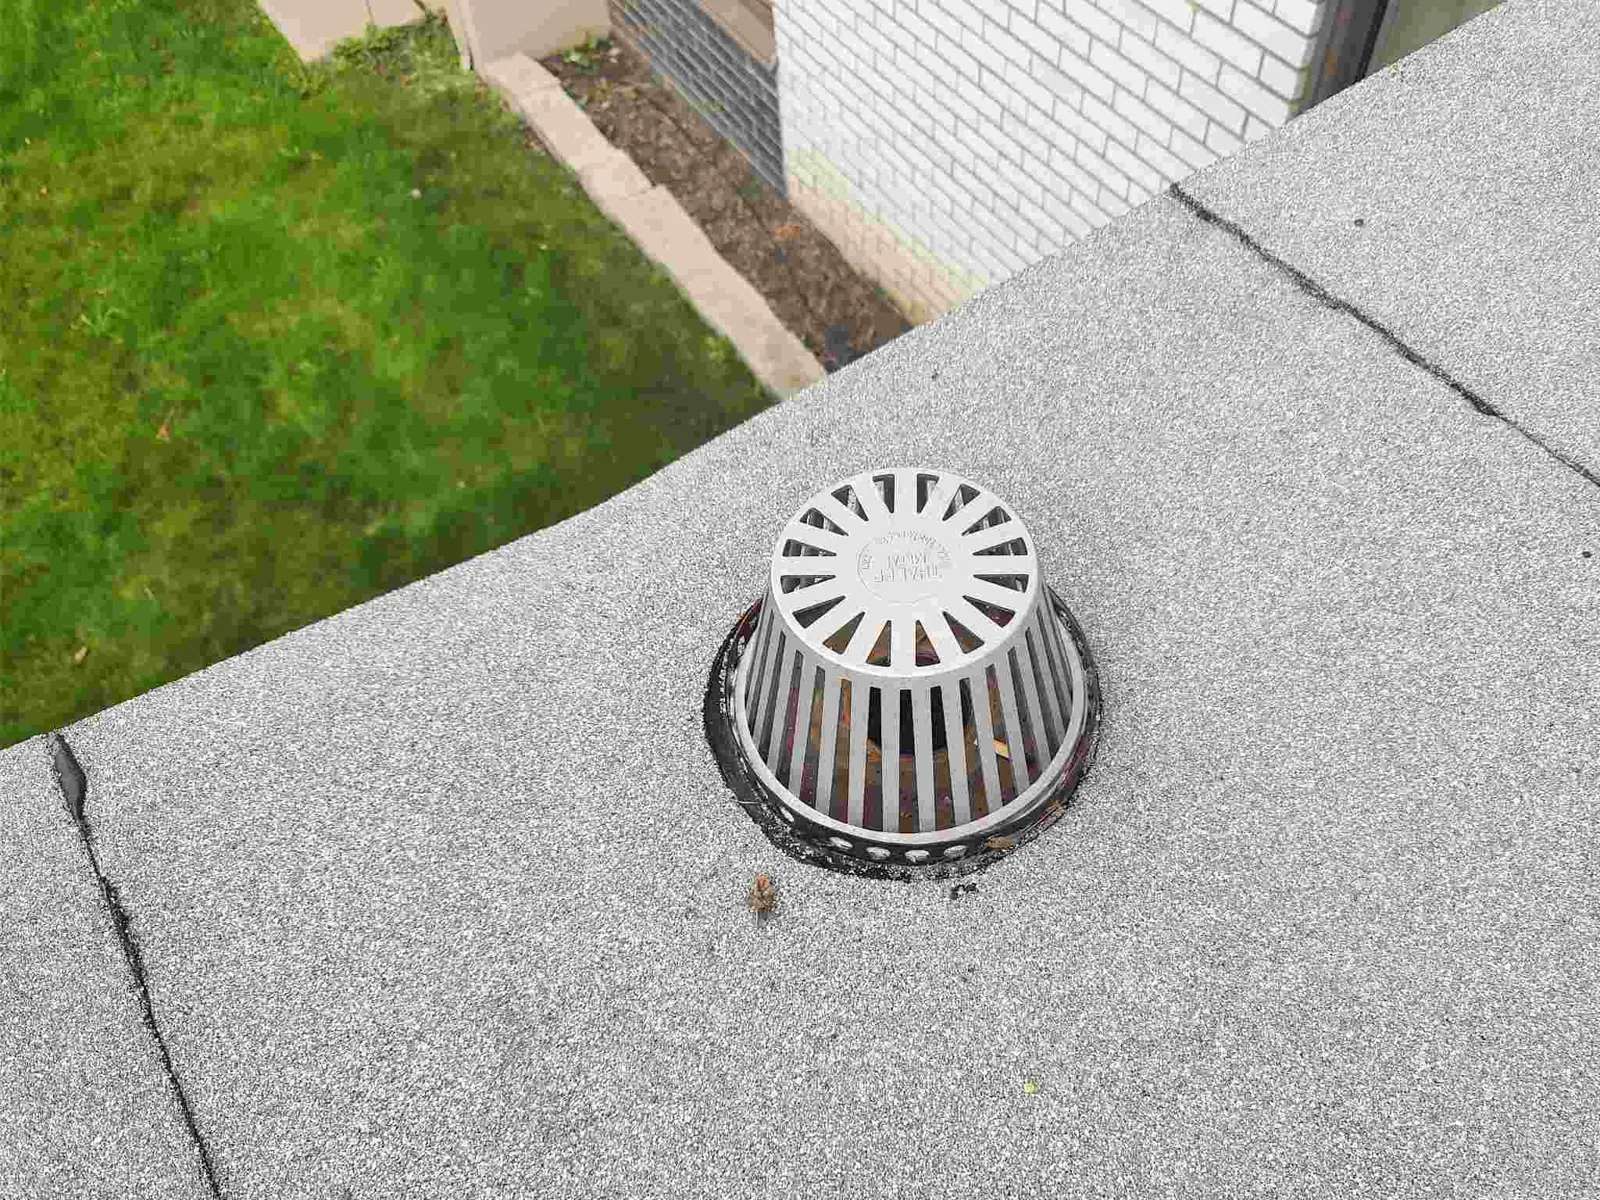
Follow the drainage path from each high area to its outlet. Check slope, strainers, drains, scuppers, open seams, and wall flashings near the reported water entry. A ponding mark can identify a low point, but the surrounding membrane still needs review. The drainage detail scope should specify the outlet and adjacent membrane or flashing included.

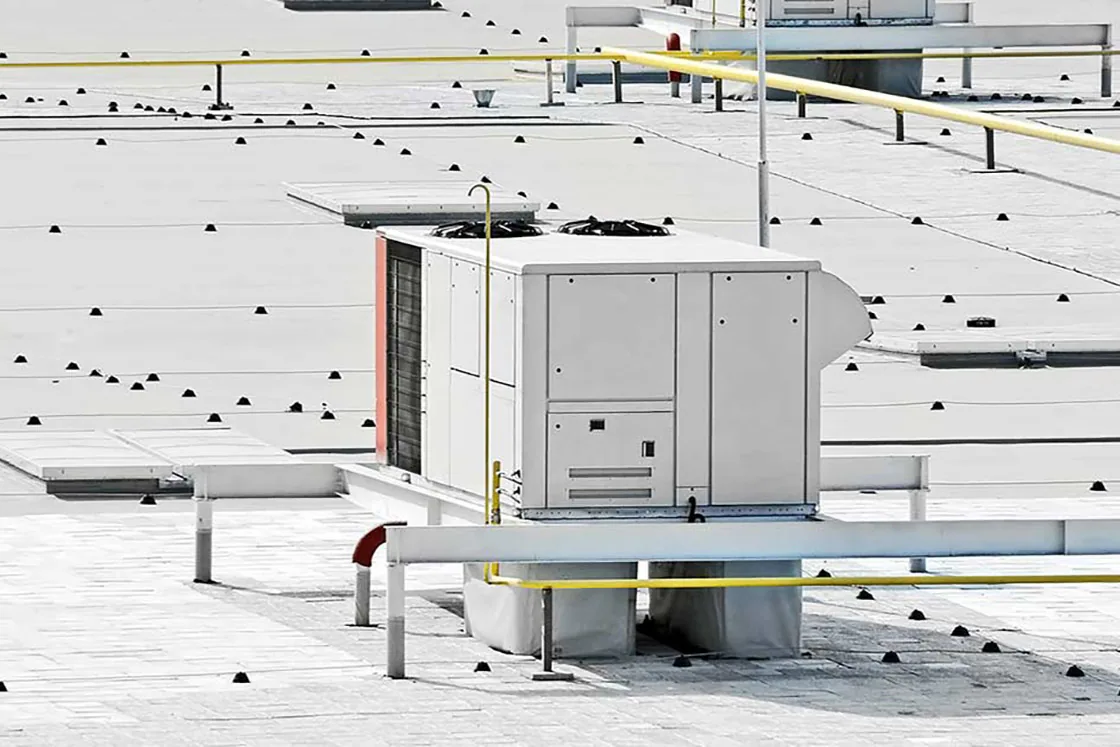
Curbs and penetrations often connect roofing work with mechanical trades. Inspect corners, membrane turn-ups, counterflashing, and attachment before assigning responsibility. A curb and support inspection can set the repair boundary when equipment work overlaps. Record the condition before another trade relocates a unit or support. Each change should have a clear roof detail and closeout check.

Repair Limits and Moisture Testing

Price a bounded repair when the visible defect and nearby materials support a stable limit. State preparation, compatible materials, tie-ins, protection, and the final inspection. When symptoms occur in several roof zones, compare them before adding area. An infrared survey may help identify locations for follow-up testing, depending on roof conditions and interpretation. Testing should answer a specific question about the proposed work.

Interior staining alone does not show the extent of wet insulation. Record where testing is proposed and what approval is required before an opening. A repair plan can separate observed defects from concealed-condition allowances. The owner can then authorize the confirmed correction and decide whether further investigation belongs in the current budget window.

Replacement and Recover Conditions

A replacement recommendation should follow evidence about the assembly, moisture, attachment, drainage, deck, and repair history. A recover is a separate option only when existing layers and compatibility allow it. The replacement proposal should list removal, insulation, cover board, membrane, perimeter work, drains, penetrations, and disposal assumptions. Access, staging, protection, roof height, and schedule affect cost and duration.

Do not combine the two plan locations into one unmeasured quantity. Confirm roof area and work limits at each property. If one location needs a repair while another needs replacement planning, state that difference directly. The owner can phase capital work against operations and approvals. Set the trigger for broader work, such as a test result or deck finding, before crews mobilize. The access checklist should name who provides roof access, where tools can be carried, and whether a second escort is needed. Confirm these points at each property instead of assuming that one route or schedule serves both plan locations. Keep weather protection, debris handling, and daily signoff tied to the specific work zone.

Frequently Asked Questions

Are the two Lomas Del Lago plan areas one roofing location?

Those two Lomas Del Lago areas sit in different parts of Escondido, so the inspection and repair boundary stays tied to the property visited. Confirm which one contains the property, then maintain separate roof plans, access rules, and scope quantities for each building.

Does the shopping center define the full Lomas Del Lago area?

No. It is one planned use near the western area. The broader Escondido plan area supplies context, while each inspection stays specific to an individual property.

What should happen before testing roof moisture?

Identify the roof zones and the decision the test should inform. Record the method, approval, and any opening required before adding testing to the estimate.

How should an owner compare work at both areas?

Keep roof assemblies, leak history, access, and measured quantities separate. A common record format supports comparison without treating the properties as one roof.

Which records help set a replacement budget?

Use roof sketches, prior repairs, moisture findings, attachment notes, deck observations, and work-hour limits. Those details define removal, installation, and staging assumptions.

Review a Lomas Del Lago roof scope

Share the property location, roof plan, leak history, and access contact. We can set inspection limits and outline the next repair or replacement decision.

Call 555-555-5555 or email [email protected].

Call us555-555-5555