

Shopping Center Roofing in Escondido, CA
Property Types We Roof · Escondido, CA
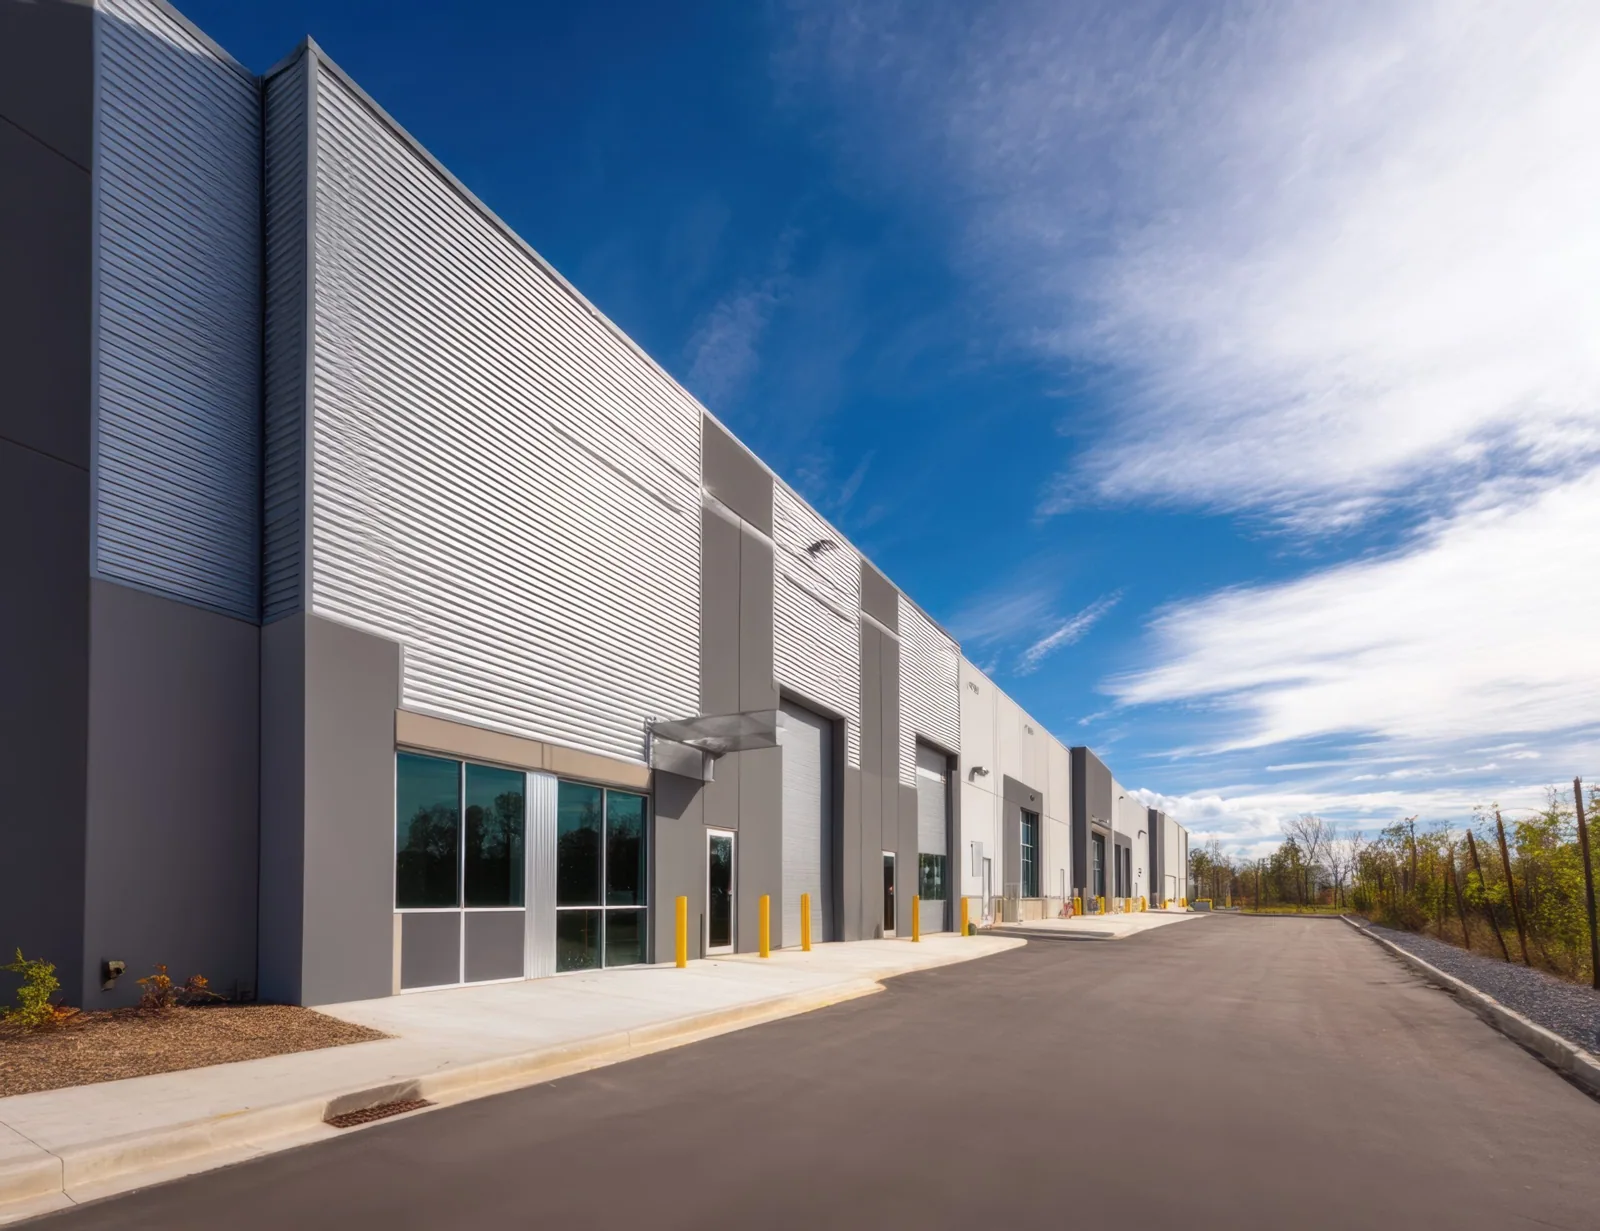
Escondido's commercial activity spans Centre City Parkway, Downtown, Escondido Boulevard, and East Valley Parkway. For a particular center, map tenant entries, shared delivery aisles, equipment curbs, and roof additions so the manager can approve notices and a safe sequence.
Map each suite and roof zone
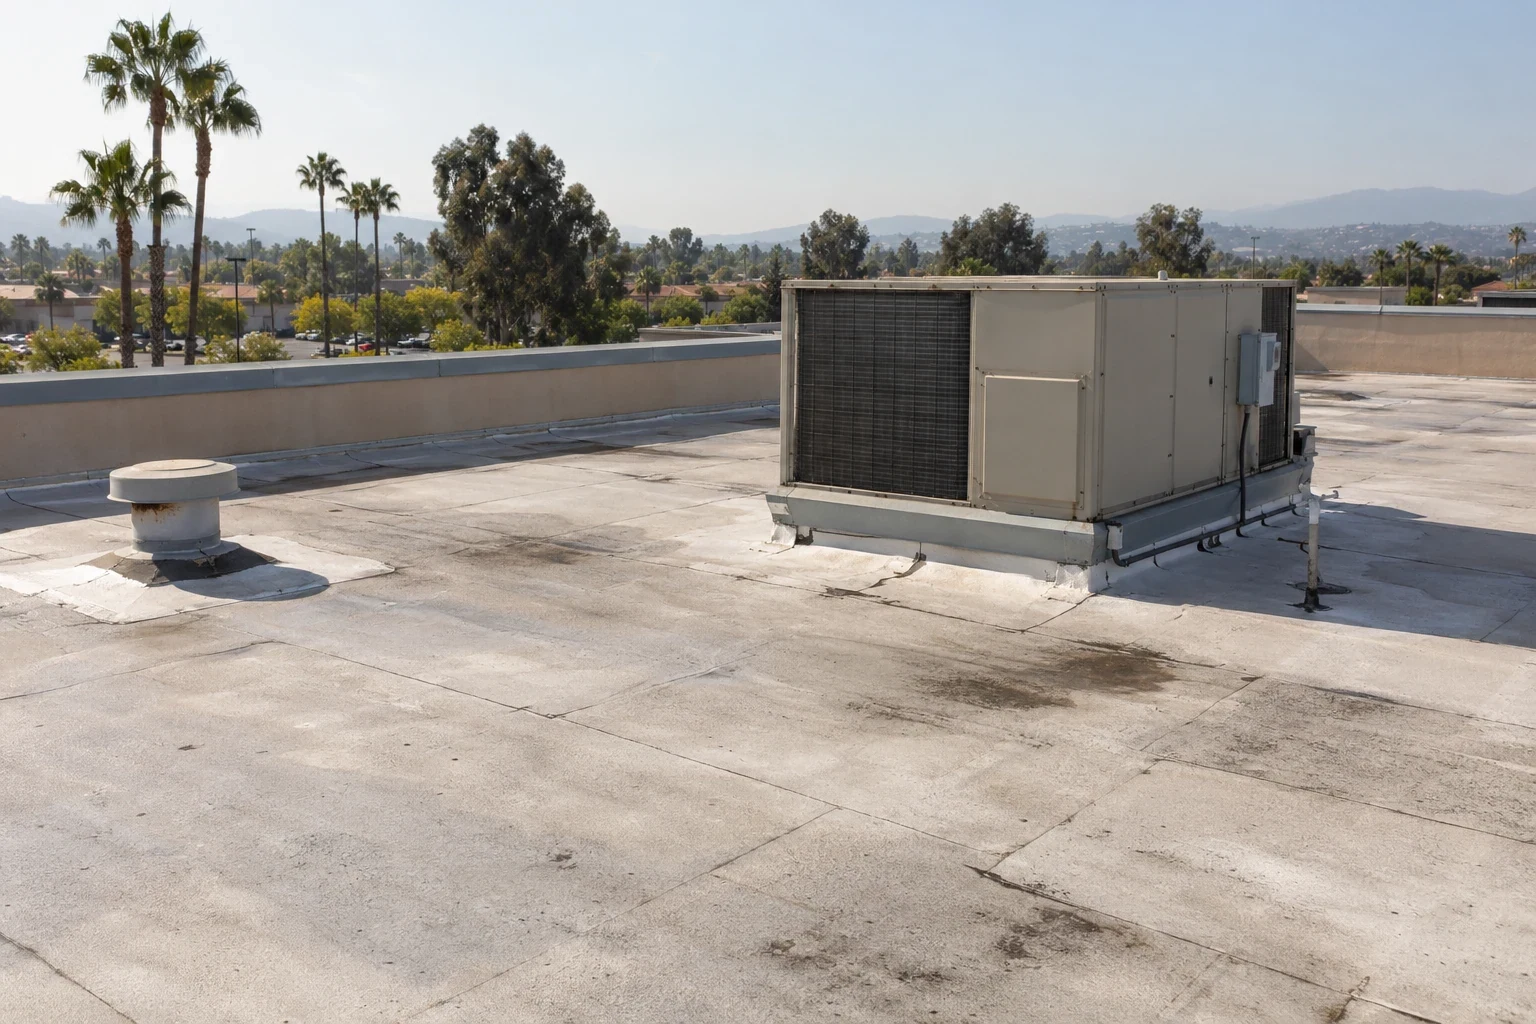
A leak report should connect the interior location with the roof area above and around it. We mark tenant suites, common corridors, service rooms, and adjoining roof sections on a working plan. Water can travel along a deck or insulation layer before it appears inside. The inspection checks seams, curbs, skylights, parapets, drains, and the wall line between tenants. A commercial roof inspection turns those observations into repair boundaries that leasing and facilities staff can use.
The East Valley Parkway Commercial Area Plan covers about two miles of district, supporting center rehabilitation and access improvements. For a center with changing frontage or circulation, confirm the actual loading, storefront protection, and lift locations with property management. We confirm private loading, storefront protection, and lift locations with property management. For larger formats, big-box retail roofs may need a different material and access sequence than a strip center with several separate suites.
Check shared drainage paths
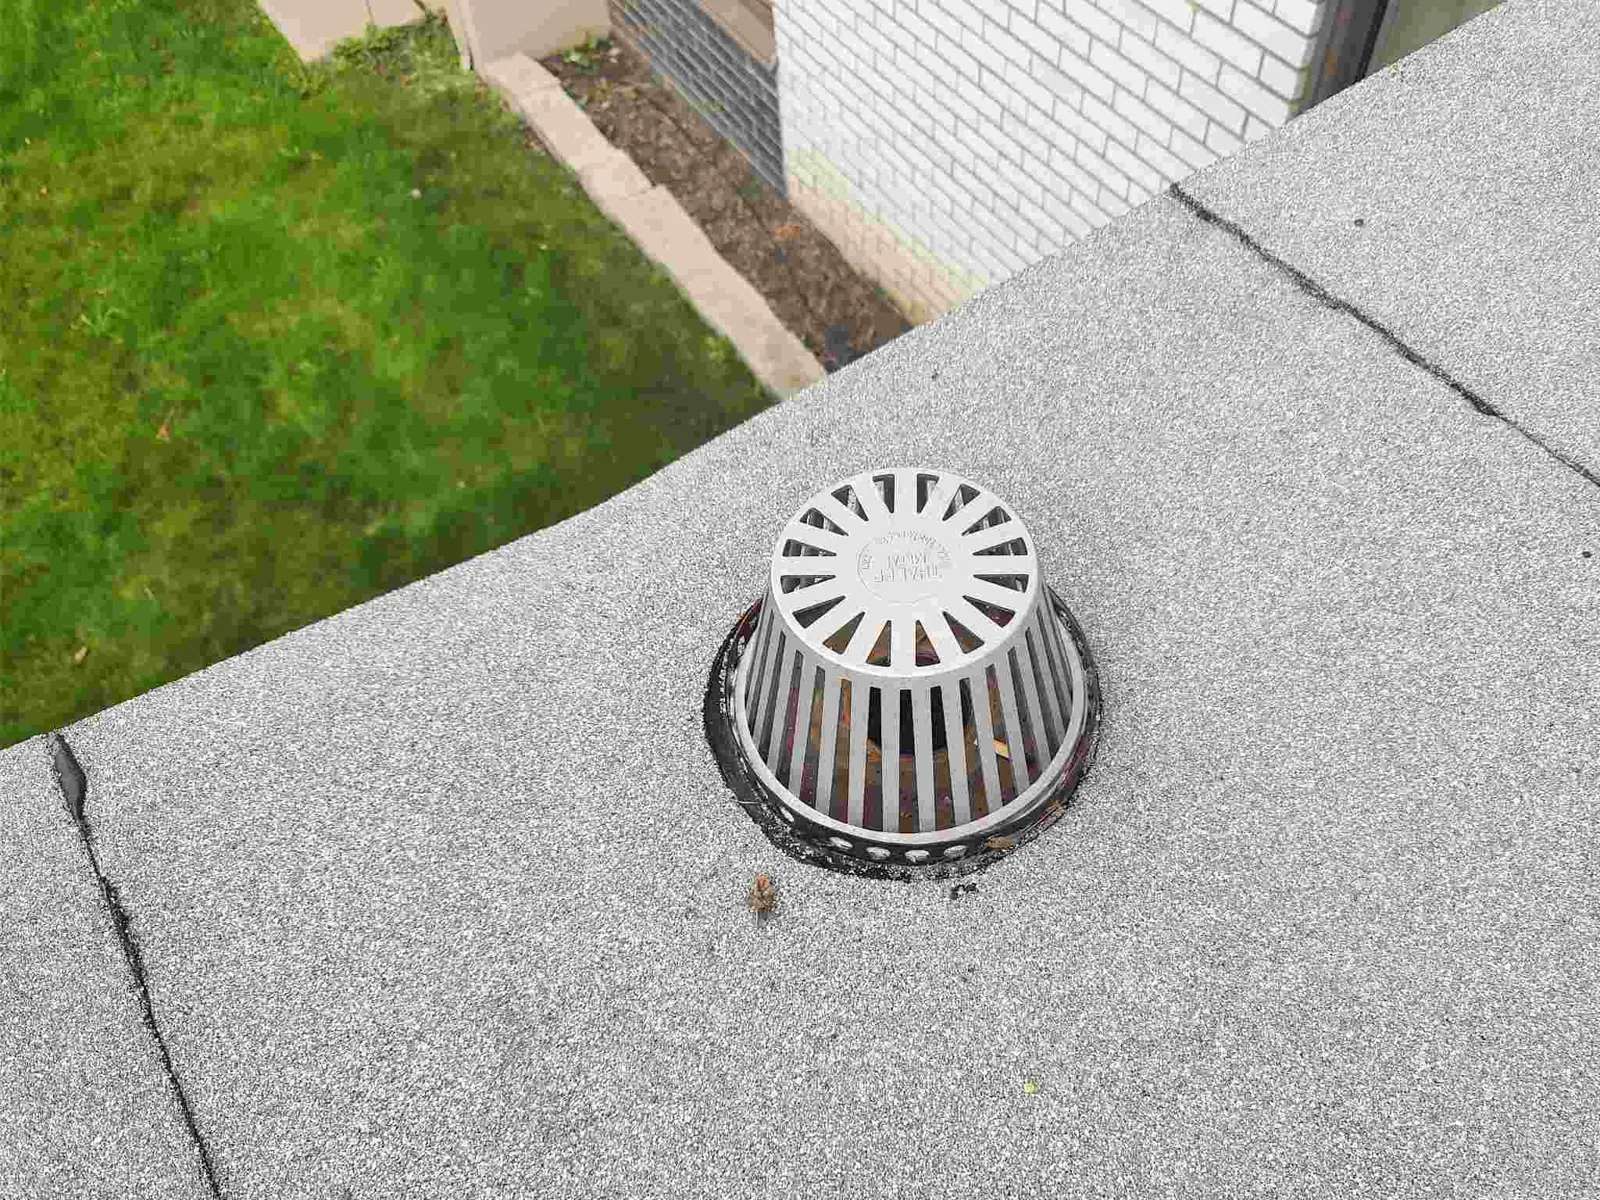
One blocked drain can affect more than one tenant bay. We inspect strainers, drain bowls, scuppers, overflow routes, and low areas near parapets. The roof plan should show where water travels and where it leaves the building. If a drain line is obstructed below the roof, plumbing work may need to join the schedule. A low-slope surface can hold water when insulation slope is inconsistent or a deck has deflected. The drain and scupper scope records roof-side corrections separately from work by another trade.
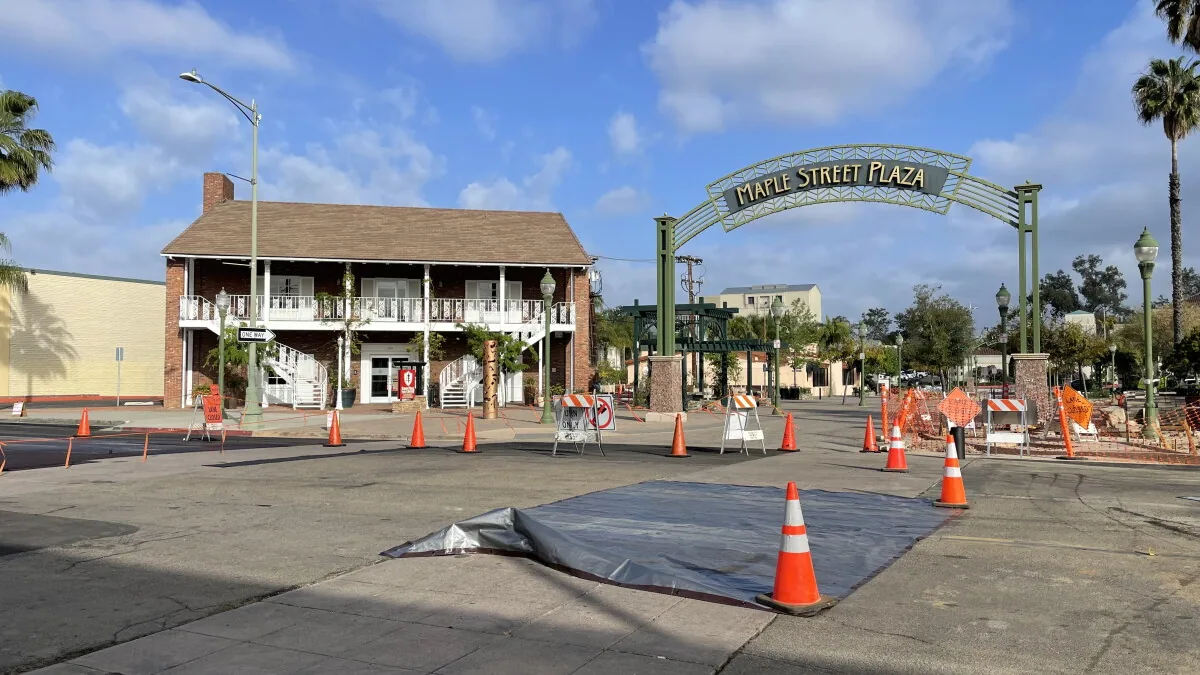
City policy treats Escondido Boulevard as a commercial area with several use types. Plan lift placement and storefront protection from the center’s actual sidewalk, entrances, and delivery routes. Grand Avenue is the city's historic downtown corridor, with wider sidewalks and diagonal parking added during its completed second streetscape phase. We assess actual curb access and pedestrian control before staging. The Mercado Escondido District is planned for pedestrian-oriented shops, restaurants, artisan craft, and cultural uses. That access pattern is different from a shopping center loading court. We confirm the center's actual entry, curb, and lift conditions before staging work.
Match repair materials to the roof
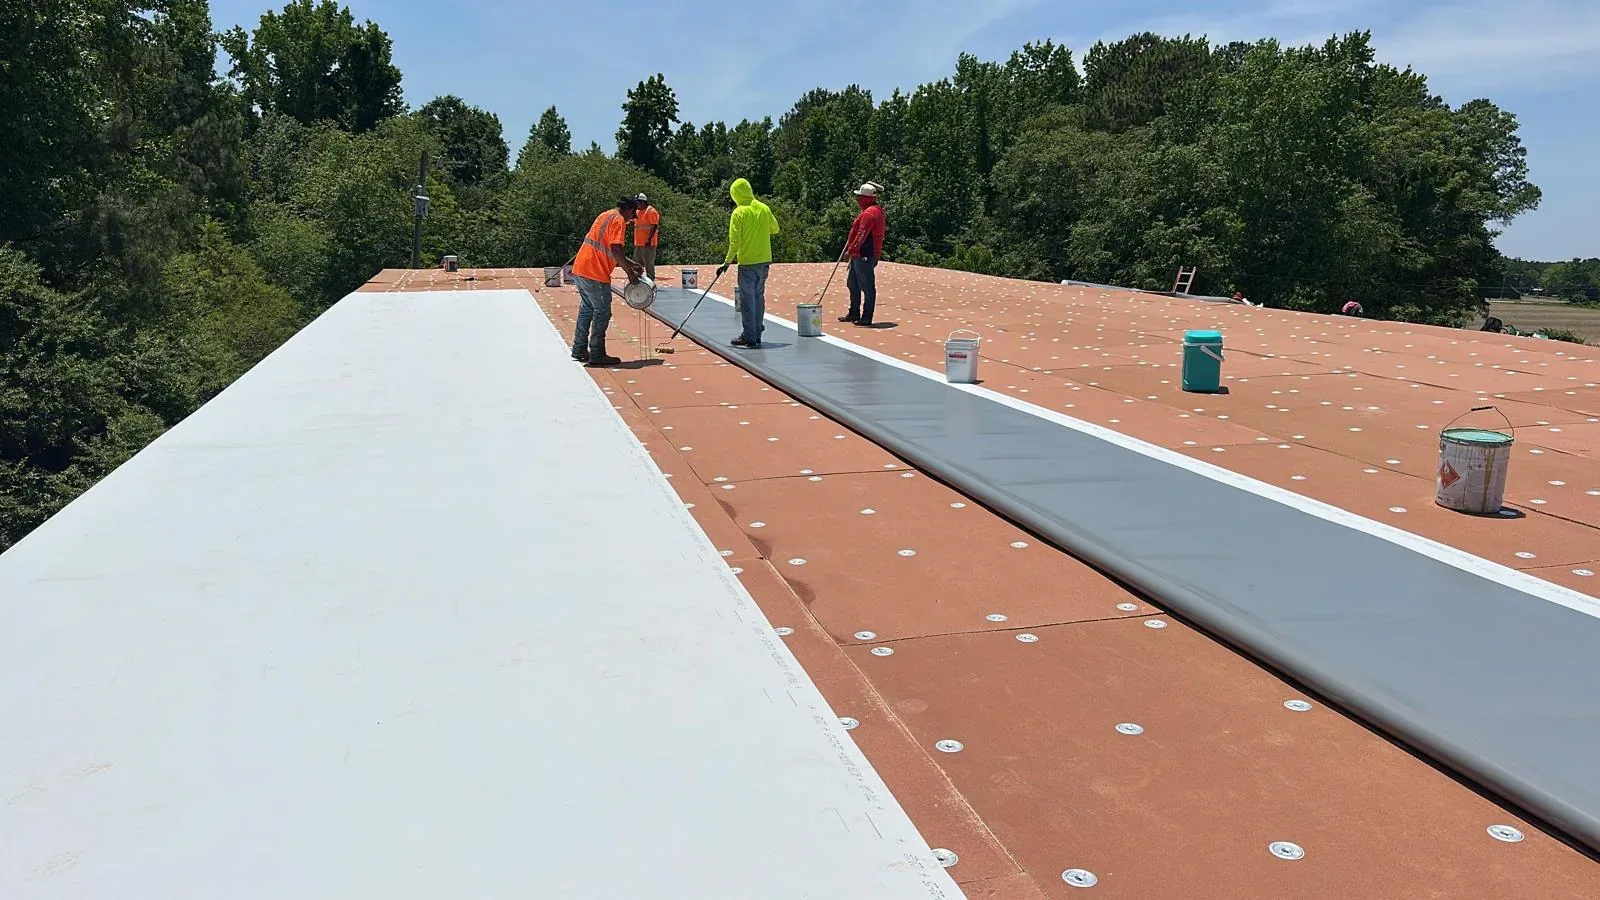
Shopping centers may include adjoining roof sections that differ in age, material, slope, or ownership responsibility. We identify membrane type, seam condition, flashing materials, and any transition between tenants. A local puncture may accept a compatible patch when the sheet around it remains sound. Repeated seam failures, wet insulation, or widespread edge movement can call for a broader repair. We list conditions by zone so the owner can compare alternatives without treating the whole property as one assembly.
TPO, PVC, EPDM, modified bitumen, and built-up systems each call for compatible repair methods. Metal can have its own fastener, lap, and movement concerns. A TPO roof system needs suitable membrane and seam preparation; coatings require a compatible, dry substrate. For a center with grocery tenants, grocery roof work may require specific coordination around coolers, exhaust, and deliveries. We confirm actual equipment and operating limits rather than assume them from the tenant name.
Keep entries and deliveries working
Work hours should match tenant activity, delivery patterns, and property rules. We agree on arrival times, roof access, lift placement, material storage, debris movement, and any required pedestrian detours. The daily plan identifies how much roof can be opened and what temporary dry-in closes each shift. Where restaurant or retail entries share the work area, we map a safe route before mobilization. An occupied-building sequence gives the manager a basis for notices and tenant coordination.
In Southern California, Santa Ana winds most often arrive between September and May, carrying dry air that can be warm or hot. The seasonal pattern helps with planning; current conditions set the work window. The superintendent tracks conditions and secures materials at the end of each shift. When weather alters the sequence, the owner should know which area remains under temporary protection and who will check it. If active water threatens inventory or electrical equipment, report the affected area and protect exposed contents while the repair scope is prepared.
Compare a repair with broader work
Localized repair makes sense when the defect has a clear limit and the adjacent assembly remains serviceable. A recover or coating may suit a wider field only when moisture, attachment, layer count, drainage, and substrate allow it. Replacement becomes relevant when those conditions fail across several sections or repair history shows recurring breakdown. We show what the inspection supports and where another test could change the recommendation. The recover option should remain separate from the full tear-off price.
Break pricing into membrane area, edge details, drains, curbs, insulation, and interior protection when those items affect labor or tenant access. Include the approval process for concealed deck conditions. A marked condition report can help the asset manager explain why one wing receives work first. Share prior leak logs, tenant notices, roof drawings, and planned mechanical changes. We can define a phased scope that keeps open questions visible and aligns roofing with the property's next budget window.
Frequently Asked Questions
Can one roof leak affect several tenant spaces?
It can. Water may move along a deck or insulation before appearing below. We mark the interior reports, inspect the roof above and nearby, and show the likely repair boundary with supporting photographs.
How do you keep customer entries open during roof work?
We map entry routes, lift placement, deliveries, and any temporary detour before work starts. The property manager approves the plan and tenant notices. Each workday ends with a defined dry-in and a clear access condition.
What changes the price between two center roof sections?
System type, access, drainage, curb details, insulation condition, and required interior protection can change labor and materials. We separate those items in the scope so the owner can compare zones and alternates.
When is coating a realistic option for retail space?
The existing membrane must be compatible and the substrate dry, stable, and properly prepared. We also check seams, flashing, and drainage. If moisture or attachment problems remain, coating can conceal rather than solve them.
What records help plan a phased replacement?
Provide roof drawings, leak logs, tenant schedules, prior proposals, equipment plans, and delivery rules. We use them to divide work into roof zones and identify approvals needed when removal exposes concealed conditions.
Plan a center roof scope
Share the roof plan, tenant hours, leak locations, delivery rules, and prior repair records. We will inspect the assembly and prepare options by roof zone. Call Commercial Roofers Escondido to arrange a review.
Call 555-555-5555 or email [email protected].