
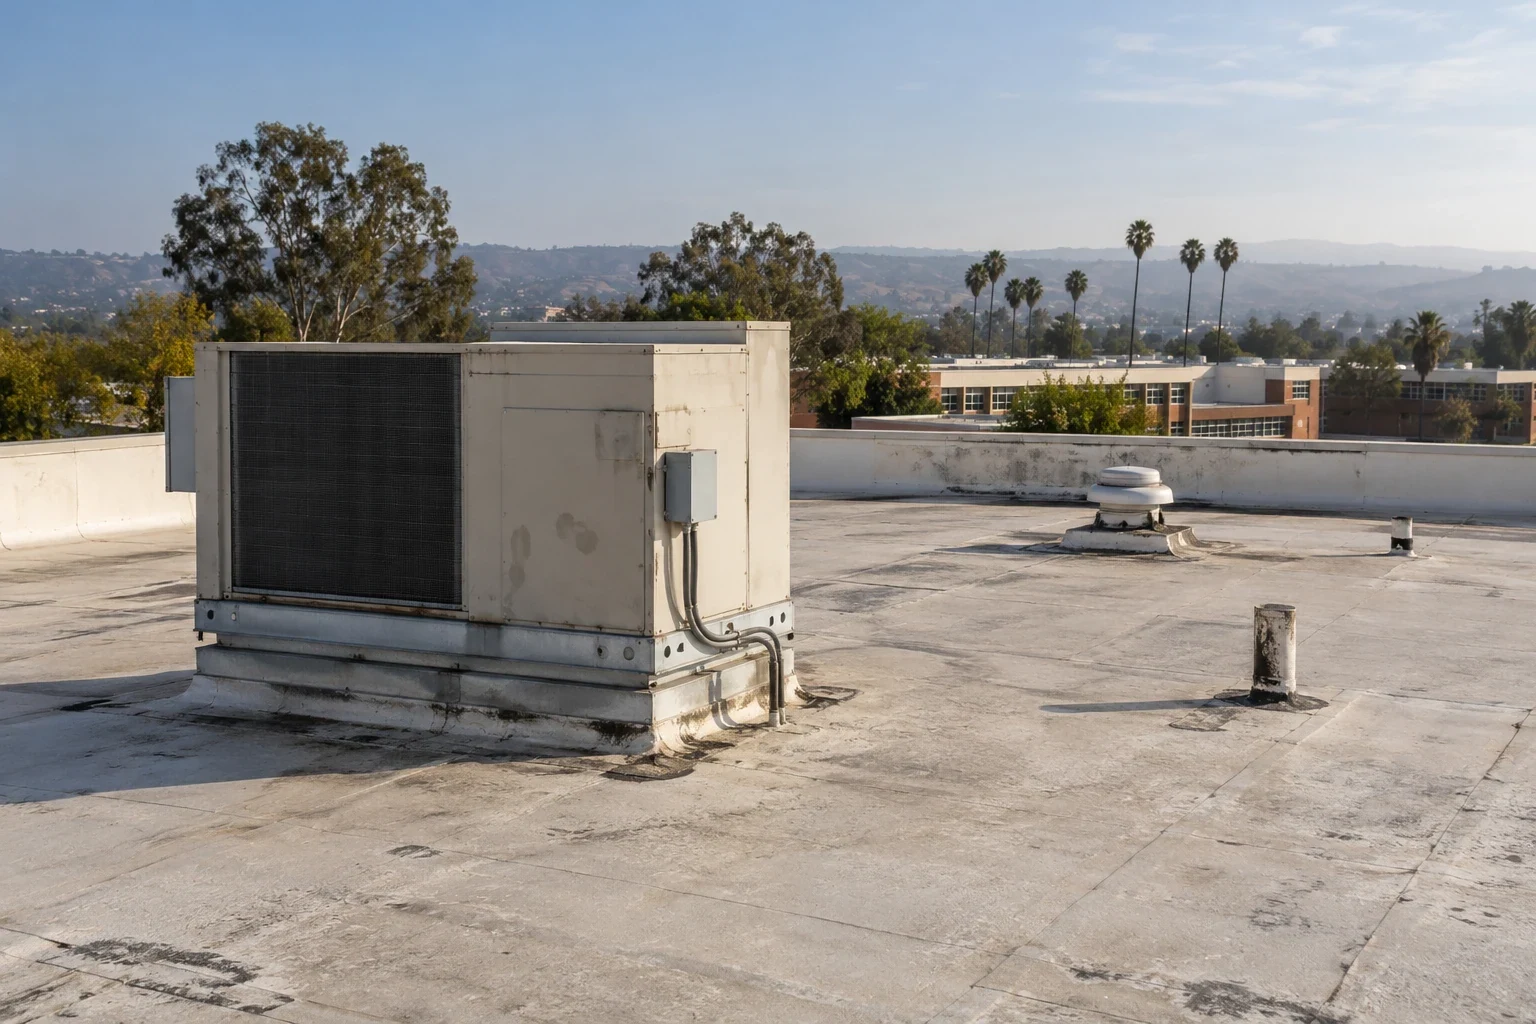
Church and House of Worship Roofing in Escondido, CA
Property Types We Roof · Escondido, CA
Sanctuary water entry can interrupt a service before damage reaches the floor. The repair scope needs to protect interior finishes and preserve scheduled access. Commercial Roofers Escondido reviews the roof assembly, flashing, drainage, and penetrations before setting the work sequence. Downtown Escondido and the East Valley Parkway commercial area have different street and access patterns. A worship property still has its own calendar, entry routes, and volunteer activity. We ask the facility contact to identify services, events, deliveries, and rooms that need protection. The written scope states the roof zone, temporary cover, inspection point, and person who can approve added work.
Service calendar and congregant access
Map the property’s regular services, ceremonies, classes, outreach programs, and community events before selecting workdays. Ask which entrances must remain open and where visitors walk, park, and gather. Confirm delivery windows, accessible routes, and any areas used by children or older adults. The work plan should show how crews, lifts, and debris avoid those paths. If an event conflicts with a roof phase, resolve the schedule before mobilization.
Churches and houses of worship may have irregular calendars. A funeral, holiday service, or community meeting can change access with little notice. Name one facility contact who can communicate a change and approve temporary controls. Keep signage and barriers consistent with the operator’s instructions. Roofing crews should not redirect congregants or volunteers without a site-approved route.
A school property faces some similar circulation questions. Compare the related school roof planning when classrooms or shared community uses occupy the same campus. A senior living scope can also inform quiet-hour and accessible-entry coordination.
Sanctuary ceilings and roof transitions
Interior staining may appear far from the roof opening that lets water in. We inspect the suspected area above, then trace nearby seams, valleys, skylights, wall joints, penetrations, drains, and edge metal. Record what is wet, what is dry, and what needs further testing. A steeple, tower, or pitched roof should be included only if it exists at the property. The inspection report should name actual observed details.
Sanctuary ceilings, decorative finishes, sound equipment, and lighting can require more careful interior protection. The facility team identifies items that cannot move and rooms that need covers. Agree on access for photographs or testing. Where concealed layers affect the repair, set an approval limit before opening the assembly. A commercial roof inspection records the conditions for pricing and planning.
Escondido red-flag conditions usually involve northeasterly Santa Ana or east winds, with dry weather that can heighten wildfire spread risk. For a worship facility, the immediate roofing task is securing loose roll stock, adhesive containers, temporary protection, and clear exits before the operator changes the day's schedule. The safety contact sets the pause and restart instructions for crews.
Focused repair or broader replacement
A focused repair can make sense when a leak traces to a limited flashing, seam, or penetration failure and the surrounding assembly remains sound. The scope should identify the roof area, repair materials, tie-in detail, and inspection method. If moisture extends beyond the visible stain, testing may change the quantity. State those limits before work begins so the congregation can approve any added scope.
Repeated leaks, widespread wet insulation, deteriorated decking, or aging details may support a replacement discussion. Compare removal, recover, and repair only when each option fits the roof condition and applicable requirements. A replacement proposal should identify the new assembly, drainage, edge work, and deck allowance. An existing built-up or membrane roof may need distinct details. Review the built-up roof assembly against the actual building rather than assuming a property type dictates a system.
For a house of worship near Downtown Escondido, confirm staging and public access around the address. The Grand Avenue corridor has wider sidewalks, diagonal parking, and traffic-calming roundabouts after its second streetscape phase. Those improvements do not tell us where a specific congregation is located. Confirm its entrance, delivery path, and event calendar directly.
Fire-safety and temporary protection
The 2025 Escondido fire-hazard map uses moderate, high, and very-high classifications in separate areas. Ignition-resistant standards attach to new construction within the high and very-high zones. A congregation should confirm the parcel and permit scope with the responsible authority before applying that requirement to its roof work.
Work plans should identify hot-work controls, material storage, access to exits, fire-lane restrictions, and the facility’s emergency procedure. Assign responsibility for checking barriers and removing debris. If the property’s safety contact changes a work window, crews need a clear pause and restart process. Keep adhesives, packaging, and equipment in approved locations.
Roof zones should be small enough for the crew to install temporary protection at each shift end. The scope should describe exposed-area limits, dry-in materials, inspection hold points, and weather triggers. A drain and scupper review keeps water management in the same plan. If rain or wind risk changes, stop at the approved limit and notify the facility contact.
Approvals, notices, and closeout
Before bidding, gather roof plans, prior repairs, leak logs, event dates, access instructions, fire-safety contacts, and interior protection needs. The price should separate base work from concealed deck repairs, optional upgrades, and other-trade responsibilities. Identify who may authorize additional work and how the crew will document it. Clear allowances help volunteer boards and facility staff compare proposals.
During construction, provide a short look-ahead with roof areas, deliveries, noise periods, and any entry changes. Keep dated photographs, marked plans, inspection records, and approvals. Note whether speakers, lighting, or a fixed ceiling feature needs protection before interior covers go up. Keep the room contact in the daily log. At closeout, identify completed repairs, remaining observations, system information, and maintenance access. A maintenance visit can monitor drains and flashings after the project. For urgent interior water entry, a separate emergency response should define temporary protection and permanent repair boundaries.
Arrange a site review with the building representative, roof history, service calendar, access rules, and event schedule available. We will document visible conditions and outline repair or replacement decisions. The congregation can then plan work without relying on a generic construction window. Record who inspects temporary protection at shift end and who clears the room for normal use after the interior check.
Frequently Asked Questions
Can church roof repairs be scheduled between worship services?
Yes, when the operator shares service, ceremony, and event dates early. The crew can sequence roof zones around agreed access and noise limits. Weather, concealed damage, or safety direction may still change a planned workday.
How should a contractor protect sanctuary interiors?
Facility staff should identify ceiling finishes, sound equipment, lighting, and rooms needing covers. Set interior access, dust controls, water collection, and approval contacts before opening the roof. Record protection responsibilities in the work plan.
Does a city wildfire map tell us which roof system to use?
No. Confirm the property’s parcel classification, permit scope, and authority direction. The roof assembly must also fit existing conditions and project specifications. The map alone does not determine materials for an individual reroof.
What should a board compare in roofing proposals?
Compare roof areas, removal limits, system, flashing and drainage details, temporary protection, deck allowances, exclusions, schedule, and approval process. Separate optional upgrades from required work so each proposal has a clear basis.
Who can approve added work after tear-off begins?
Name an authorized congregation or project representative in the contract. If crews uncover a concealed condition, pause at the stated limit, document it, and request written approval before expanding the work.


Set the Roofing Window Around the Congregation
Arrange a review with roof plans, leak records, facility access instructions, service dates, and interior protection needs available. We will document the conditions and outline the scope decisions.
Call 555-555-5555 or email [email protected].