VA Medical Center Roofing Projects near Escondido, CA

Property Types We Roof · Escondido, CA

VA Medical Center Roofing Projects

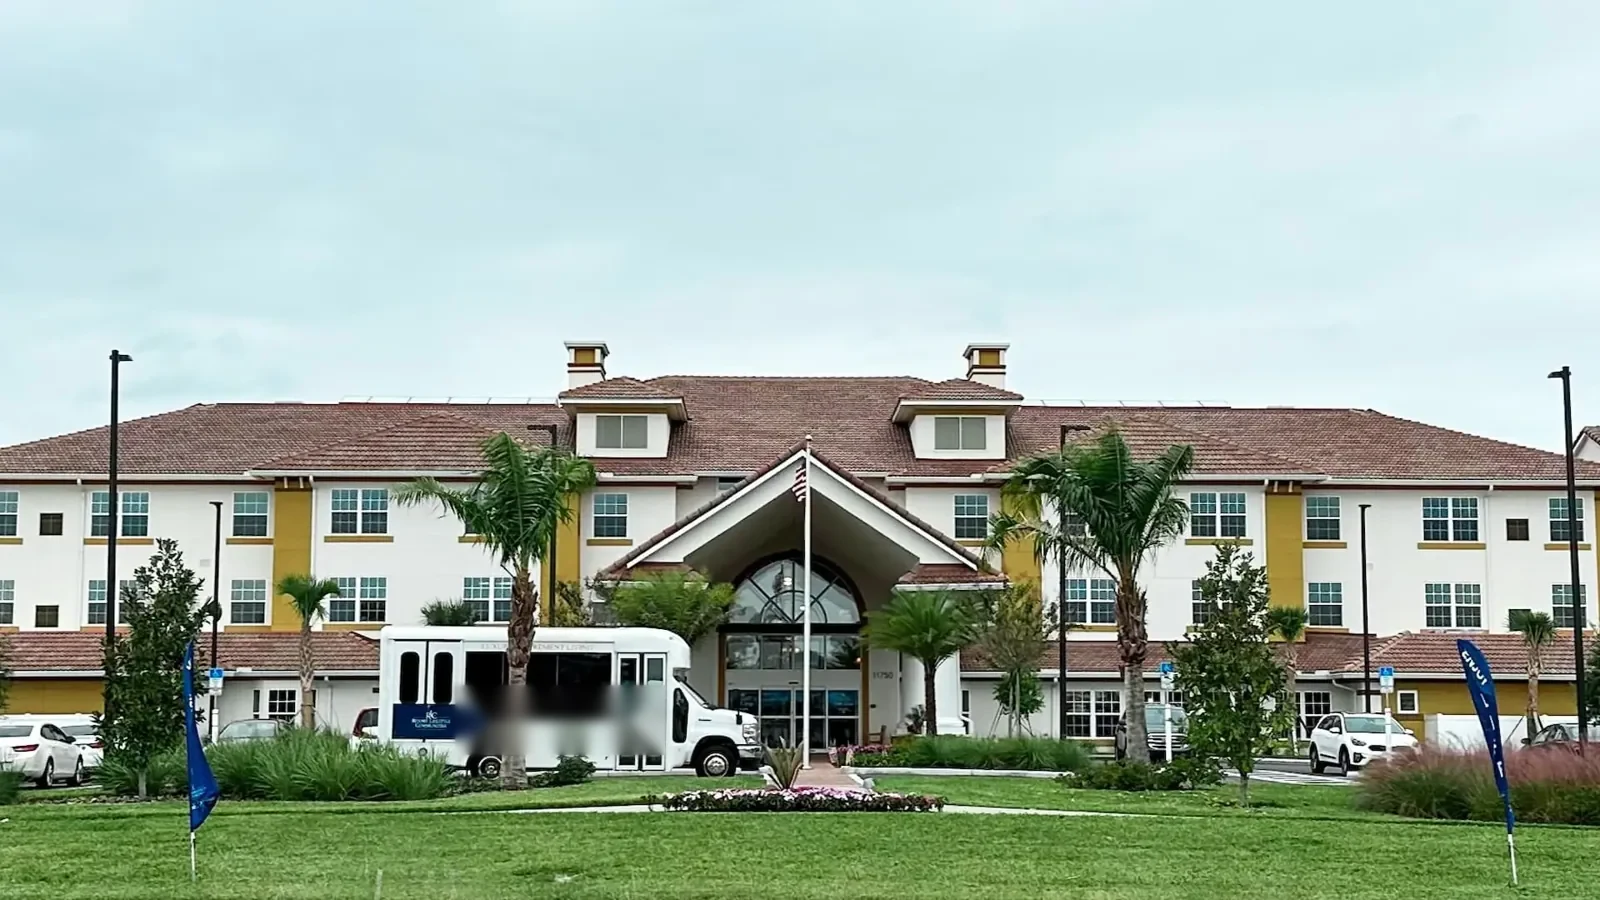
A Veterans Affairs medical center combines clinical care, staff movement, secure access, and extensive commercial roof areas. A roofing plan must protect patients and operations while giving facilities staff a clear record of observed conditions. The scope begins with the roof assembly, maintenance history, leak reports, and access rules supplied by the facility. It then explains which area would be inspected or repaired, how the crew would protect an opening, and what testing may be needed. For a VA medical-center roof project coordinated in Escondido, a field report describes only the approved roof zones, what could be inspected, and any question outside that work boundary. For projects in Escondido, the site contact defines the actual building, escort requirements, and authorized roof zones before a visit is scheduled. Nearby employment districts such as the Escondido Research and Technology Center and Harmony Grove Industrial Park have distinct parcel layouts; those places provide geographic context, not a model for healthcare access or roof condition. The property team should review scope, restrictions, and responsibilities before selecting a work window.

Patient routes and facility instructions

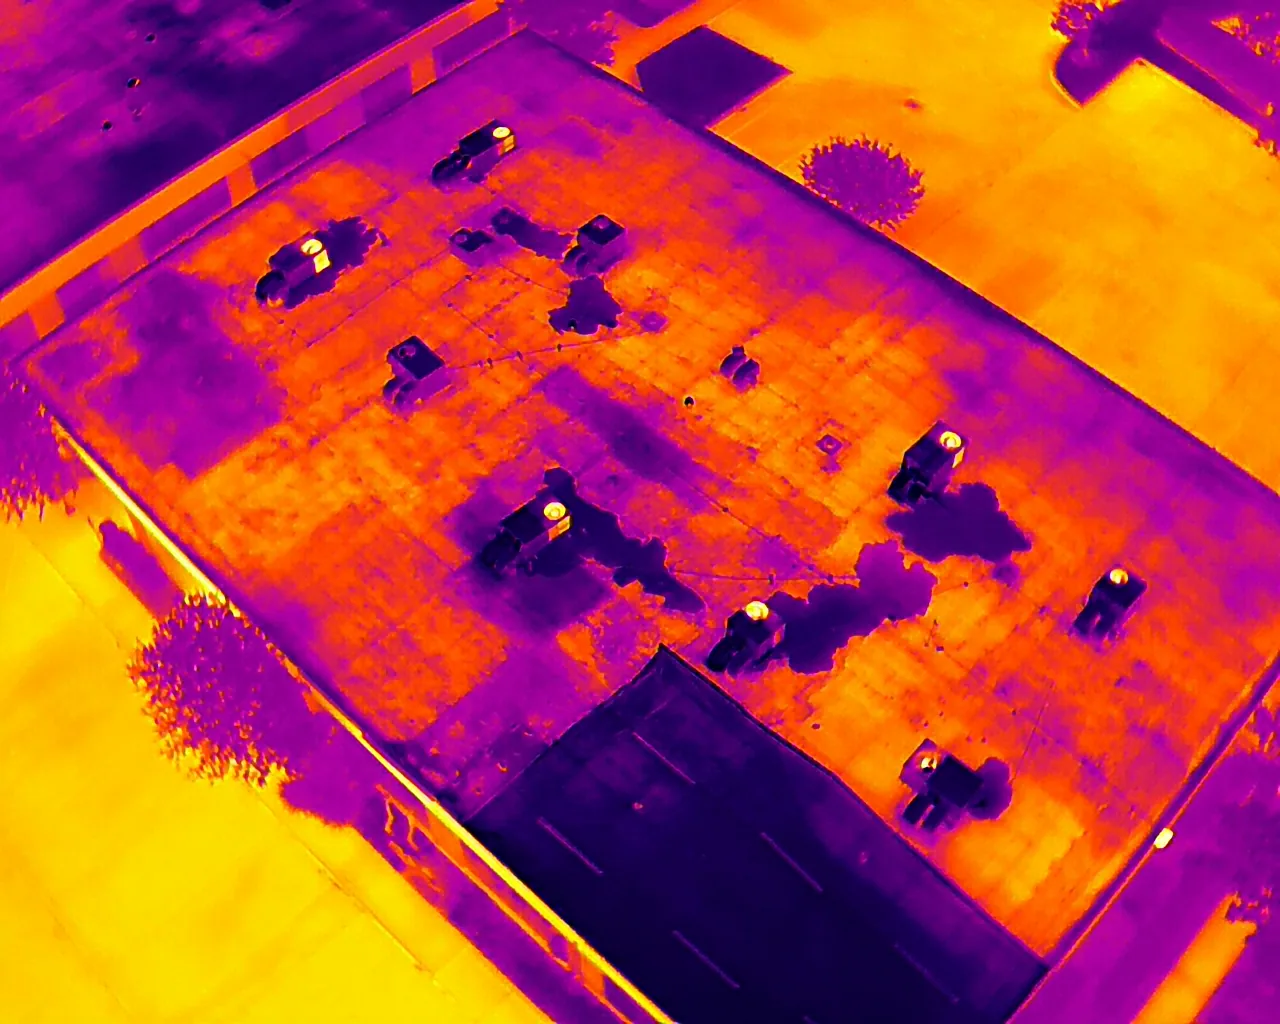
The first task is to connect a reported interior condition to a specific roof zone. We review available drawings, maintenance logs, leak reports, and earlier repair records, then inspect only areas allowed by the site contact. Marked photos can identify seams, drains, curbs, walls, and transitions without capturing restricted rooms or equipment. If visual evidence cannot establish the cause, the report says so and describes what an additional test could answer. Infrared readings, moisture meters, and test openings each have limits; the facility chooses whether the added evidence is worth the access and disruption. Findings distinguish active leakage, older staining, wet materials, and unverified reports. A commercial roof assessment can establish priorities before pricing. The owner controls distribution of photographs and records, which is especially useful when a project involves patient-care areas or security restrictions.

Clinical operations below the roof

Occupied healthcare work needs a sequence that respects facility policy. Before mobilization, the project lead confirms approved entrances, escorts, staging limits, delivery paths, noise windows, and departments that must remain undisturbed. Preparation can occur separately from tear-off, cutting, or equipment movement. Each work zone needs a weatherproofing plan in case the shift ends before a detail is permanently closed. The facility identifies air intakes and sensitive areas; roofing crews follow the provided restrictions without setting clinical rules themselves. A phased occupied-building plan helps compare small work zones with a wider closure. When equipment must be isolated or moved, the project documents which qualified trade owns that task and when reconnection occurs. Changes to access or schedule go through the facility contact before work advances. These details give administrators a realistic sequence and allow the contractor to price protection, labor, and return visits separately.

Work zones and temporary protection

Roof penetrations can serve equipment that must stay in operation. We inventory curbs, exhausts, piping, antennas, and service paths against drawings, then confirm what is visible from the authorized roof area. If a mechanical unit needs disconnection, a qualified mechanical contractor handles that work unless the contract assigns it differently. Roofing staff protect the opening and coordinate the handoff. Water below a penetration does not prove that its flashing is the source; nearby laps, slope, drainage, and other openings also need review. A moisture survey can help decide whether more investigation is useful, but it does not replace physical confirmation where that is required. The report labels each observation by zone, shows the supporting photo when permitted, and separates a confirmed defect from an area that remains uncertain. The facility can then approve a focused detail repair or request a broader assessment.

Procurement windows and campus logistics

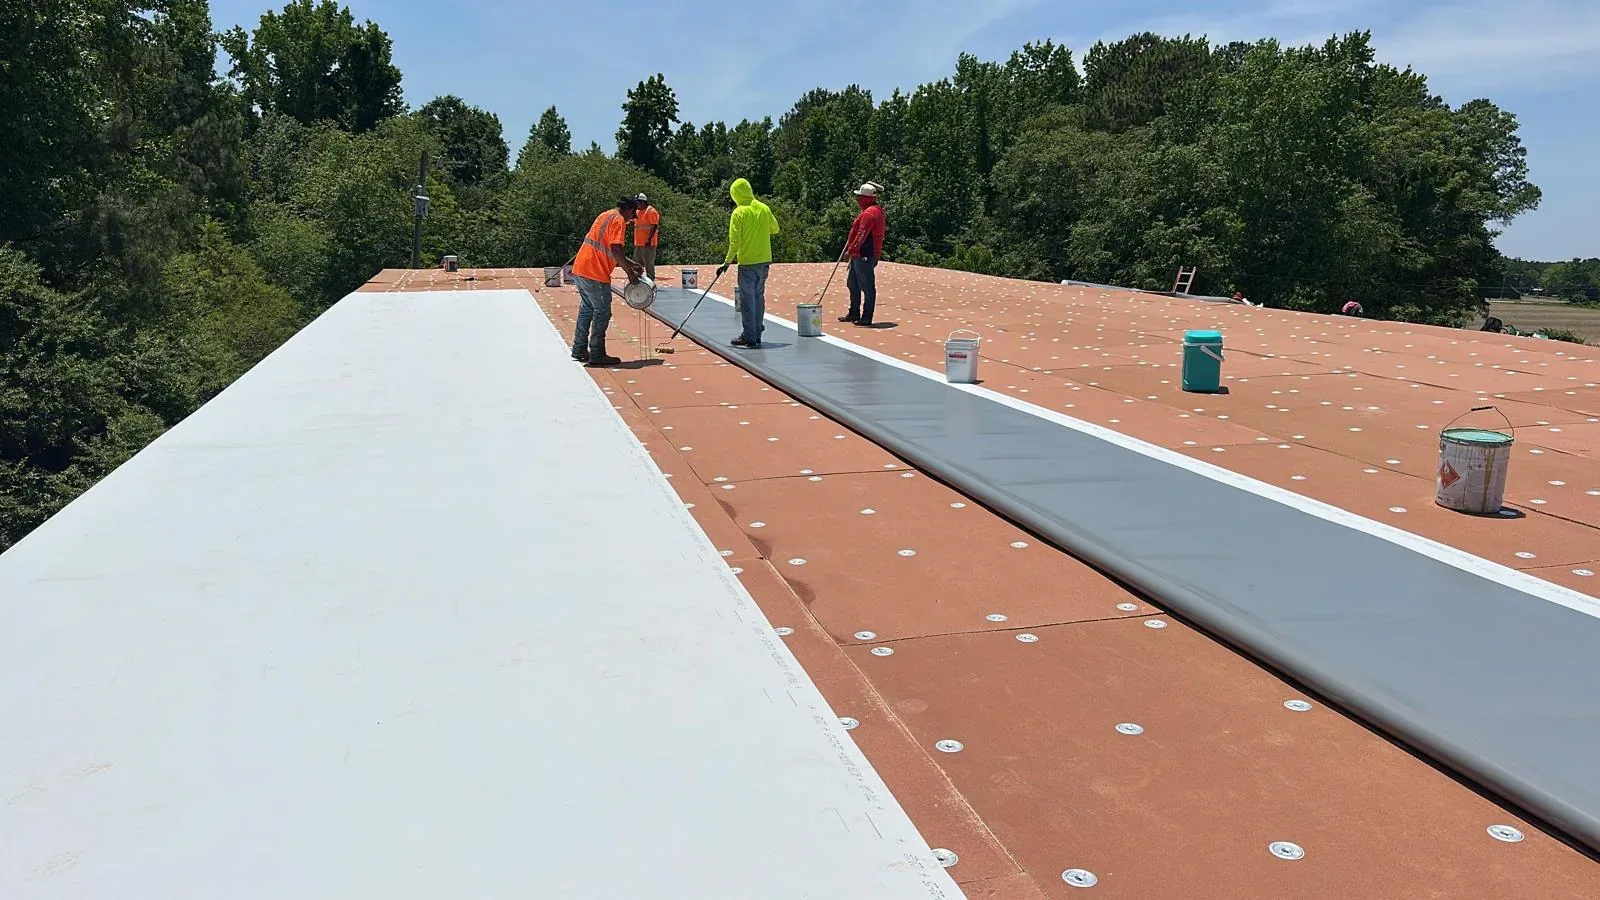
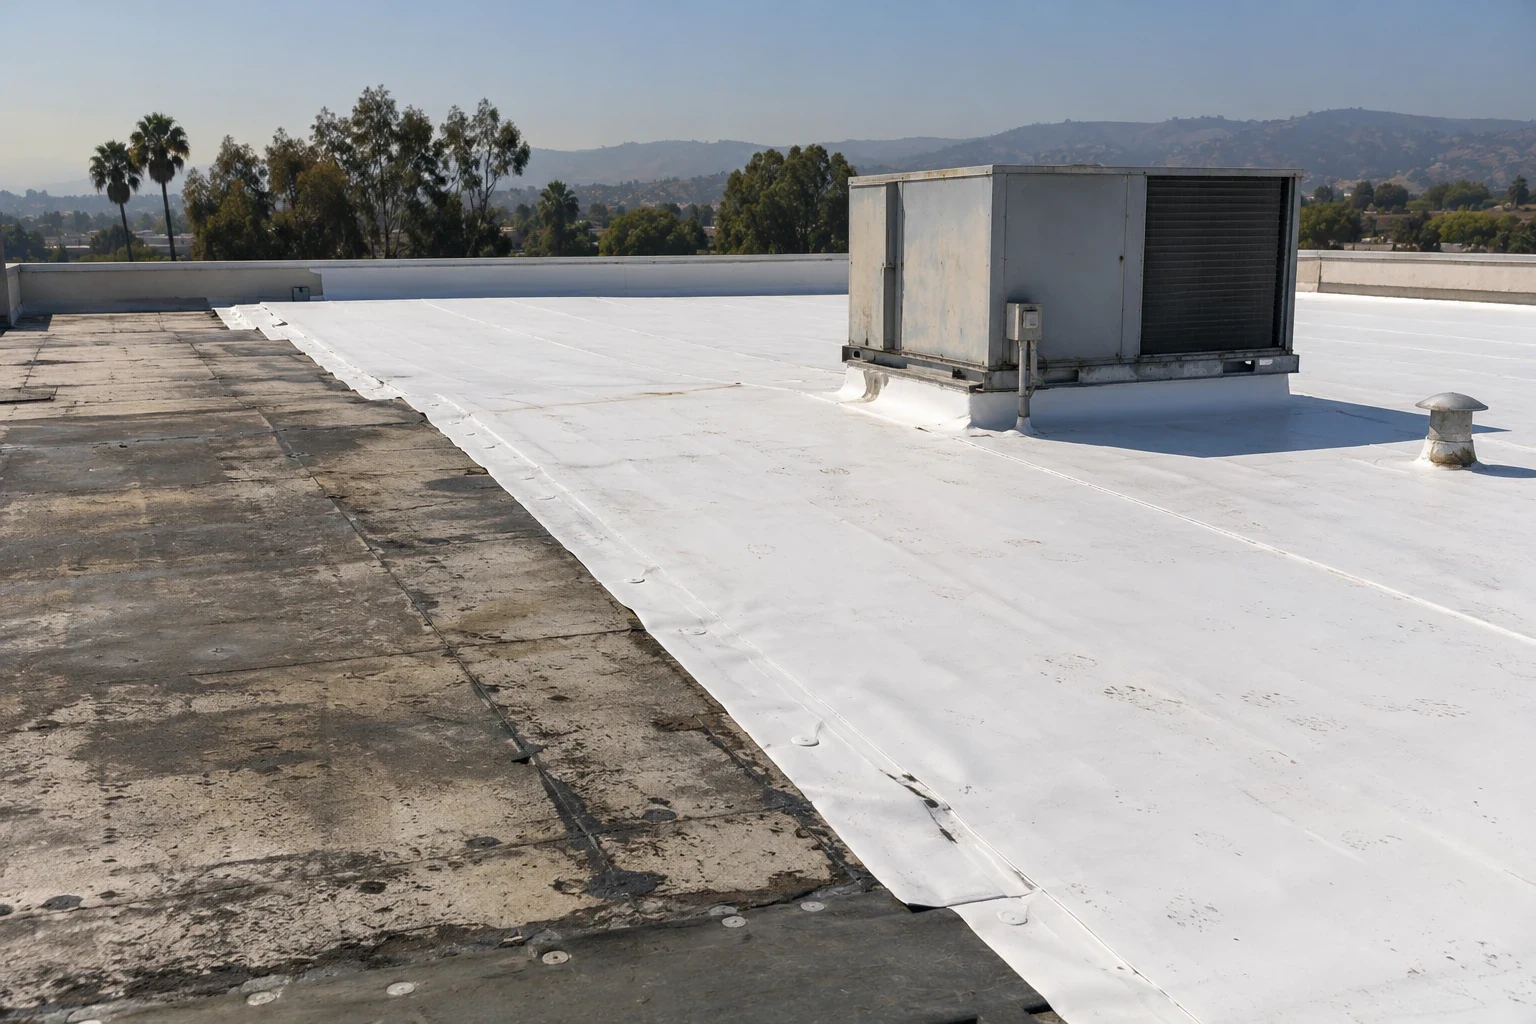
Material and repair choices follow the existing assembly, substrate, and written project requirements. We identify whether the area uses TPO, PVC, EPDM, modified bitumen, built-up roofing, coating, or metal, then specify compatible preparation and terminations. A TPO detail and a hospital roof scope each require assembly-specific planning; the building specifications govern. Facility procurement may also review submittals, odor controls, housekeeping, fire requirements, and closeout records. We provide requested information for review without stating that a product is approved before the responsible authority accepts it. An isolated failed lap may justify a limited repair. Repeated leaks, wet insulation, deteriorated deck, or extensive patch history can support comparing a recover with replacement. A recover assessment identifies added weight, drainage, edge height, and transition concerns for the appropriate reviewers rather than presuming an overlay is suitable.

Records and facility handoff

A useful closeout states what was inspected, what work was completed, and what remains beyond the contract. The package may include authorized dated photos, marked roof zones, materials installed, test results, and open items with the next responsible party. Warranty documents identify their issuer, term, scope, and exclusions when applicable. The facility contact receives records through its approved channel and controls who sees them. Local coverage should be described by real communities, not by an individual campus or agency tenant. Crews serving Escondido can coordinate work in nearby Poway, whose Business Park is a major commercial area; property layouts and access rules still require confirmation at each site. The Harmony Grove employment area is a geographic reference for routing, not a claim about a healthcare tenant. An outpatient roof plan may share maintenance questions with a medical center, yet its operations are not identical. Clear responsibility lists help facilities compare the roofing closeout with mechanical work orders and plan the next inspection.

Frequently Asked Questions

How is a roof leak investigated at an operating medical center?

The site contact sets access rules, then the inspection compares the reported room with nearby roof details. The report identifies confirmed findings and any follow-up test needed.

Can a repair be completed without closing a department?

That depends on the approved work zone, noise limits, access, and temporary protection. The facility reviews the proposed schedule before work begins.

Who handles rooftop equipment disconnection?

The project team assigns that work to the qualified mechanical trade and records the handoff in the work plan.

When should repair and replacement both be priced?

Compare them when repeated leaks, wet insulation, deck conditions, or prior repairs show that an isolated patch may not address the wider assembly.

What should the closeout record include?

Keep approved photos, marked locations, completed scope, test results, open items, and applicable warranty documents with the facility maintenance record.

Review Facility Requirements Before Mobilization

Arrange a roof review with campus access instructions, roof plans, operating hours, equipment schedules, and solicitation documents available. We will document conditions and identify the decisions affecting work zones and timing.

Call 555-555-5555 or email [email protected].

Call us555-555-5555