

Apartment and Multifamily Roofing in Escondido, CA
Property Types We Roof · Escondido, CA
A wet ceiling at the end of a hallway can affect more than one apartment. In Escondido, a multifamily roof scope should connect each resident report with the roof zone above it. We inspect seams, drains, curbs, parapets, and transitions, then map the affected units and common areas. Southern California has a seasonal dry-wind pattern from fall into spring. A check after a wind event can include roof edges and flashings, while visible conditions determine whether any repair is warranted. Escondido’s commercial settings range from the East Valley Parkway district to Harmony Grove Industrial Park. At an apartment property, the owner needs documented findings, a resident communication plan, and a sequence that limits open roof area and protects people below.
Connect reports to roof sections
We list the reported unit, room, date, and visible interior condition before walking the roof. A ceiling mark can sit away from the entry point because water travels across deck flutes, insulation joints, or framing. We inspect above and around each symptom and photograph nearby seams, penetrations, and drains. If several residents report water, we compare the locations and identify common roof zones. A commercial roof inspection gives the property manager a marked record for notices and repair approval.
The East Valley Parkway Commercial Area has access patterns that differ from private apartment parking and resident routes. We confirm gates, fire lanes, deliveries, parking, and roof entry with management before staging materials. The owner can then decide how to direct residents around each active work area. For an apartment property in the district, management confirms resident entrances, fire lanes, accessible paths, and material routes before crews arrive. We mark those paths on the site plan and keep them clear through each work shift.
Plan for occupied units
Resident communication should name the date, work area, expected noise, and access route. The roof plan should also show which units sit below a test opening or removal zone. We coordinate interior protection with management and identify any temporary closure before crews begin. Materials and debris need a route that avoids resident entrances and accessible paths. An occupied-building work plan can set daily dry-in limits and explain how the roof stays protected between shifts.
Escondido's Research and Technology Center represents a significant share of the employment acreage still available for development. Apartment work needs a different daily map: resident parking, landscaping, loading, roof-hatch location, and the path between staging and the work zone. If a lift or dumpster must occupy stalls, management can set resident notices and protect emergency access before mobilization. The plan identifies which entrance stays clear and how residents reach accessible parking while work is active.
Inspect penetrations and drainage
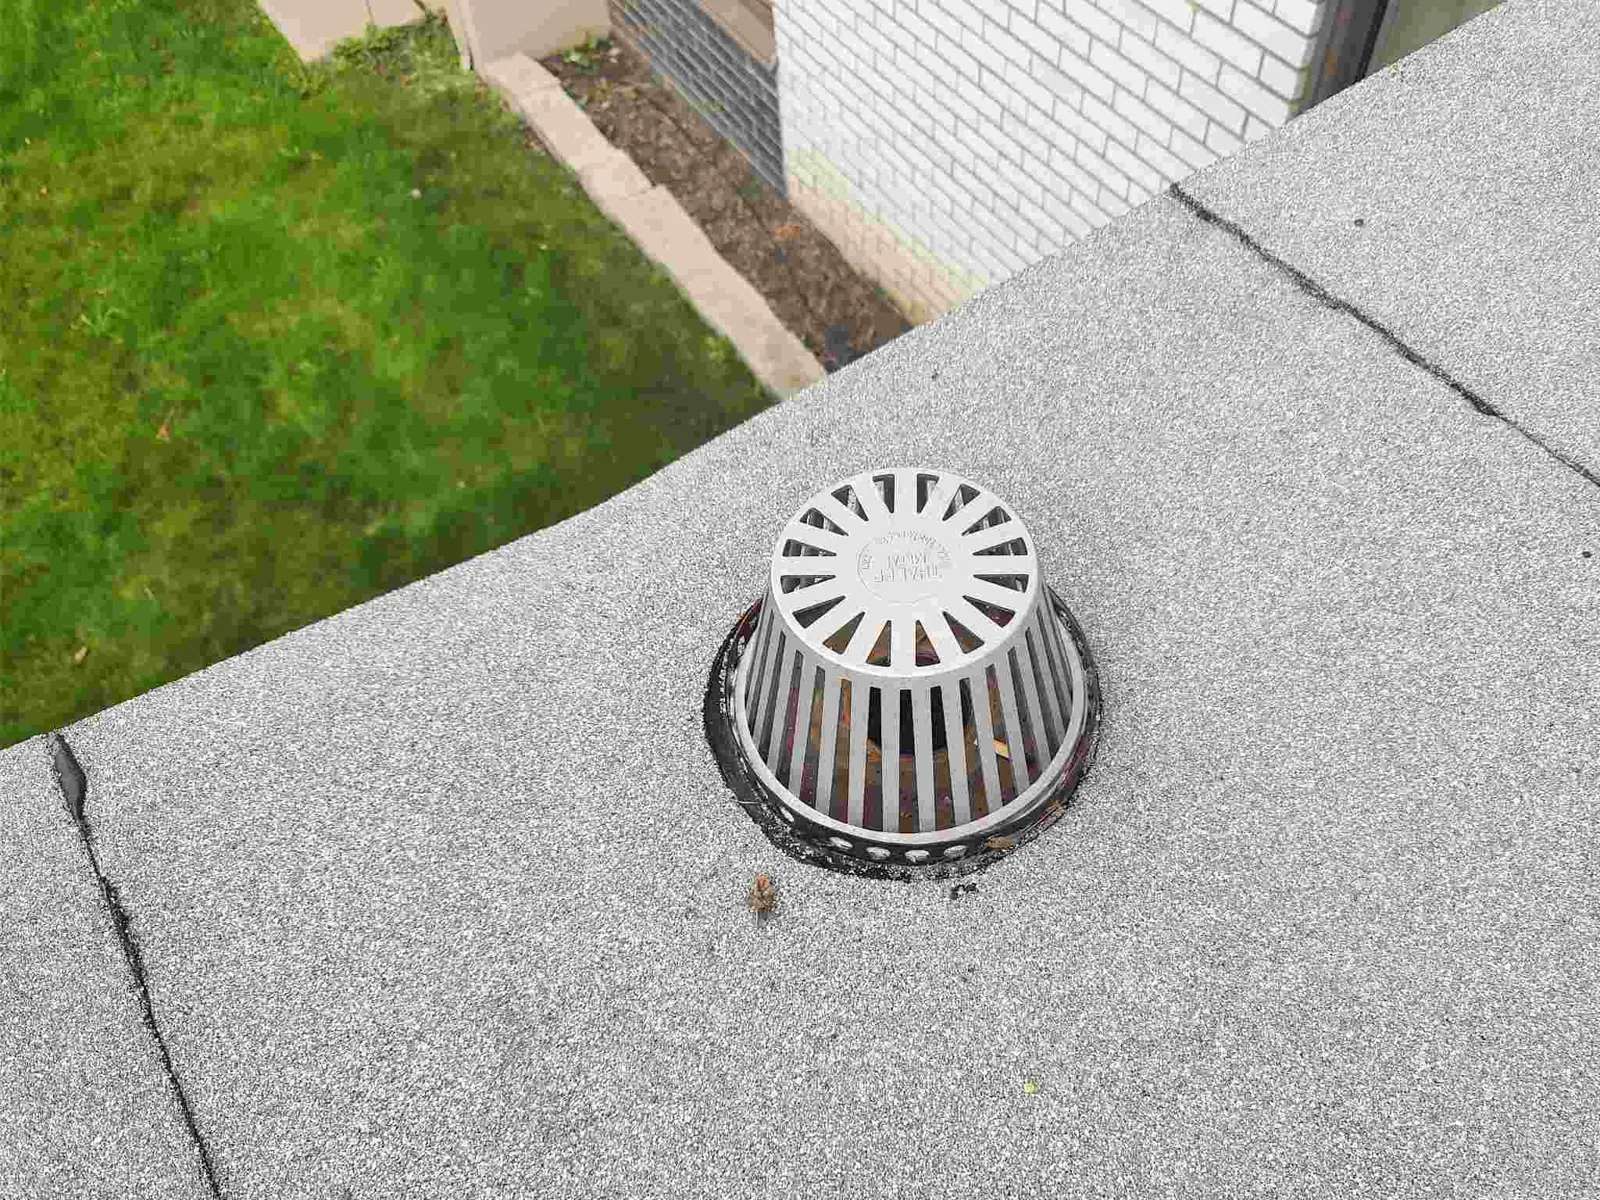
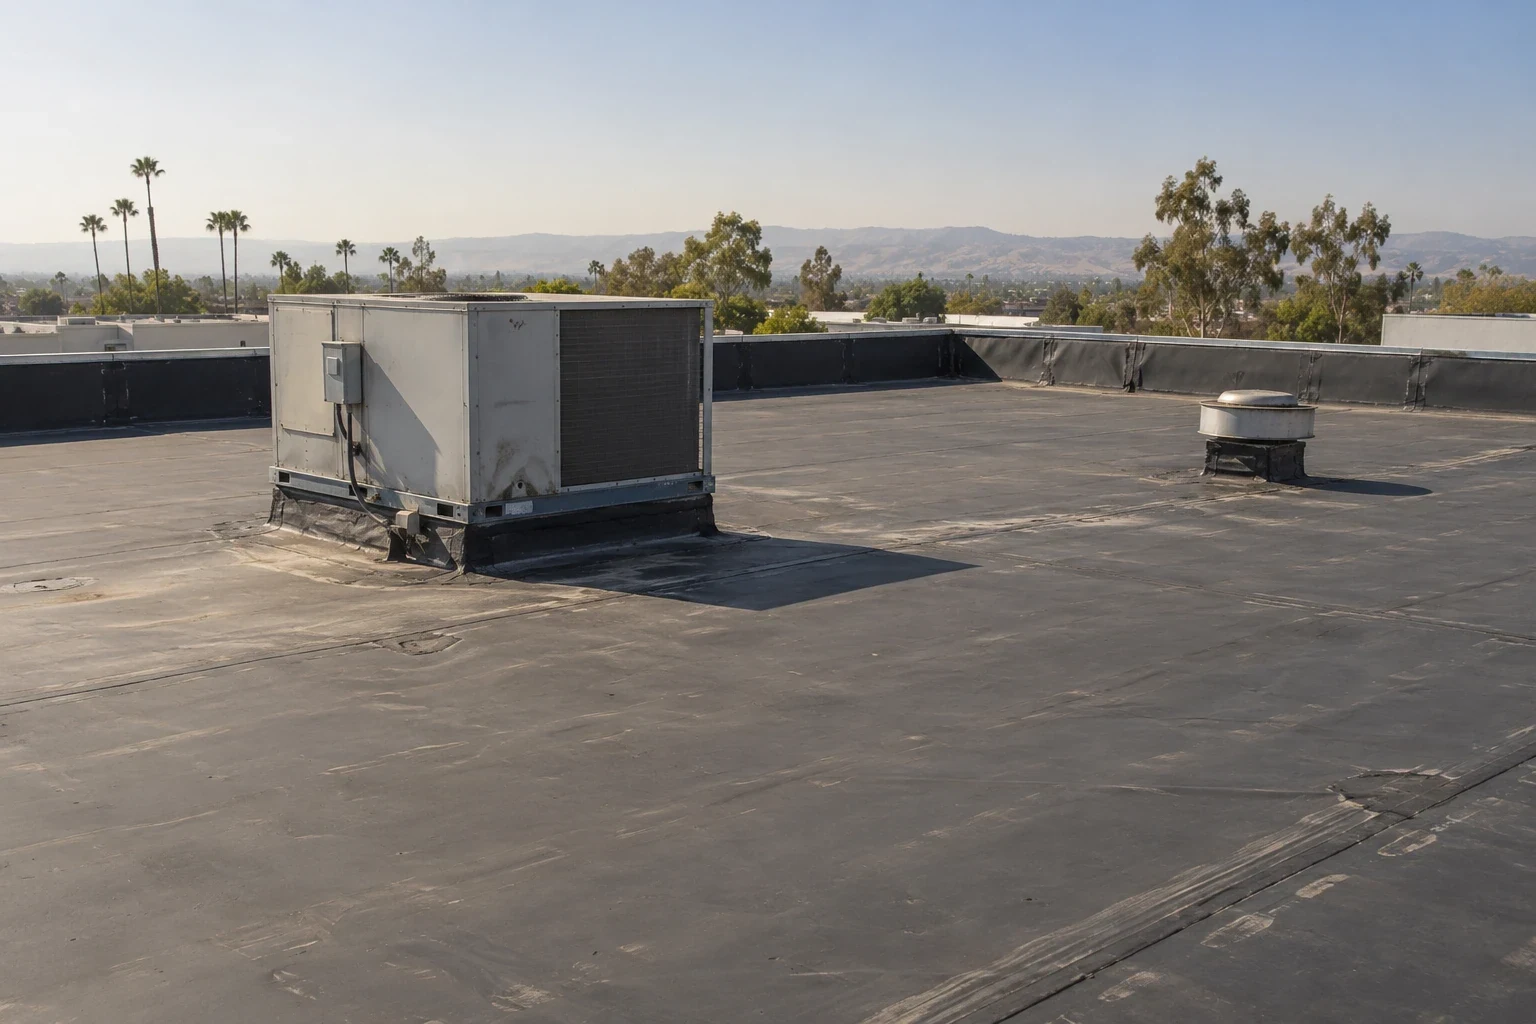
Apartment roofs may carry HVAC units, vent stacks, cable supports, and plumbing penetrations. We check each flashing and support for movement, open sealant, or membrane separation. Drains and scuppers need a clear flow path, and overflow points should remain visible during maintenance. A blocked drain, low area, or failed seam can create recurring ceiling complaints in units below. We identify the roof-side cause where evidence allows and list plumbing or mechanical work separately. The drainage scope can distinguish water-control work at the membrane from a line blockage below it.
Thermoplastic, EPDM, built-up, modified bitumen, and metal systems require different repair materials. We verify the installed assembly before selecting a patch. If insulation is wet or attachment has failed across a wider area, replacing one surface layer may not solve the problem. The EPDM roof system has different seam and flashing requirements from TPO or metal. We describe the work by material and roof zone, not by apartment count or building label.
Set a repair or replacement boundary
A localized opening may accept repair when the surrounding assembly remains sound. Repeated leaks, broad moisture, failing attachment, or damaged deck can expand the scope. We document the evidence and identify whether infrared review or a controlled opening would answer a remaining question. The owner approves test locations before material is cut. A hotel roof plan also deals with occupied rooms, but reservation schedules and resident notices create different timing decisions.
Recover or coating options depend on the existing layers, moisture, surface compatibility, attachment, and drainage. Replacement may require tear-off, new insulation, cover board, membrane, metal, curb work, and interior protection. We separate these items in the proposal, including an approval step for concealed deck conditions. A focused repair scope can be compared with a larger project without combining both into one allowance. The property manager can prioritize active leaks, common areas, and roof sections that require further review.
Use repair records between visits
Good maintenance records help distinguish a new leak from a recurring detail. We document each repair location, material, date, and follow-up item. Residents can report the unit and symptom, while facilities staff match it to the roof plan. The record should also note temporary covers and when they were removed. A roof asset record can track multiple buildings and identify repeated work without assuming every roof needs the same treatment.
Dry seasonal winds can make edge details worth including in a planned inspection, but a weather pattern is not a building-specific damage report. We inspect actual membrane, edge metal, and flashings after a concern is reported. Management can compare photographs, prior repairs, and present conditions before approving preventive work. Routine drain checks and prompt curb repairs may also keep a small defect from affecting another unit.
Frequently Asked Questions
Can one roof leak affect several apartments?
It can. Water may travel below the membrane before reaching a ceiling. We compare resident reports, roof elevations, drains, seams, and penetrations, then mark the likely source area and any remaining uncertainty.
How much notice do residents need before repairs?
Management sets notice requirements. We provide the work area, schedule, noise, access, and any unit protection needs so notices can be accurate. The daily plan identifies where residents should avoid during material handling.
Can roof work proceed while units remain occupied?
Many repairs can be phased with clear access controls and dry-in limits. A test opening or extensive tear-off may require temporary interior protection or a short closure. We identify those conditions before setting the work date.
When does a recurring leak justify a broader repair?
Repeated entry at one detail may show a repair that did not address the source. Moisture across multiple roof zones, failed attachment, or deck damage can require wider work. We document the pattern before changing the boundary.
What should a property manager prepare?
Provide unit locations, dates of reported water, roof drawings, past repairs, equipment plans, access rules, and resident notice procedures. We use them to plan inspection, interior protection, and a phased repair sequence.

Set a multifamily roof review
Share roof drawings, resident leak reports, access rules, equipment plans, and prior repair records. We will map the affected areas and prepare a defined scope. Call Commercial Roofers Escondido to arrange an inspection.
Call 555-555-5555 or email [email protected].