Public Agency Roofing in Escondido, CA
Industries We Serve · Escondido, CA

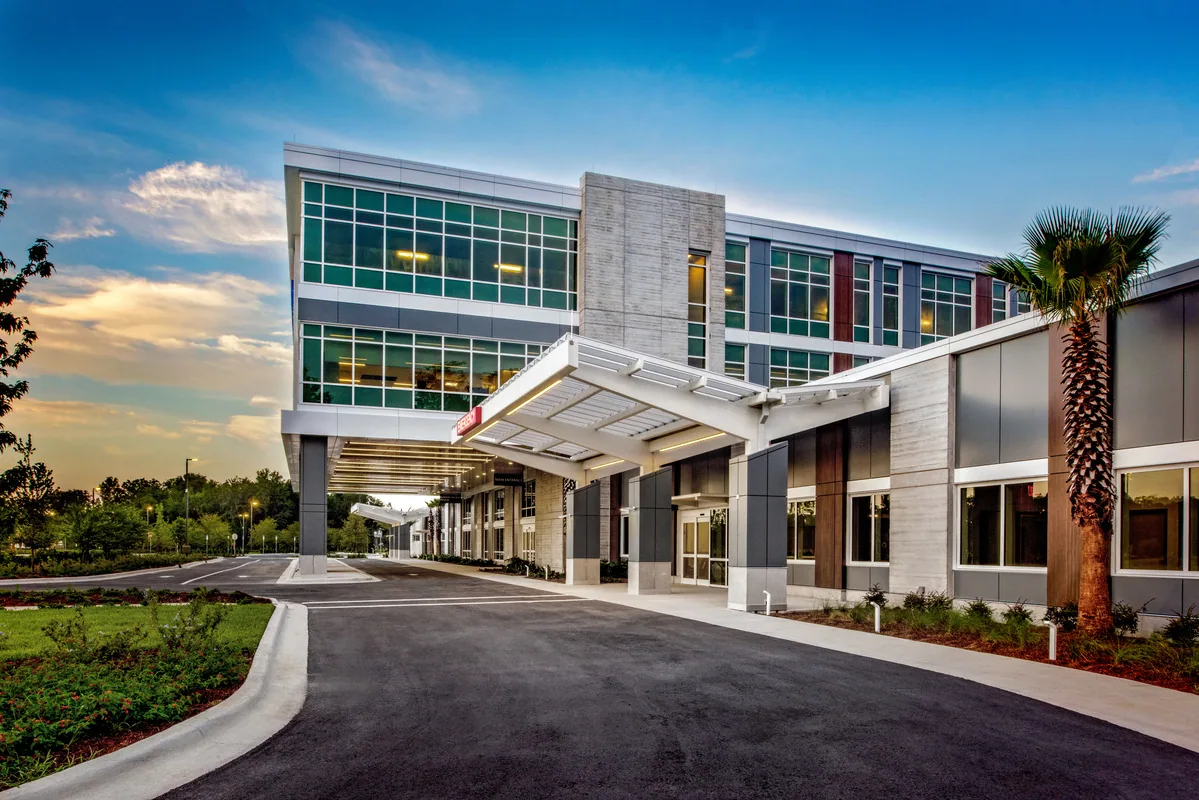
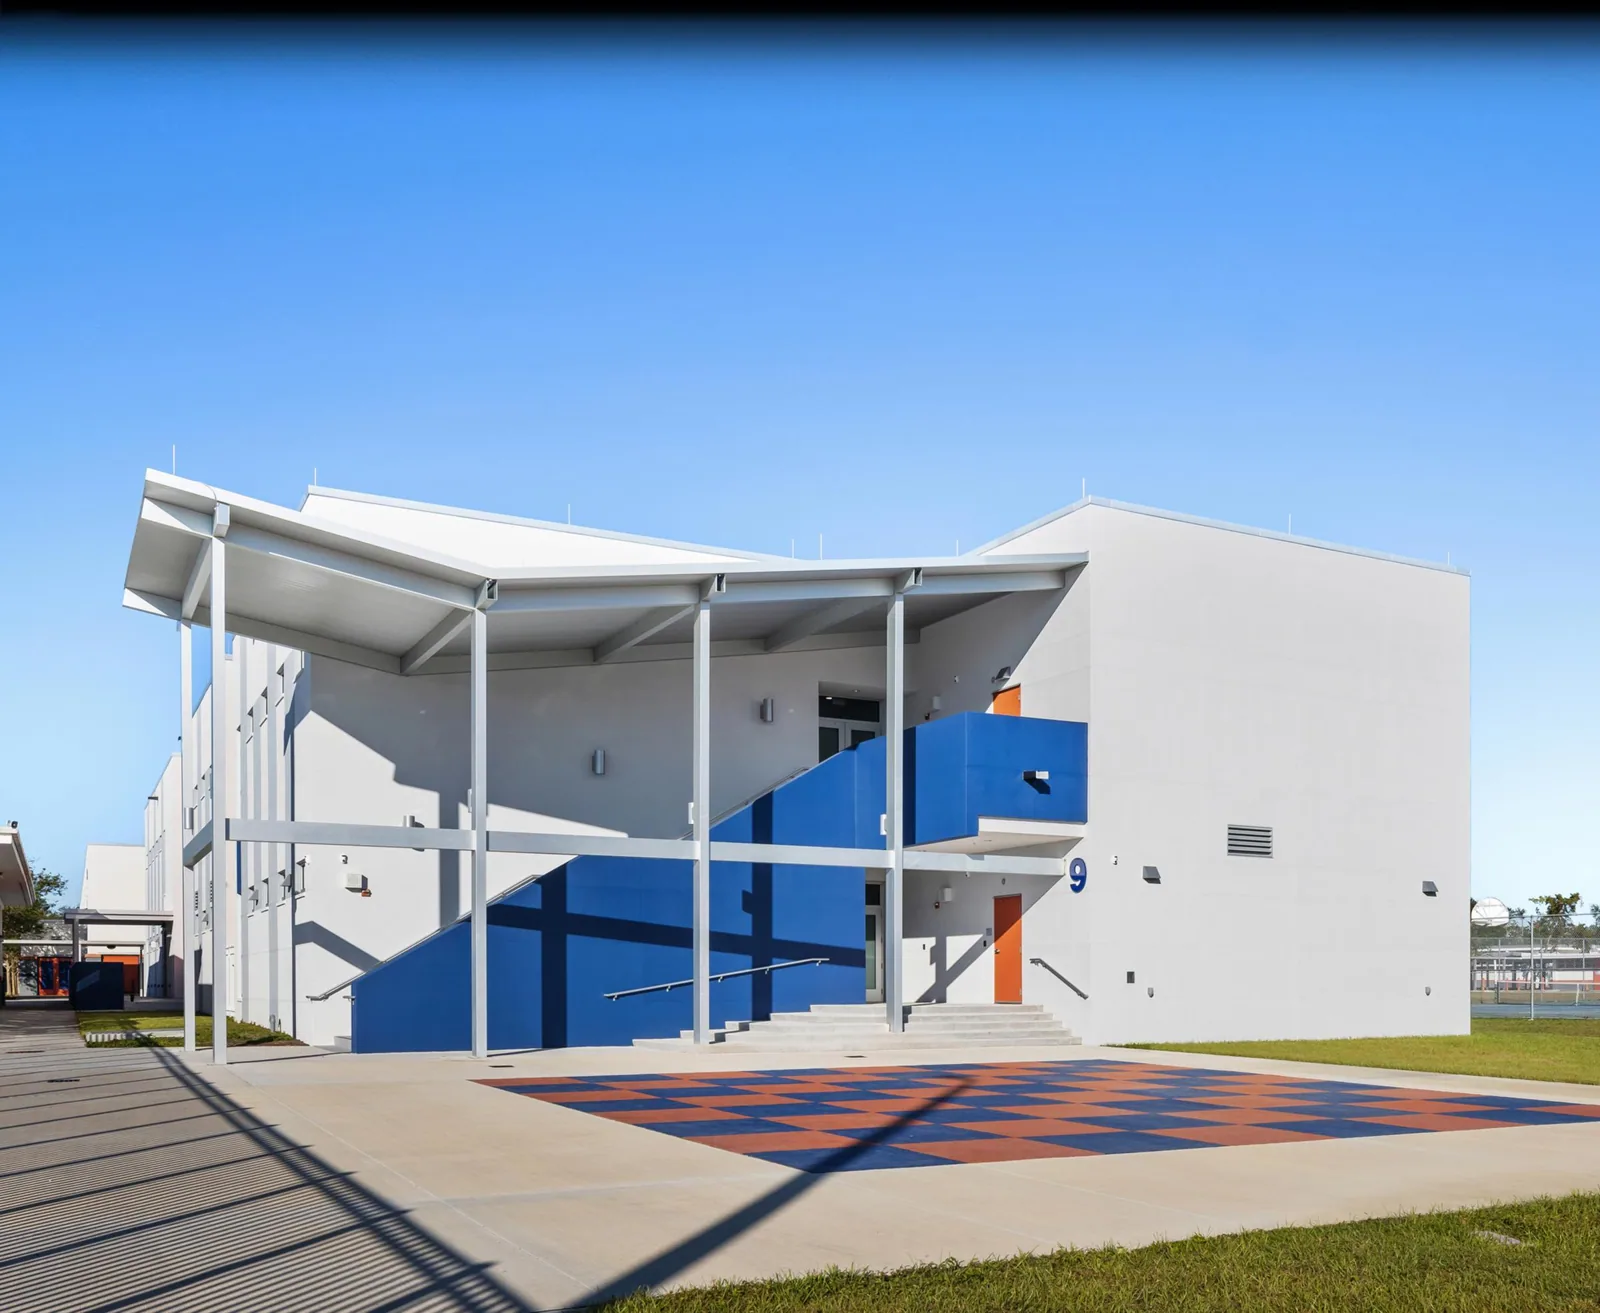
Public facility roofing requires a clear scope, an accountable site contact, and a record that supports review after the crew leaves. In Escondido, CA, we begin with the reported condition, the building's use, and the access rules that apply to the roof and interior. We inspect seams, flashings, drains, curbs, edge metal, penetrations, and prior repairs. Each observation is tied to a roof area and separated from items that need testing or authorization. The proposal states the immediate protection, permanent work, exclusions, and approval points. For a portfolio, we retain a separate record for each facility while using a consistent format for comparison. That gives a public owner a useful basis for scheduling and budget review without assuming that one building represents another.
Downtown Escondido has a coordinated commercial mix that includes retail, office, visitor-serving, and residential uses. East Valley Parkway is another named corridor; Centre City Parkway and Escondido Boulevard provide separate local references. These broad geography labels do not describe an agency's roof assembly. A school district roof plan may have different procurement controls from a healthcare facilities program, but every building needs its own inspection record and approval path.
Define the Work Before Solicitation
Start with the roof's known assembly, measured work area, reported leaks, existing layers if documented, and any prior survey. A site walk should establish which sections are accessible, whether occupants remain below, and how material can reach the roof. Separate confirmed repair from investigation. List the condition that triggers a test opening, moisture review, or deck evaluation, and state who may authorize that additional work. Bids become easier to compare when each proposer receives the same drawing, limits, schedule assumptions, and rules for substitutions.
For repair, identify the membrane or metal detail, preparation, compatible materials, tie-in limits, and temporary dry-in. For replacement, describe removal, insulation, cover board, attachment, membrane, edge metal, drains, curbs, and disposal. A roof replacement scope should show the work boundary and closeout deliverables. The site representative confirms the boundary before pricing is finalized.
Keep Review and Approval Roles Clear
Record who receives the proposal, who approves field changes, and who can release a work area. For public procurement, use the owner's established process for questions, addenda, bid receipt, evaluation, and award. The roofing scope can support that process by identifying inclusions, exclusions, alternates, schedule assumptions, insurance requirements, access controls, and warranty terms in consistent language. Do not use a field conversation to imply that an unapproved change is authorized.
At the preconstruction meeting, name the owner contact, facility lead, contractor supervisor, and escalation path. Confirm daily check-in, permitted hours, delivery location, parking restrictions, emergency access, and bad-weather procedures. A general-contractor coordination outline can set trade handoffs where mechanical or electrical work overlaps. A phased reroofing sequence can help define usable areas while other portions remain active.
Document Findings That Affect Service
Water can travel beneath a roof surface before appearing inside. Inspect the reported area and nearby drainage routes, seams, penetrations, walls, equipment curbs, and repair edges. Document what is visible and distinguish it from a suspected concealed issue. Photos should include a roof-zone reference and enough context to locate the detail on a later visit. The report should avoid unsupported conclusions about interior damage or conditions outside the inspection limits.
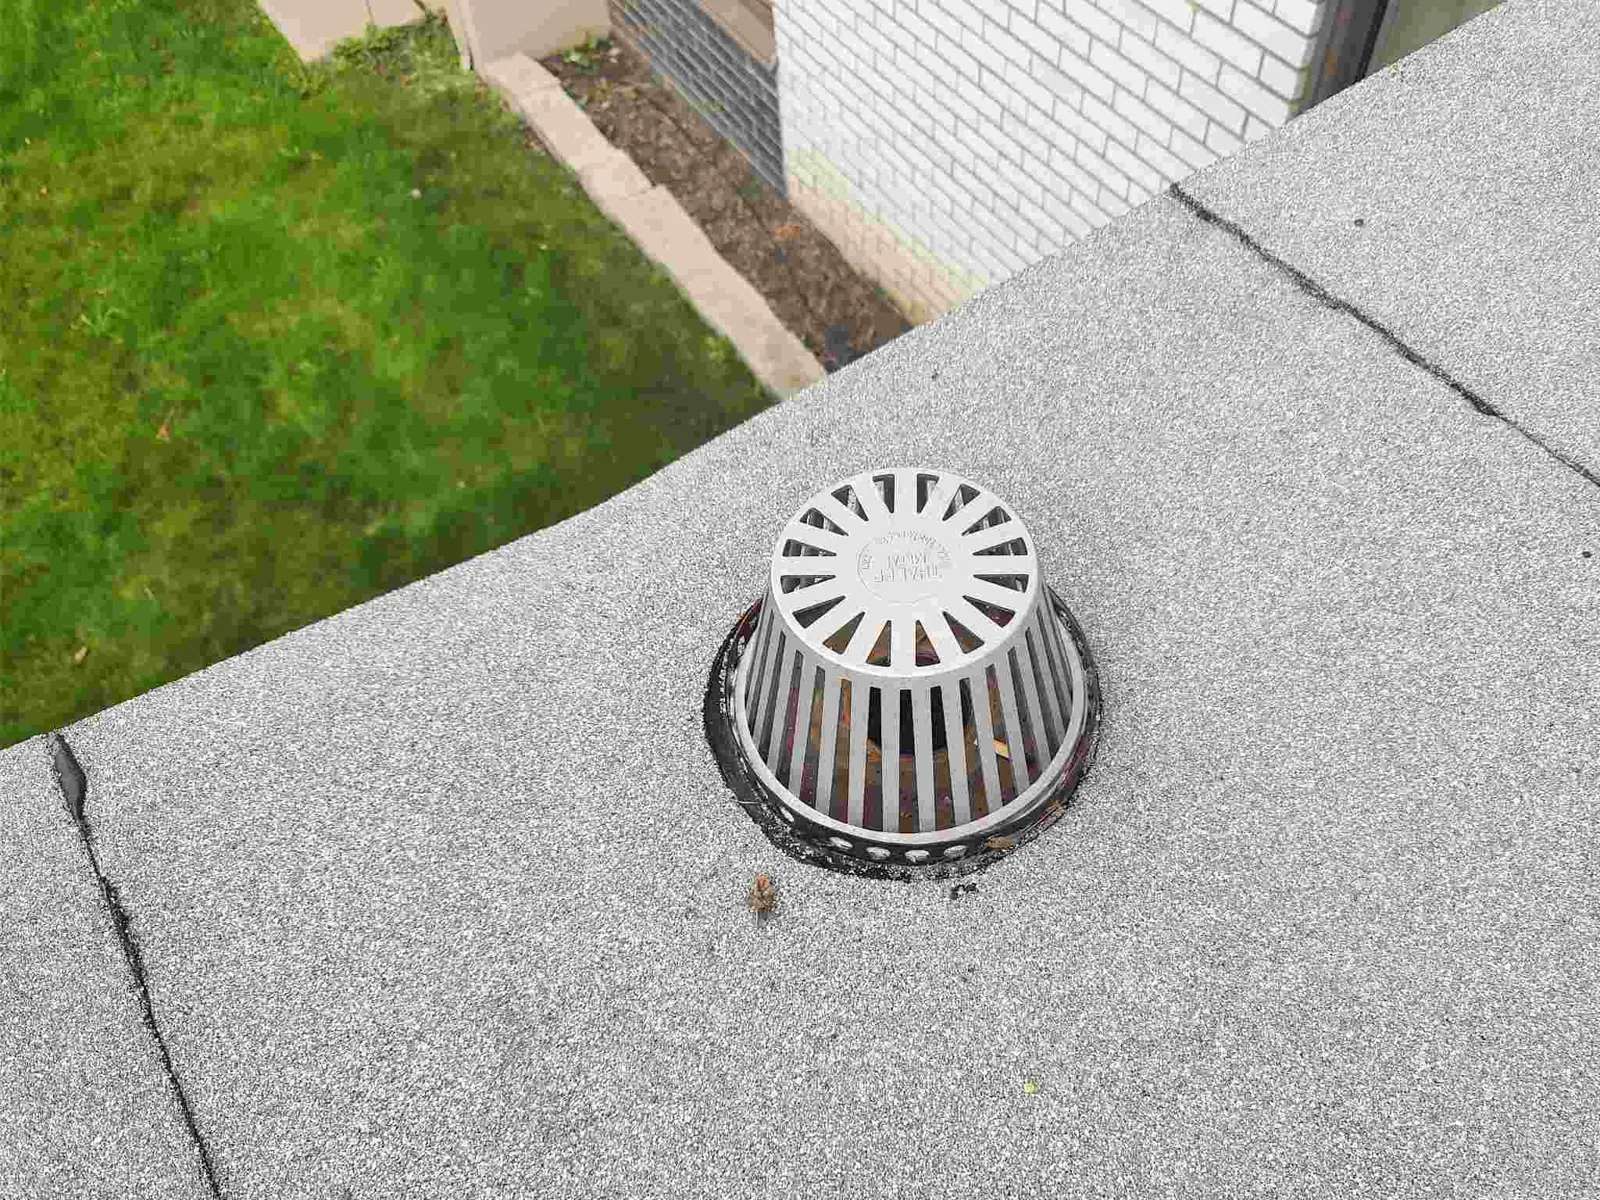
For a wind-related review, record the reported date separately from the roof observations. Compare perimeter fasteners, curb corners, and equipment screens with adjoining details; distinguish actual movement from an unrelated drain blockage. The drain and scupper review can document flow, while the commercial roof inspection records the wider assembly. Regional wind conditions may cause damage, but only observed effects define the work boundary.
Compare Repair, Recover, and Replacement
A localized repair may be reasonable when the defect is bounded and surrounding materials remain serviceable. Repeated water entry, widespread moisture, loose attachment, deteriorated deck, or incompatible prior work may point to a wider solution. A recover requires review of moisture, drainage, existing layers, attachment, compatibility, and applicable requirements. We explain the evidence for each option and what remains unknown, then state the cost and schedule assumptions. The owner can evaluate alternatives without treating an unverified condition as included work.
Use the same roof areas and access assumptions when comparing bids. Separate confirmed quantities from allowances, list temporary protection, and define how concealed conditions are priced and approved. A roof capital planning review can organize near-term work and future investigation. A condition report can keep the basis for each recommendation available to facilities staff.
Protect Access and Public Operations
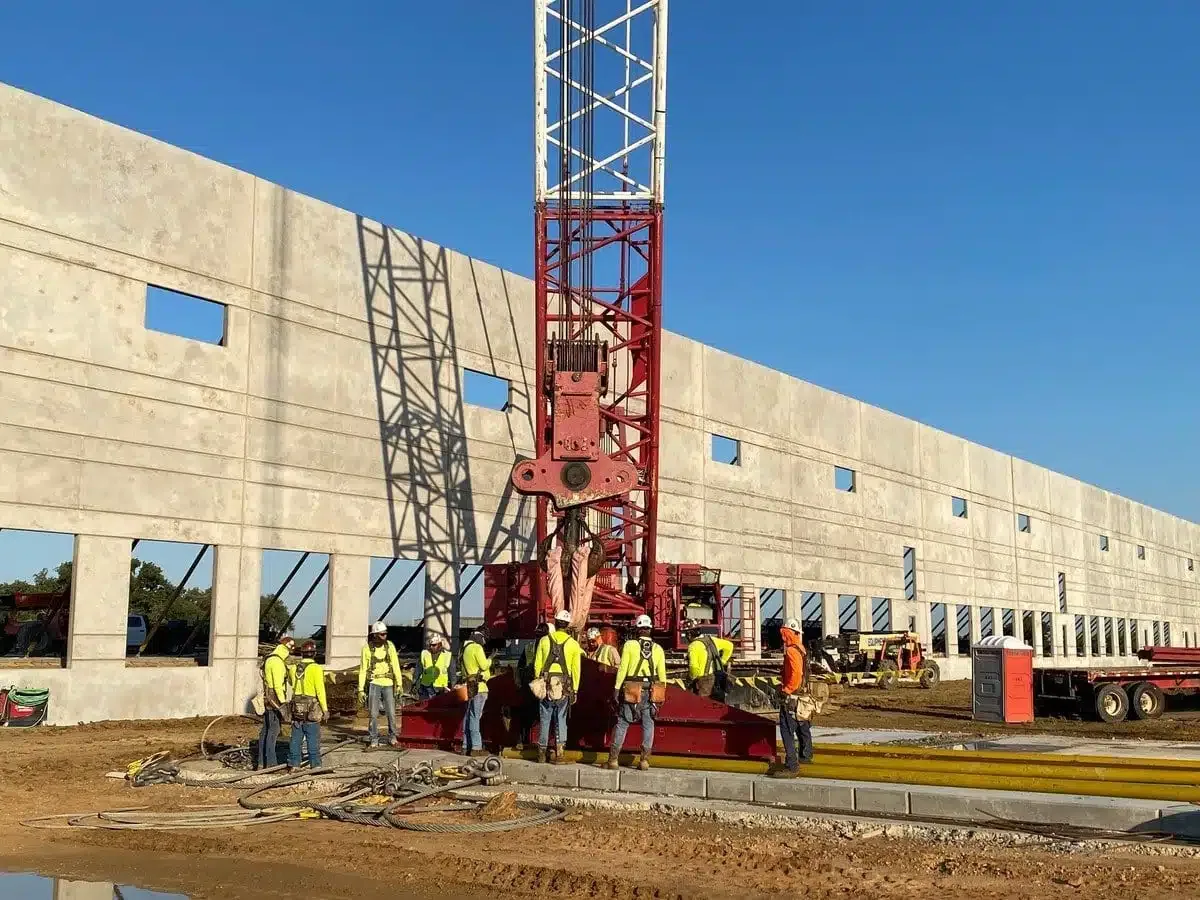
For a facility open to employees or visitors, define pedestrian paths, entrances, service lanes, restricted rooms, and emergency access before mobilization. Identify lift positions, overhead exposure, material storage, debris control, and daily cleanup. If noise or odor limits apply, record them with the work hours. The facility lead should know which conditions pause work, who communicates a change, and how temporary protection will be checked before the crew leaves.
For a roof visit, set the approach from State Route 78 or Interstate 15, then confirm whether Valley, Centre City, or East Valley Parkway leads to the property entrance. Near a public site, those labels still need a current check of gate hours, lane closures, and pedestrian access. A crew dispatched within the Downtown Escondido service area confirms the facility entrance, lift position, and restricted work zone with the owner before unloading.
Frequently Asked Questions
What should a public owner include in a roof bid package?
Provide the work boundary, available roof records, access rules, schedule assumptions, testing expectations, and required closeout items. Define how questions and substitutions are handled so bidders price a consistent scope.
How are concealed roof conditions handled?
The proposal should name the investigation or approval point and explain how additional work is documented and priced. We separate visible findings from conditions that cannot be confirmed until an authorized opening or test.
Can work proceed while a public facility stays open?
It may proceed when the owner approves the access route, work hours, barriers, emergency paths, and daily closeout. The sequence depends on building use and the location of the active roof zone.
What makes several facilities comparable for budgeting?
Use the same report fields for each site, including roof areas, visible condition, leak history, access constraints, and recommended next steps. Keep site-specific findings and estimates separate.
Which records should be kept after roof work?
Retain the approved scope, field changes, photos, materials, test results where required, warranties, and open observations. Assign a facilities contact and follow-up date for any item left under monitoring.
Set a Public Facility Roof Review
Share the building record, reported roof conditions, access requirements, and procurement contact. We will document the roof and define work that fits the owner's review process. Call to schedule a site assessment.
Call 555-555-5555 or email [email protected].