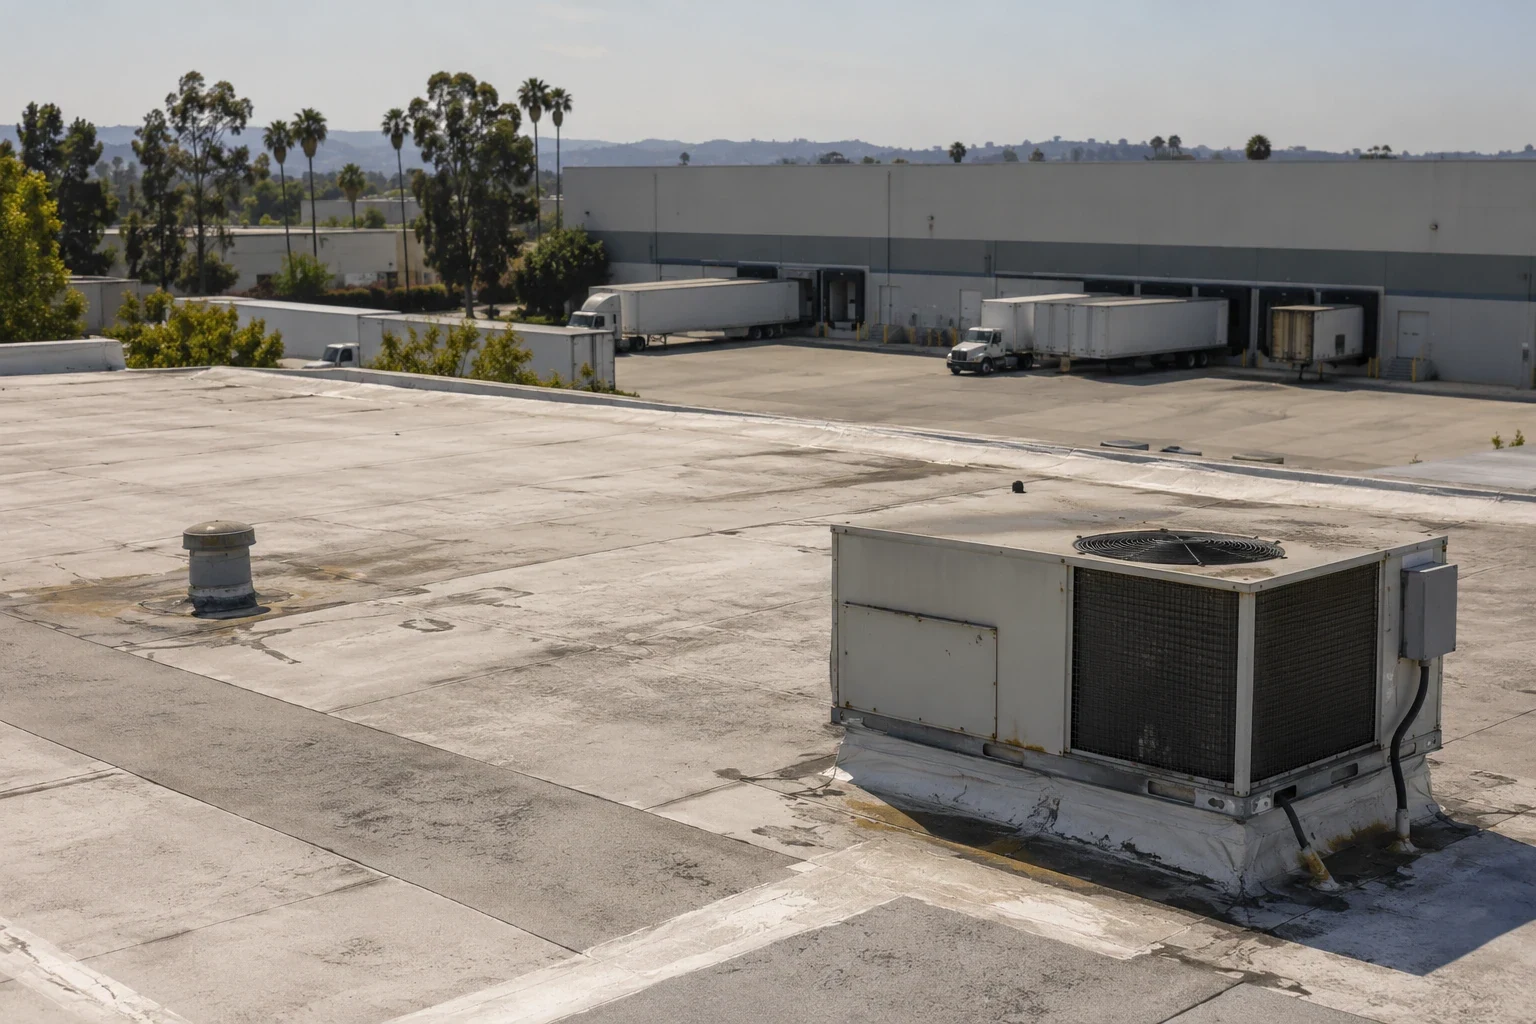
Roofing Coordination for General Contractors in Escondido, CA
Industries We Serve · Escondido, CA

Roofing can become a schedule risk when work limits, trade handoffs, or temporary dry-in remain unclear. In Escondido, CA, we coordinate with general contractors before crews mobilize. We review roof plans, site logistics, known leaks, equipment work, and the current sequence. Then we verify the assembly and field conditions. The roofing scope identifies removal, preparation, tie-ins, protection, material delivery, and closeout. It also names exclusions and the approval point for concealed damage. Each roof zone receives a boundary and release condition. The superintendent can then match roofing tasks with mechanical, electrical, framing, and interior work. A documented handoff keeps later trades from reopening completed areas without review.
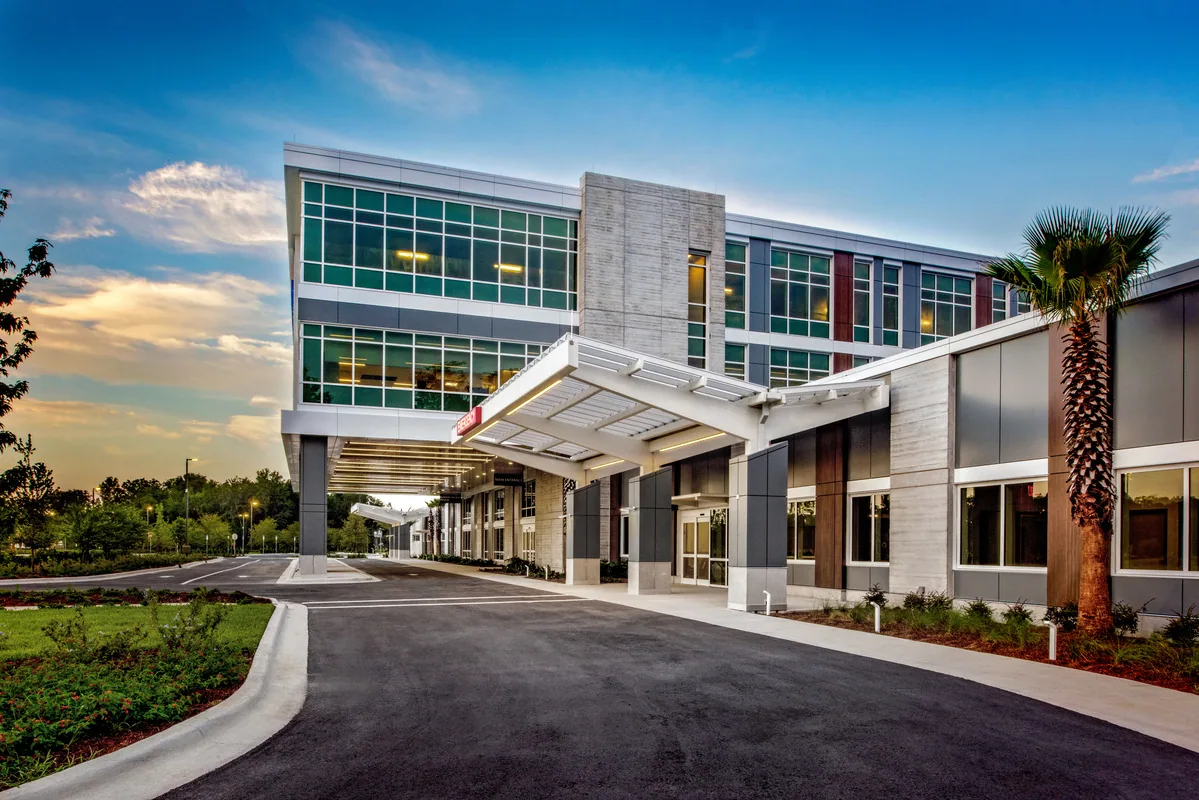
Escondido's employment acreage supports technology, manufacturing, office, professional-service, and shopping uses. Downtown is a commercial area, and Centre City Parkway is among the revitalization corridors. Those labels orient a GC's map; they are not a jobsite survey. Production windows shape a manufacturing roof sequence; patient routes and restricted rooms shape healthcare roof access. Shutdown authority, roof traffic, and interior protection can differ by property.
Set the Roof Scope Before Mobilization
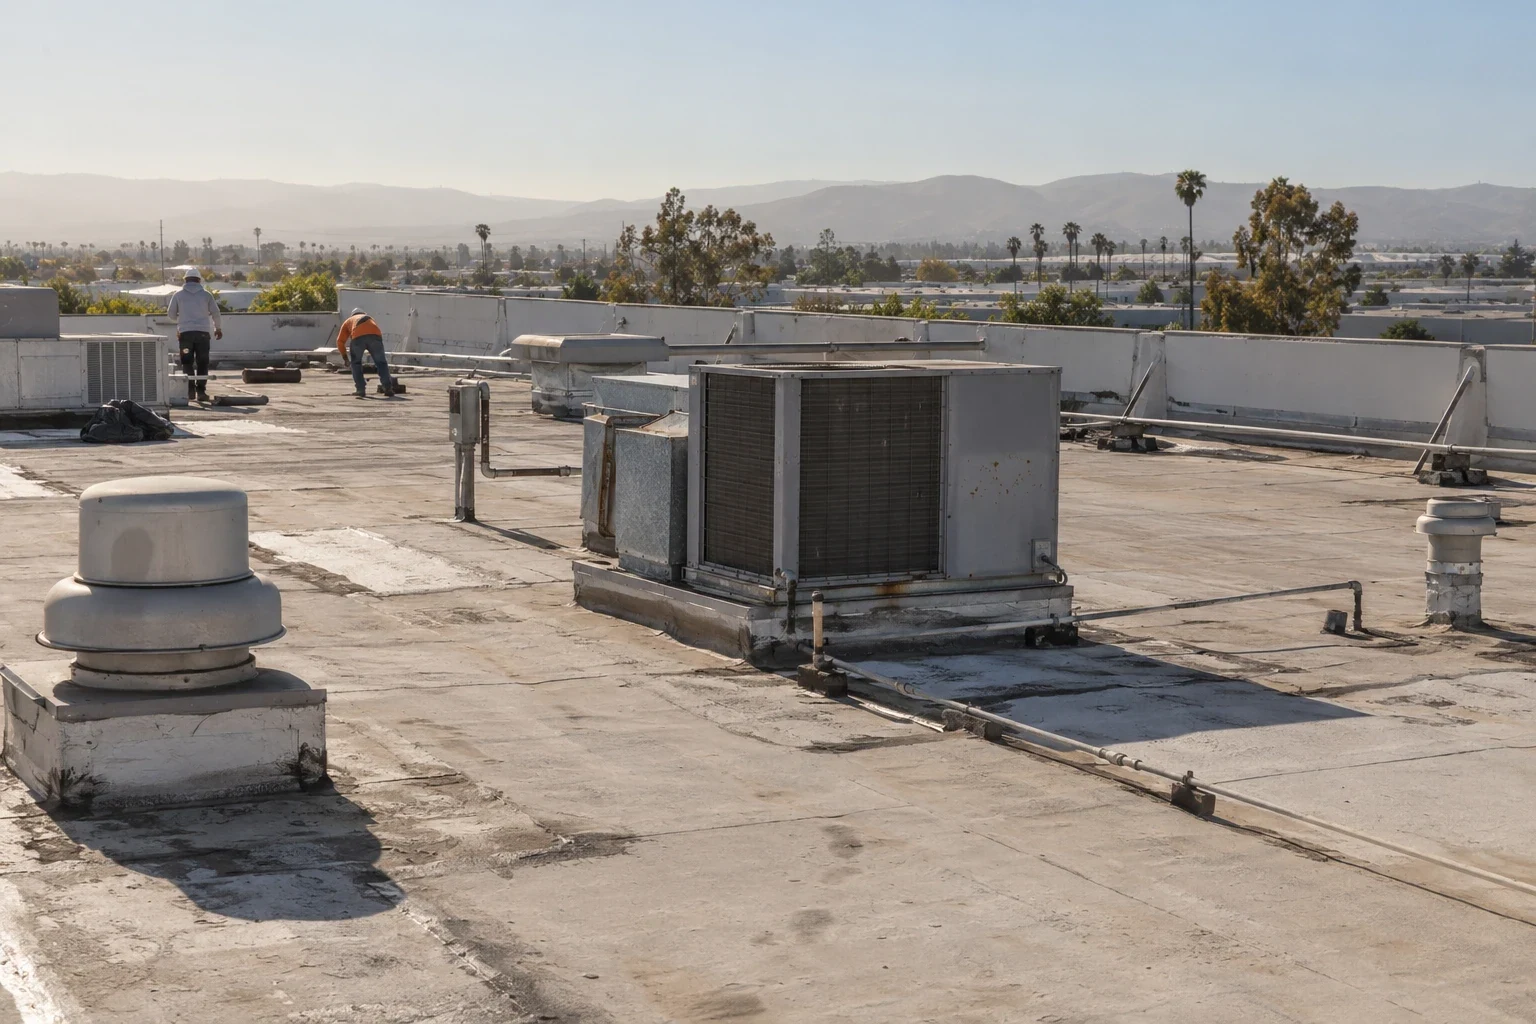
Confirm roof system, deck type when known, existing layers, occupied areas, tie-in details, staging, and access restrictions. Compare drawings against field observations. Identify missing dimensions before final pricing. Separate visible repair from investigation. State when a test opening, moisture survey, or deck check needs approval. List who can authorize a change and how it is recorded. The superintendent should receive one scope with clear inclusions, exclusions, quantities, and allowances. Before mobilization, confirm crane or lift permits, loading limits, tie-off locations, laydown capacity, and the delivery path. Identify which party protects finished work when other trades cross the roof. The superintendent should also confirm that roof access remains clear after each shift and that temporary materials are secured. These details affect setup duration and exposure, so list them in the logistics plan rather than assuming they are standard at every project. A field walk can resolve conflicts between the drawing and actual parapets, equipment, or access doors. Record the agreed route and responsible contact in the meeting notes.
Interstate 15 and State Route 78 shape two regional approaches to Escondido. Valley Parkway is another city route; East Valley Parkway and Centre City Parkway appear in the land-use geography as well. The route names do not confirm whether a gate is open or a delivery lane is clear. The superintendent confirms truck limits, lift setup, material storage, and arrival with the owner before adjacent trades begin. A roof inspection establishes existing conditions inside that approved boundary.
Tie Roofing to the Master Schedule
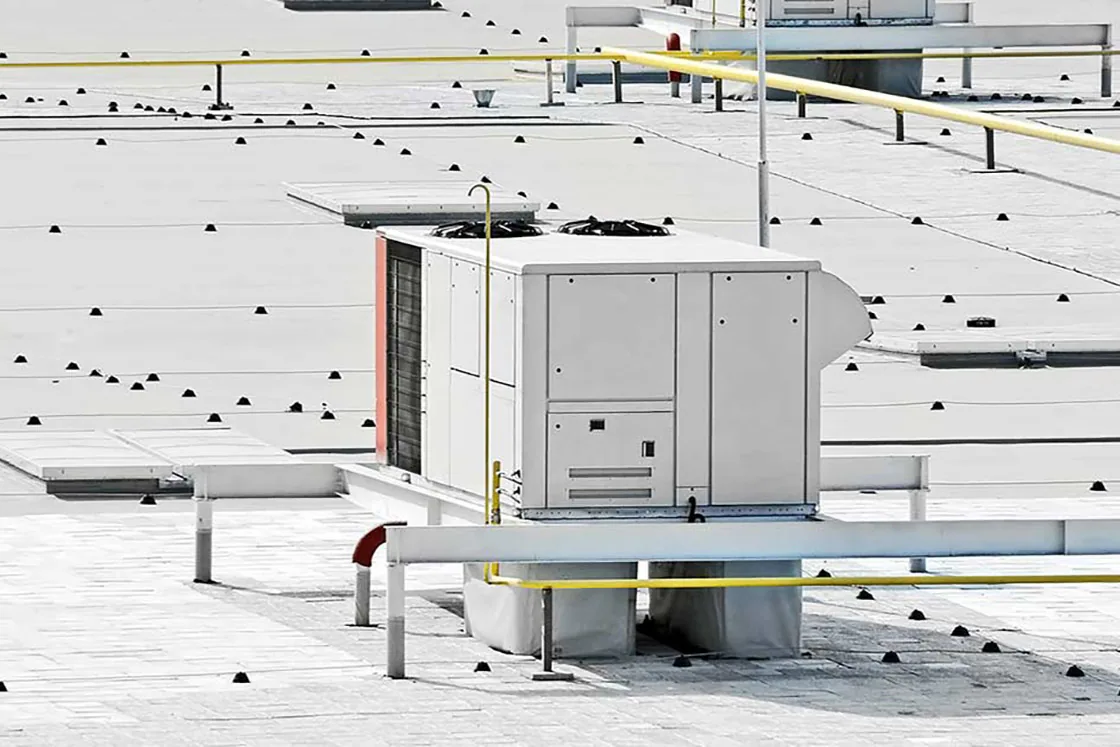
Break work into roof zones with start conditions, duration assumptions, protection, and release points. Identify the trade that precedes each tie-in and the trade that follows it. Curbs need equipment dimensions and flashing responsibility. Solar supports need layout, attachment, and coordination details. Penetrations must be complete before membrane close-in. Do not schedule final roofing around unresolved equipment substitutions.
For phased work, set dry-in at the end of each shift and name who checks it. A phased reroofing plan can define occupied limits. A curb and equipment scope can coordinate mechanical openings. Document weather holds and recovery sequence. Keep roofing dates tied to ready conditions, not an unconfirmed calendar date.
Clarify Trade Boundaries and Protection
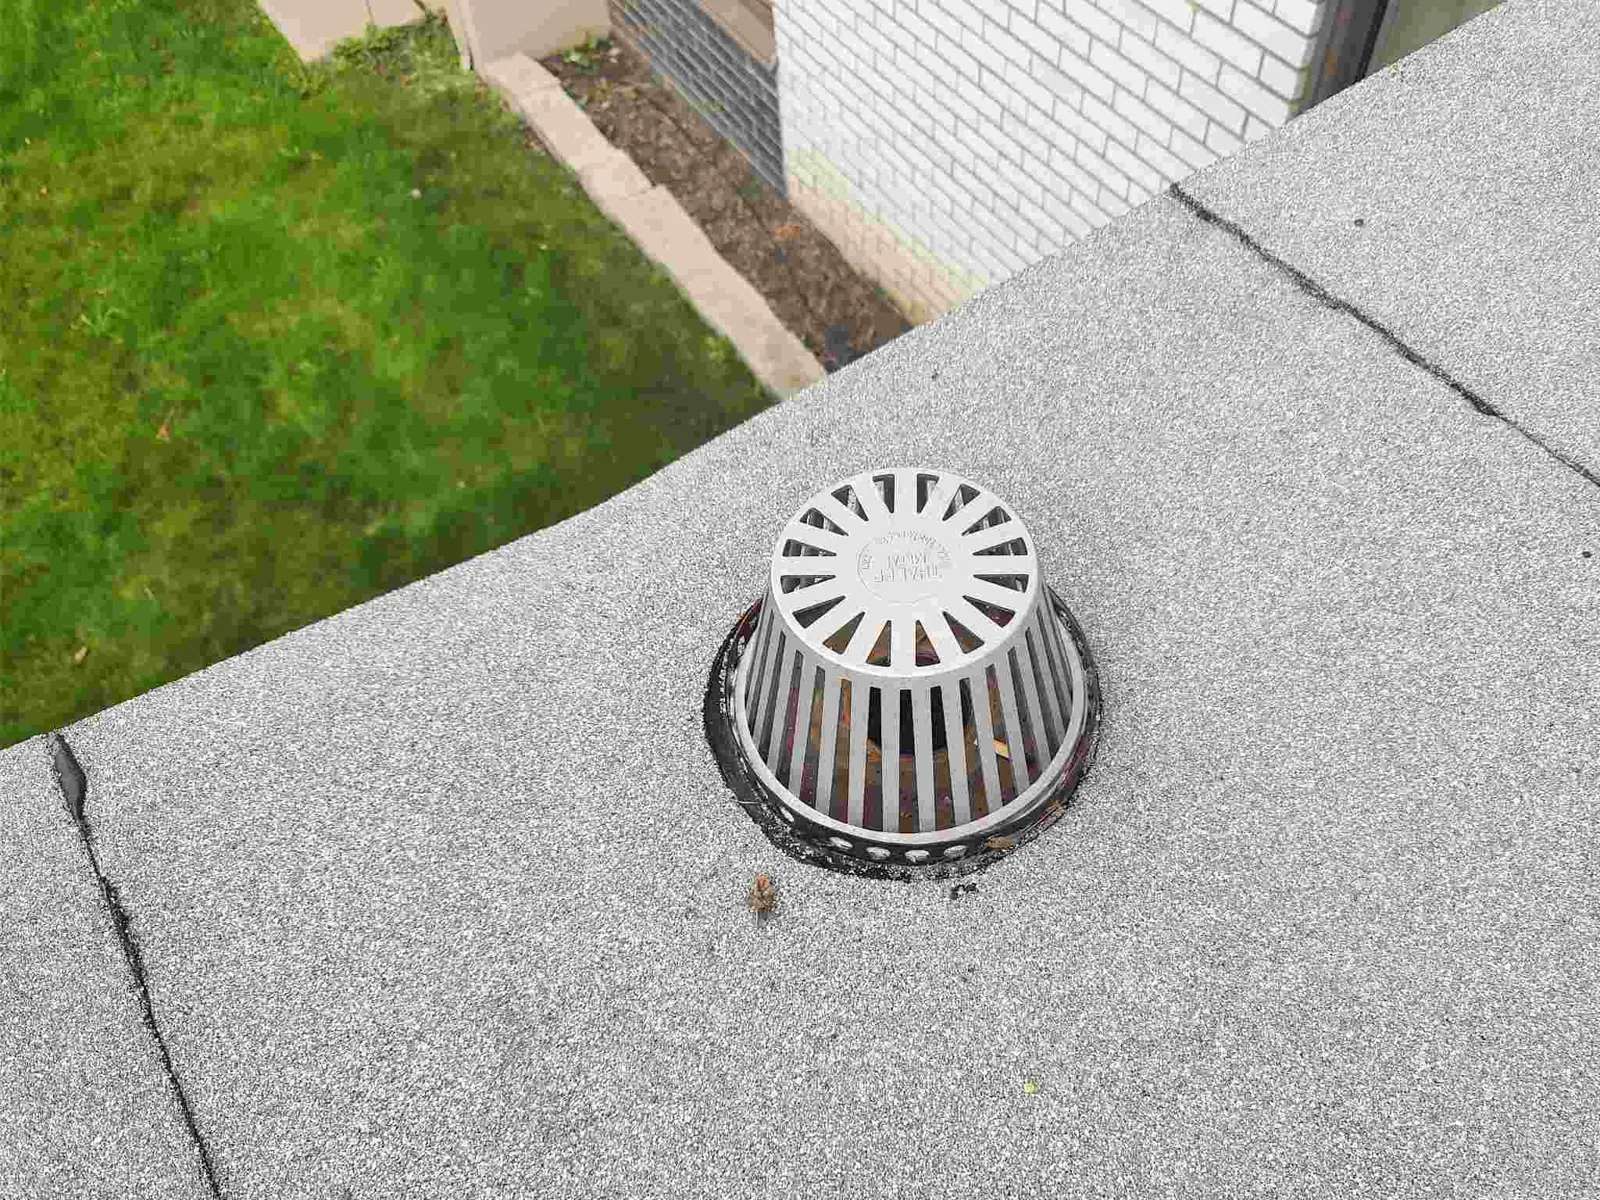
Mark which subcontractor removes, supplies, flashes, tests, and warrants each roof detail. Define responsibility at penetrations, expansion joints, edge metal, drains, equipment rails, and wall transitions. Include temporary protection during removal. Specify who checks openings before they are covered. Do not leave a gap between the roofer's flashing work and the equipment contractor's curb installation.
At daily meetings, review delivery access, lift location, fall protection, debris route, fire lanes, and overhead exposure. Confirm interior protection with the building contact. A drainage review can coordinate outlet elevations and tie-ins. At the perimeter, align edge-metal dimensions with the wall and façade detail. Document approved substitutions before installation.
Control Field Changes and Concealed Conditions
Photograph unexpected substrate, saturated insulation, damaged deck, or incompatible prior work before proceeding beyond the authorized boundary. Record the roof zone, measurement, and effect on schedule. Submit the condition for owner review with a defined option and cost. Maintain temporary dry-in while the decision is pending. Do not assume a field instruction changes the contract until the designated representative confirms it.
A bounded seam repair may remain within the original scope. Widespread moisture or attachment failure may require a revised detail or removal. A recover decision compares existing layers with removal limits before an owner approves another assembly. A replacement assembly scope can state insulation, cover board, membrane, attachment, and perimeter details. The owner can approve a defined change before additional work begins.
Verify Tie-Ins Before Releasing the Area
Set inspection hold points for substrate, attachment, seams, flashing, drains, and completed sections. The project team should know when a detail is ready for review and which record proves acceptance. Do not cover a condition scheduled for inspection. Close each zone only after the required checks, photos, and test results are complete. Record punch items with an owner and due point. Use the project quality plan to record substrate acceptance before membrane installation. Keep inspection requests tied to a defined zone, date, and detail. If a test result is outside the specified range, identify the corrective work and repeat check before concealment. The owner and superintendent can then see what was accepted and what remains open. At turnover, reconcile roof access keys, equipment curb details, and any temporary guard or walkway requirements. A closeout list should have one owner per item and a due date. That makes it easier to release the roof and avoid a late trade returning without a documented handoff.
Southern California's dry Santa Ana winds can bring warm or hot conditions and damage property. If a report affects a project, the superintendent holds perimeter work for a roof check before covering edges or metal transitions. We photograph lifted membrane, loose flashing, and shifted equipment supports. A defined condition report preserves the observed baseline while the GC keeps temporary protection and repair quantities on a change path. The site team confirms any weather pause and restart.
Frequently Asked Questions
What should the roofer receive before a coordination meeting?
Provide roof plans, equipment layouts, current schedule, known leak reports, access rules, and the superintendent's change process. We will confirm missing field information and identify trade handoffs before mobilization.
How should roofing align with mechanical curb installation?
Confirm equipment dimensions, curb location, flashing responsibility, and the inspection hold point before the opening is closed. Document the handoff and approved detail in the project record.
Who approves concealed deck or insulation work?
The contract should identify the owner representative who can authorize investigation and added work. We document the condition, maintain temporary protection, and submit a defined change for approval.
What keeps roof work on schedule during phasing?
Use zone-based start conditions, daily dry-in, inspection hold points, and clear release criteria. Tie each roofing activity to the preceding trade's completion and the next trade's access.
Which roofing closeout items help a general contractor?
Keep approved changes, zone photos, material and test records, warranties, maintenance instructions, as-built details, and open items together. Name owners and due points for anything outstanding.
Coordinate a Commercial Roof Scope
Send the current drawings, site logistics, trade schedule, and access rules. We will verify field conditions and return a zone-based scope with clear handoffs. Call to arrange a coordination visit.
Call 555-555-5555 or email [email protected].