

Self-Storage Roofing in Escondido, CA
Property Types We Roof · Escondido, CA

A leak over a storage aisle can affect several units before anyone sees water indoors. The work plan needs to isolate roof zones, protect stored property, and preserve gate operations. Commercial Roofers Escondido inspects seams, curbs, penetrations, drains, and prior repairs before setting limits. The East Valley Parkway commercial district covers a district extending from Hickory Avenue to Citrus Avenue. The adopted Harmony Grove plan covers about 476 acres, with detailed development standards established for 201 acres. Those planning areas help describe the local setting, not a specific storage site. We confirm the property’s own gate schedule, loading aisles, tenant notices, and roof access. A bid should state which sections open, how each closes, and who approves added deck work. The general contractor can then coordinate deliveries and tenant activity with a documented sequence instead of choosing roof zones during production.
Gate operations and tenant moves
Storage properties operate through gates, corridors, and unit doors. The manager should identify access hours, move-in peaks, loading lanes, emergency paths, and rules for contractors. Plan deliveries and debris removal around those movements. Keep lift locations, ladders, and material staging outside tenant routes. If a gate must close briefly, agree on the notice period, alternate access, and person authorized to approve it.
Tenant property introduces a separate protection question. Roof work can create dust, noise, vibration, or water exposure. Ask the operator which units are occupied and whether any stored goods require special handling. Do not promise that contents can remain uncovered below an active roof opening. Define interior protection responsibility and temporary restrictions before crews begin.
Storage loading lanes need the same clear warehouse roof-access controls; a multi-building portfolio also needs separate distribution-center roof-zone records before combining repair quantities.
Repeated roof bays and leak mapping
Storage roofs may cover long runs of similar-looking bays. A repeated layout can make an isolated leak difficult to trace. Mark the interior symptom, roof bay, drain path, and nearby seams on one plan. Record whether water is active, whether earlier patches remain sound, and what needs further testing. Similar appearance does not prove every bay has the same condition.
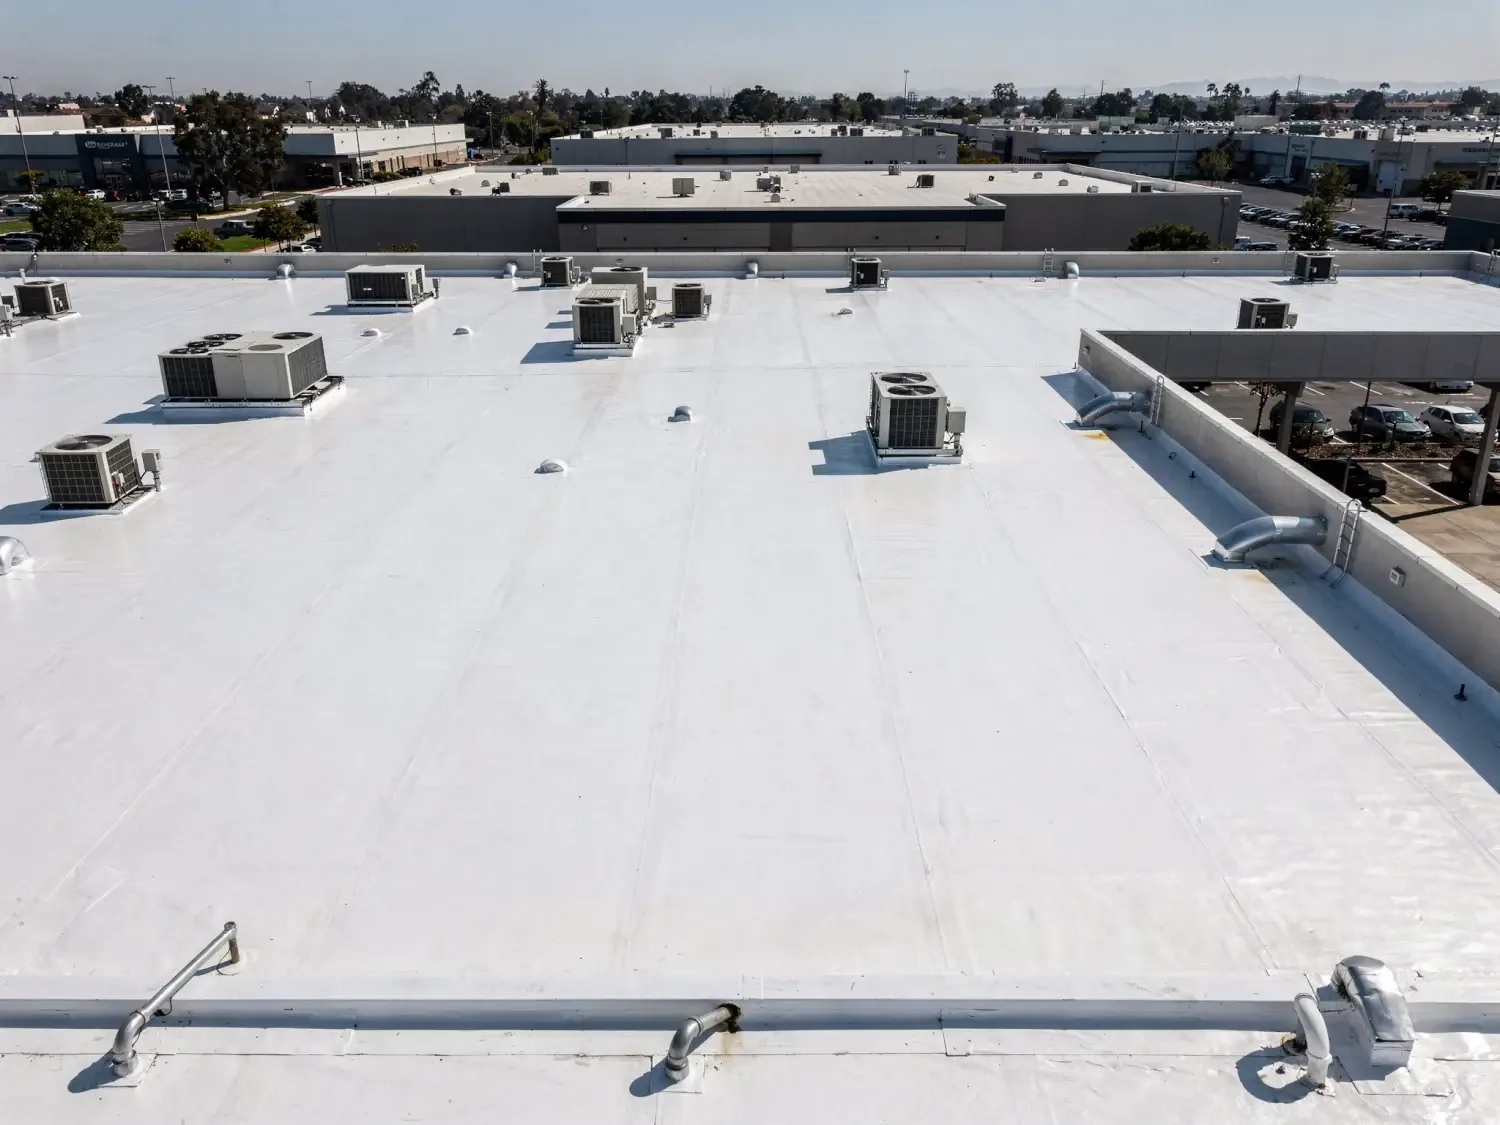
Inspect field membrane, laps, flashings, curbs, skylights if present, parapets, drains, and penetrations. Note ponding or debris that limits observation. If a roof has multiple additions, identify each assembly and transition before estimating quantities. An inspection report can help the owner distinguish repairable details from recurring assembly issues.
The National Weather Service says Santa Ana winds are usually dry, can be warm or hot, and may damage property. On a storage roof, use that context to inspect exposed edges and attachment at the actual building. A weather description does not predict conditions on a scheduled workday or establish damage; photographs and a roof-zone record support the repair decision.
Zone limits and stored-property safeguards
Divide work according to roof geometry and daily protection capacity. The plan should name each zone, opening limit, dry-in method, inspection point, and expected duration. A manager can then notify affected tenants and keep nearby units accessible. If removing a section reveals wet insulation or a damaged deck, pause at the agreed limit and document the condition before expanding work.
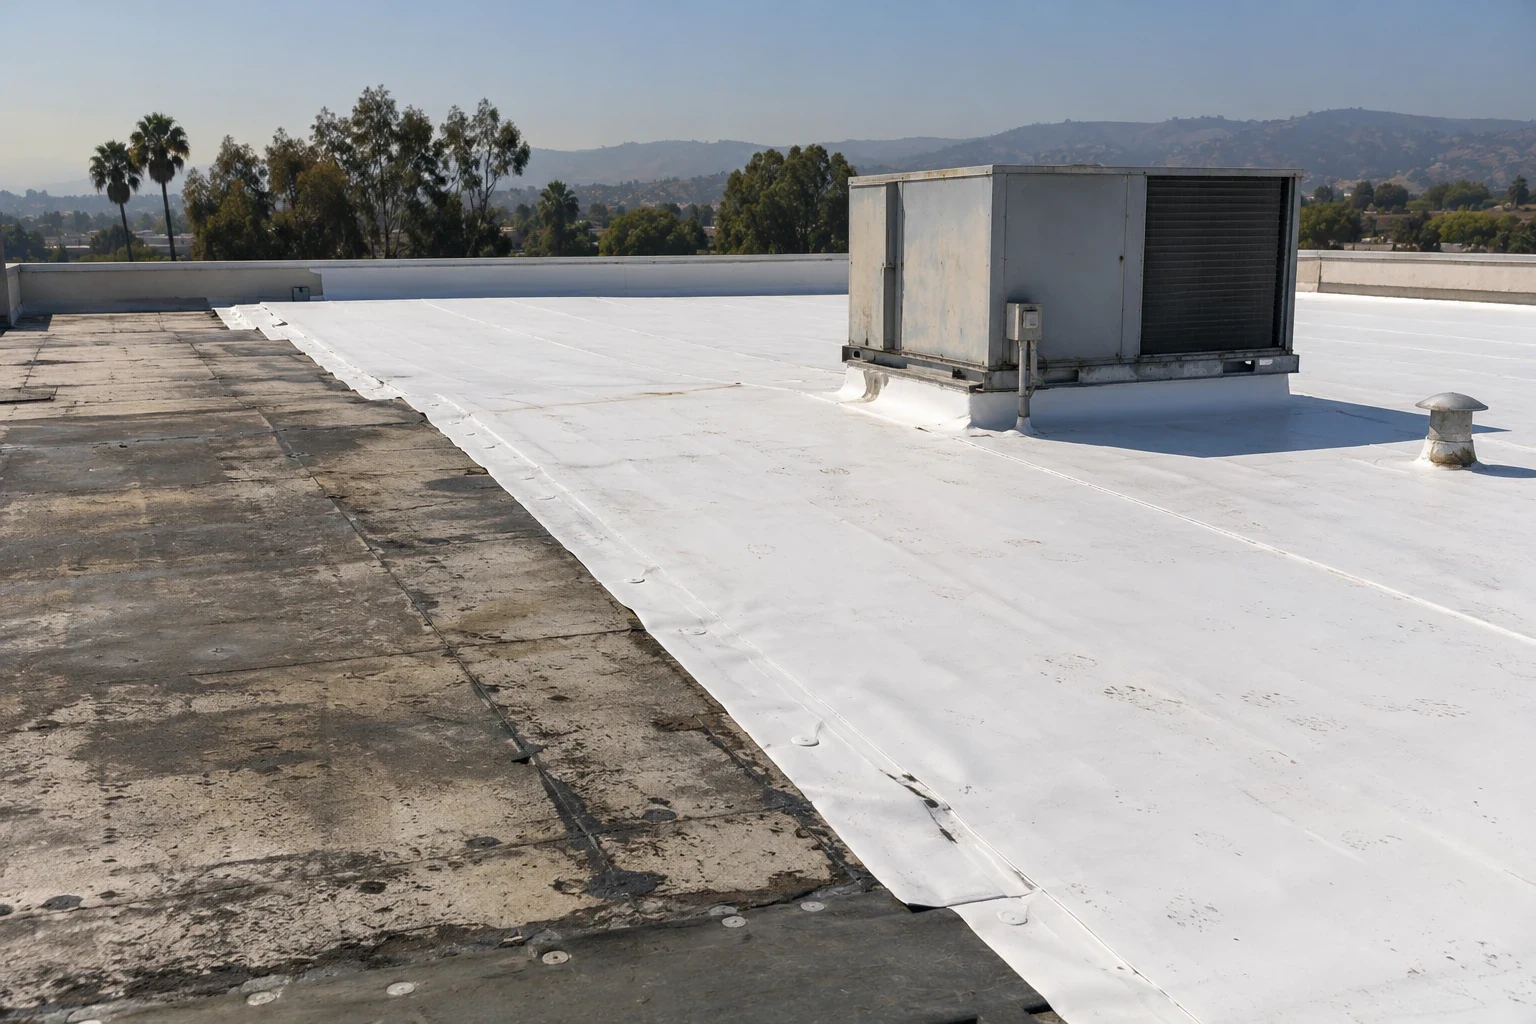
For replacement, identify tear-off depth, insulation, cover board, membrane, flashing, drainage details, and perimeter work. State deck-repair allowances and who approves them. A replacement scope should also explain temporary protection at each shift end. When the assembly is suitable, a recover may reduce removal but adds a layer. Compare a recover alternative only after moisture, attachment, and existing-layer limits are reviewed.
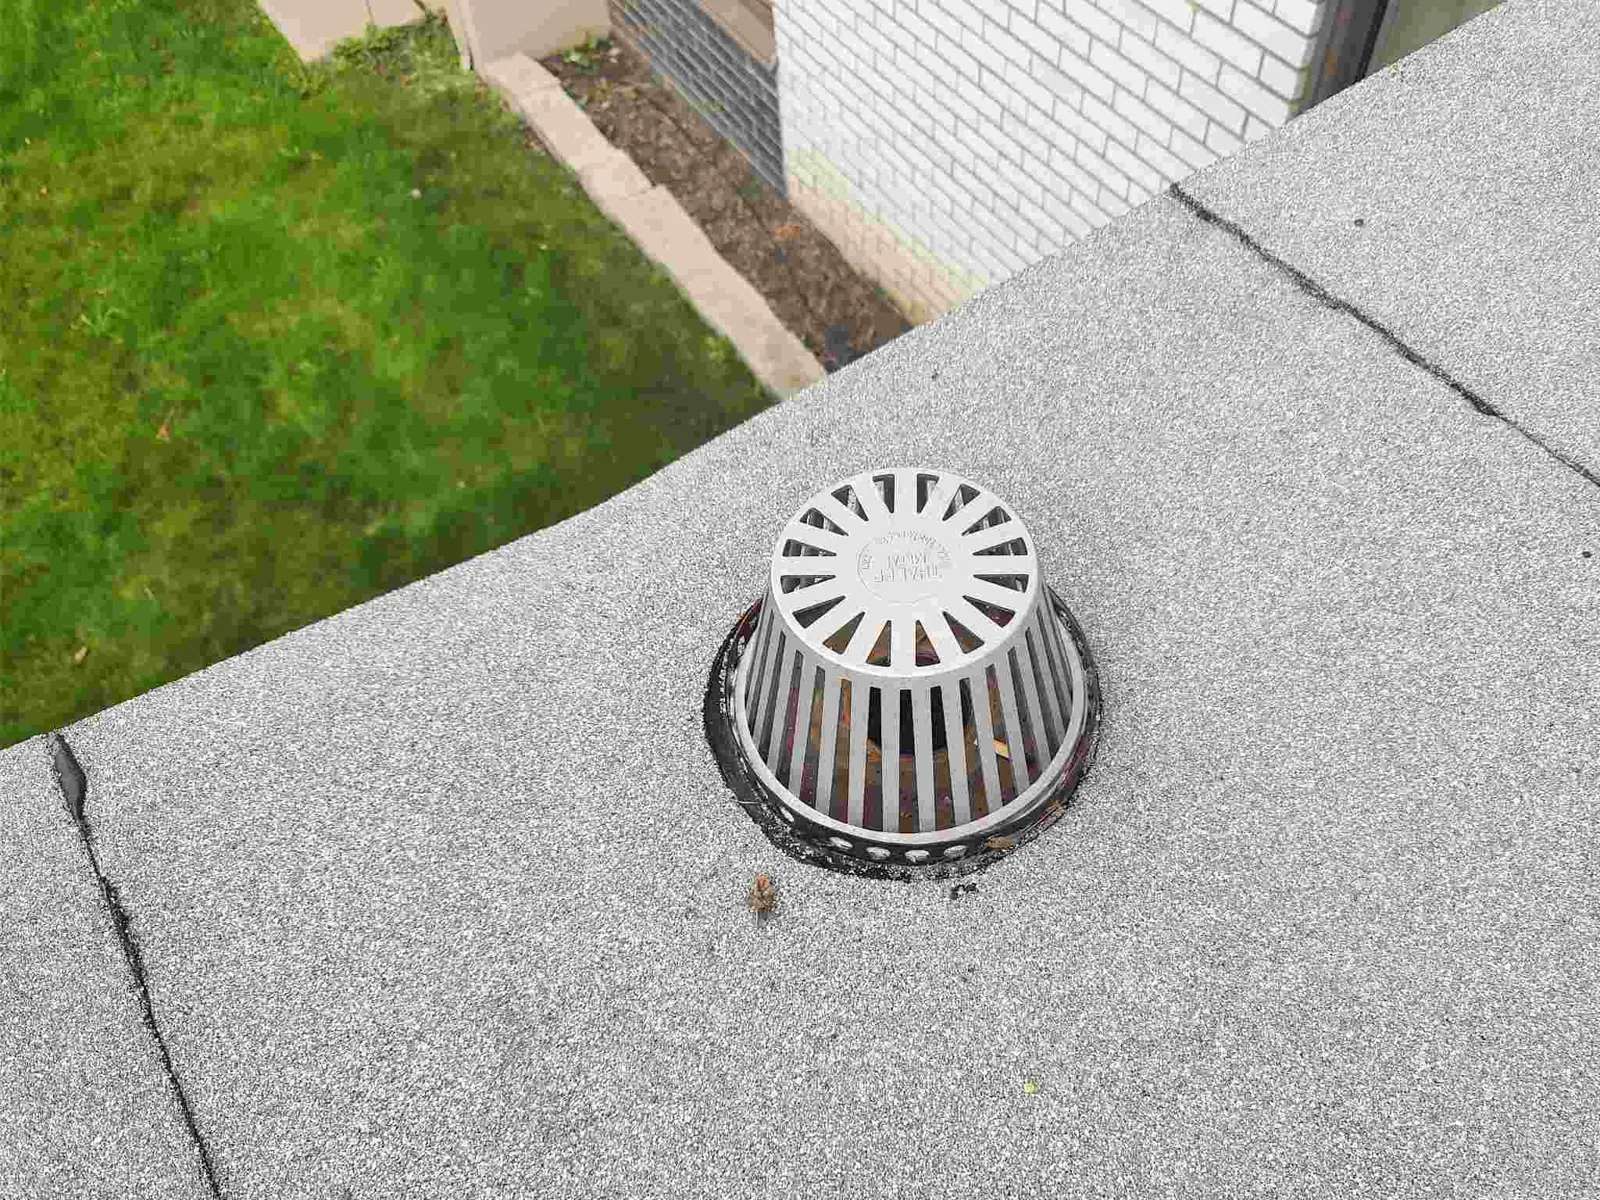
Keep water management visible in the drawings. A drain and scupper review can mark bowls, overflow routes, and low areas before work starts. Drain access must remain clear after tools and materials are removed. Keep cleanup and final inspection in the scope.
Corridor access and material staging
For a storage property near Citracado Parkway, confirm the gate contact, unloading point, vehicle limits, and rooftop clearance with that property’s manager; a nearby planning designation never establishes access. Before delivery, confirm the storage site gate contact, vehicle limits, unloading point, and material route directly with its manager.
List delivery hours, vehicle size limits, unloading space, material storage, crane or lift positions, and debris routes before setting a start date. Protect fire lanes and customer access. If the property shares drives with neighboring uses, identify who can approve temporary traffic control. The written sequence should address a late delivery or gate interruption without leaving an open roof zone.
Roof materials also need dry storage and securement. Keep rolls, insulation, adhesives, and fasteners in approved areas. Check daily wind conditions and product instructions. A TPO system review can confirm assembly components when that material is specified, but the actual roof plan and approved submittal decide the install scope.
Tenant notices and maintenance records
Before pricing, request roof plans, building-by-building leak logs, repair history, access hours, gate procedures, and tenant-notice rules. Identify which units or aisles could be affected by an opening. The bid should separate base work, deck allowances, drain corrections, and optional upgrades. Name the approval contact and process for concealed conditions. Managers should identify who opens gates for vendors and authorizes temporary changes. If a tenant reports water near a unit, log the time, weather, unit row, and response. That record helps trace whether water came through a roof detail, door seal, or condensation; verify the source before assigning roof work.
Provide tenants with clear dates, affected routes, loading limits, and manager contact details. Update notices if the sequence changes. During construction, keep dated photographs, daily reports, marked plans, and approved changes. At handoff, identify repaired bays, remaining observations, system data, warranty documents when issued, and roof-access points.
A maintenance schedule can track drains, seams, and previous repairs across the property. For a wide multi-building portfolio, keep a separate condition record for each roof. Arrange an inspection with the manager, site plan, tenant calendar, and available leak records ready. We will map conditions and set the next scope decision around the manager’s confirmed gate schedule.
Access planning should account for gate codes, tenant appointments, fire lanes, and vehicles that must keep moving through the property. Mark the roof sections above occupied units and keep stored contents protected before opening a detail. If the owner operates several buildings, assign each inspection its own map and photo set. A similar bay layout is not a basis for applying one repair quantity to every roof.
Frequently Asked Questions
Can roofing continue while storage tenants have access?
Often, if work zones, gates, loading aisles, delivery windows, and daily dry-in are coordinated with the manager. Some routes may need temporary controls. Provide tenant notices and keep emergency access clear throughout construction.
How should crews protect units beneath an active roof area?
The operator identifies occupied units and stored-property concerns before work begins. Agree on interior covers, water protection, temporary restrictions, and who moves or protects contents. Do not open a zone without the approved protection plan.
Do similar storage buildings need the same roof scope?
No. Additions, assemblies, repairs, drainage, and moisture can differ between buildings and roof bays. Inspect and map each area before combining quantities. Keep separate conditions and allowances visible in the proposal.
What should the work plan say about daily roof openings?
Set a maximum open area, temporary seal method, inspection point, and closeout step for each shift. Name who may approve a change. If hidden damage appears, stop at the agreed limit and document it before proceeding.
Which records help plan future storage-roof repairs?
Keep building-level roof plans, leak locations, dated photographs, material data, approved changes, drainage notes, and maintenance observations. Identify access instructions and repaired bays so managers can connect later reports to the right roof area.


Coordinate Roof Zones With Storage Access
Arrange a site review with roof plans, leak history, gate rules, tenant notice requirements, and delivery hours available. We will document conditions and outline a phased scope for the property team.
Call 555-555-5555 or email [email protected].