
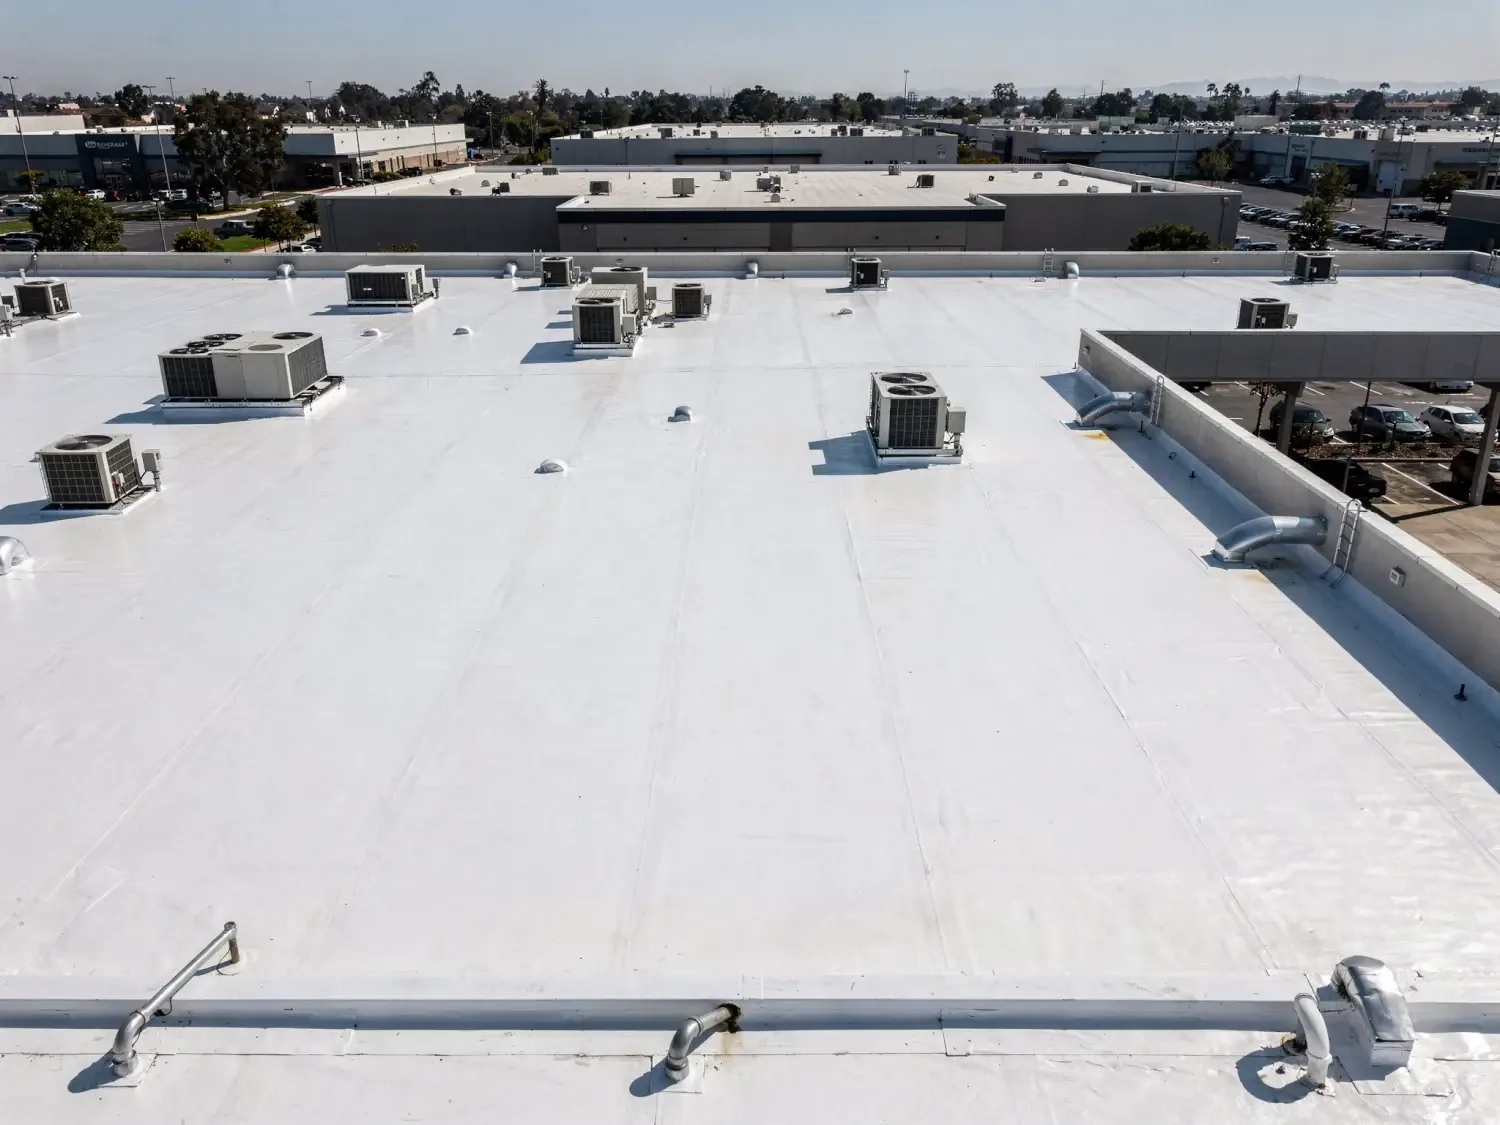
Commercial Roof Insulation and Cover Board in Escondido, CA
Commercial Roofing Services · Escondido, CA
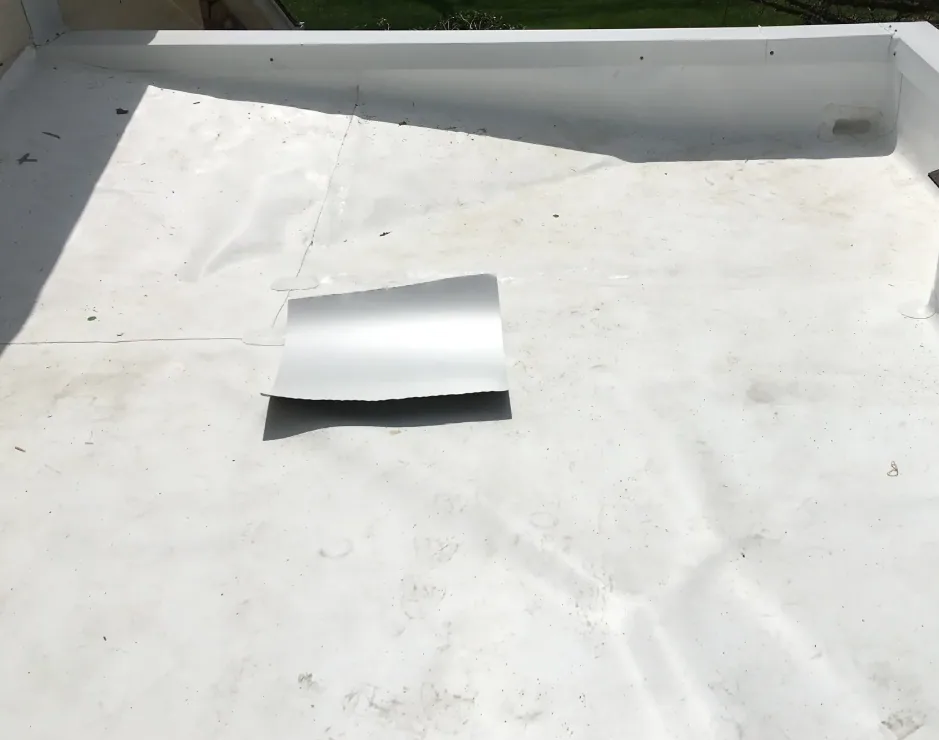
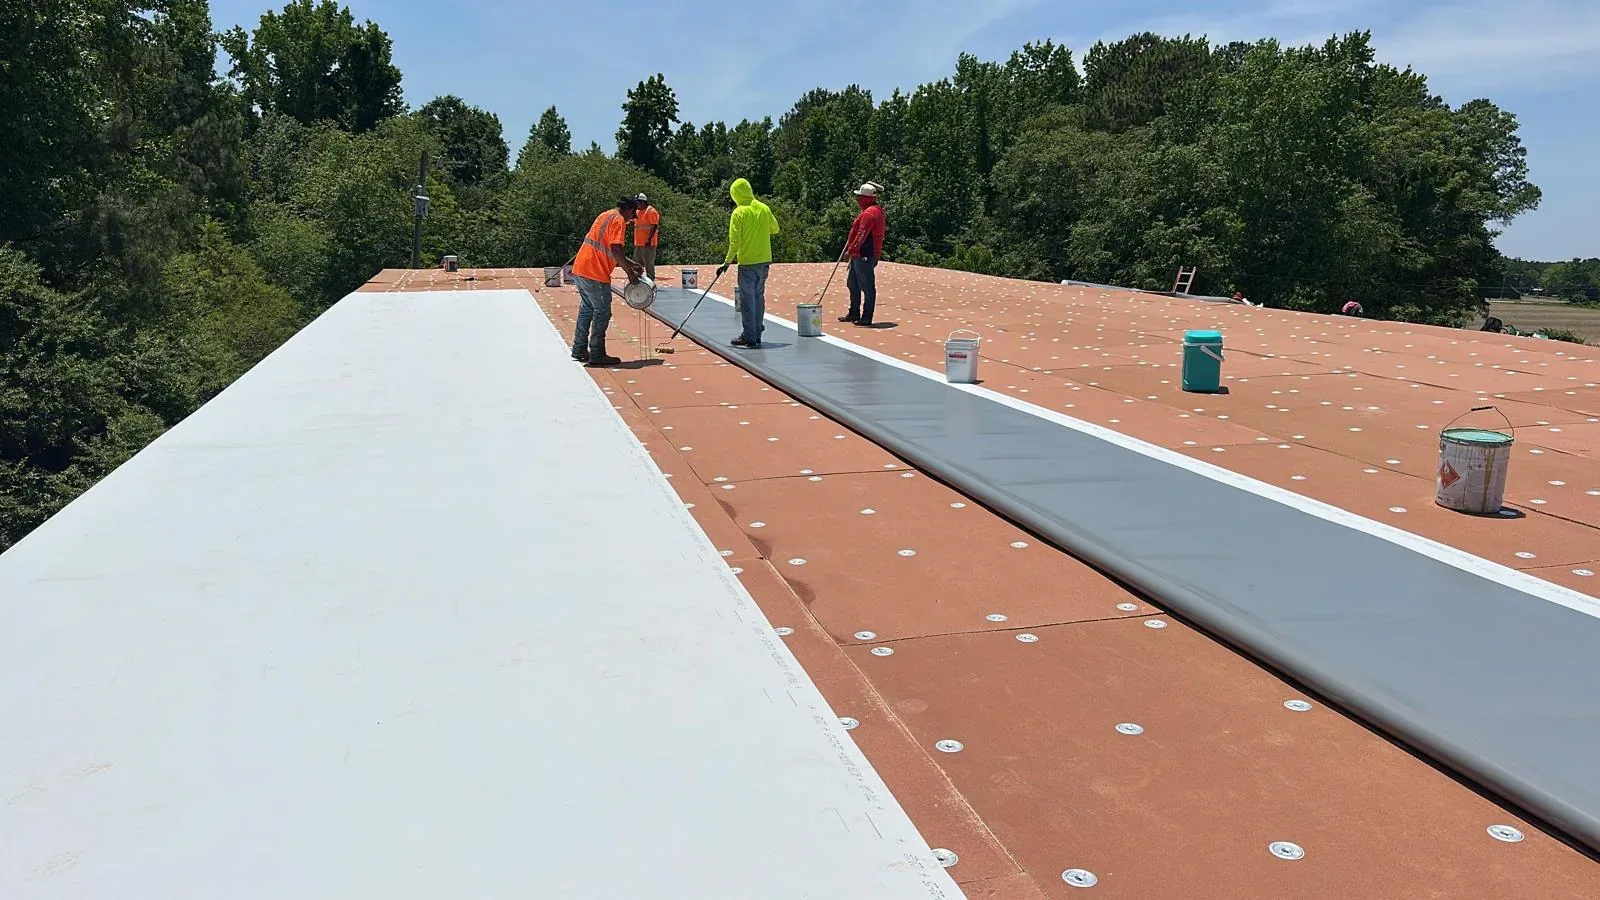
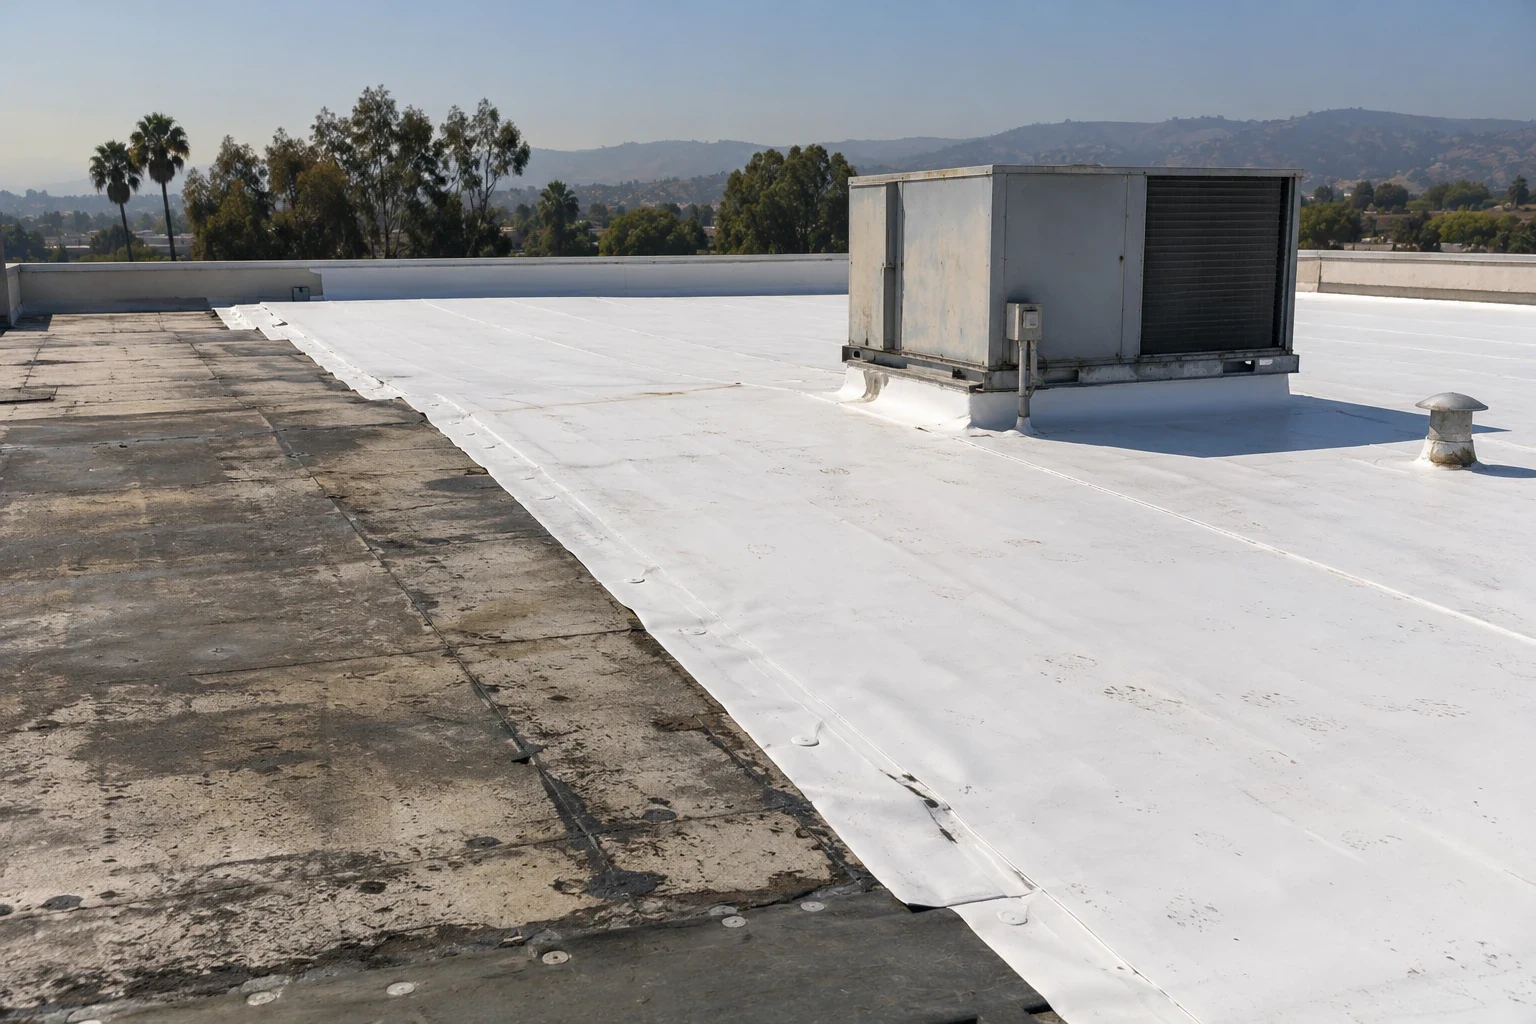
Insulation replacement changes roof height, drainage, attachment, and perimeter details. We first identify the existing layers and check where moisture or compression could affect a new assembly. The proposal should state whether the work is a recover, selective removal, or full tear-off. A roof replacement review can compare those options with the deck and edge conditions. The general contractor receives an assembly description, tie-in limits, and a list of assumptions before pricing. Cover board is not a substitute for correcting wet or unstable material below it.
Verify the roof layers
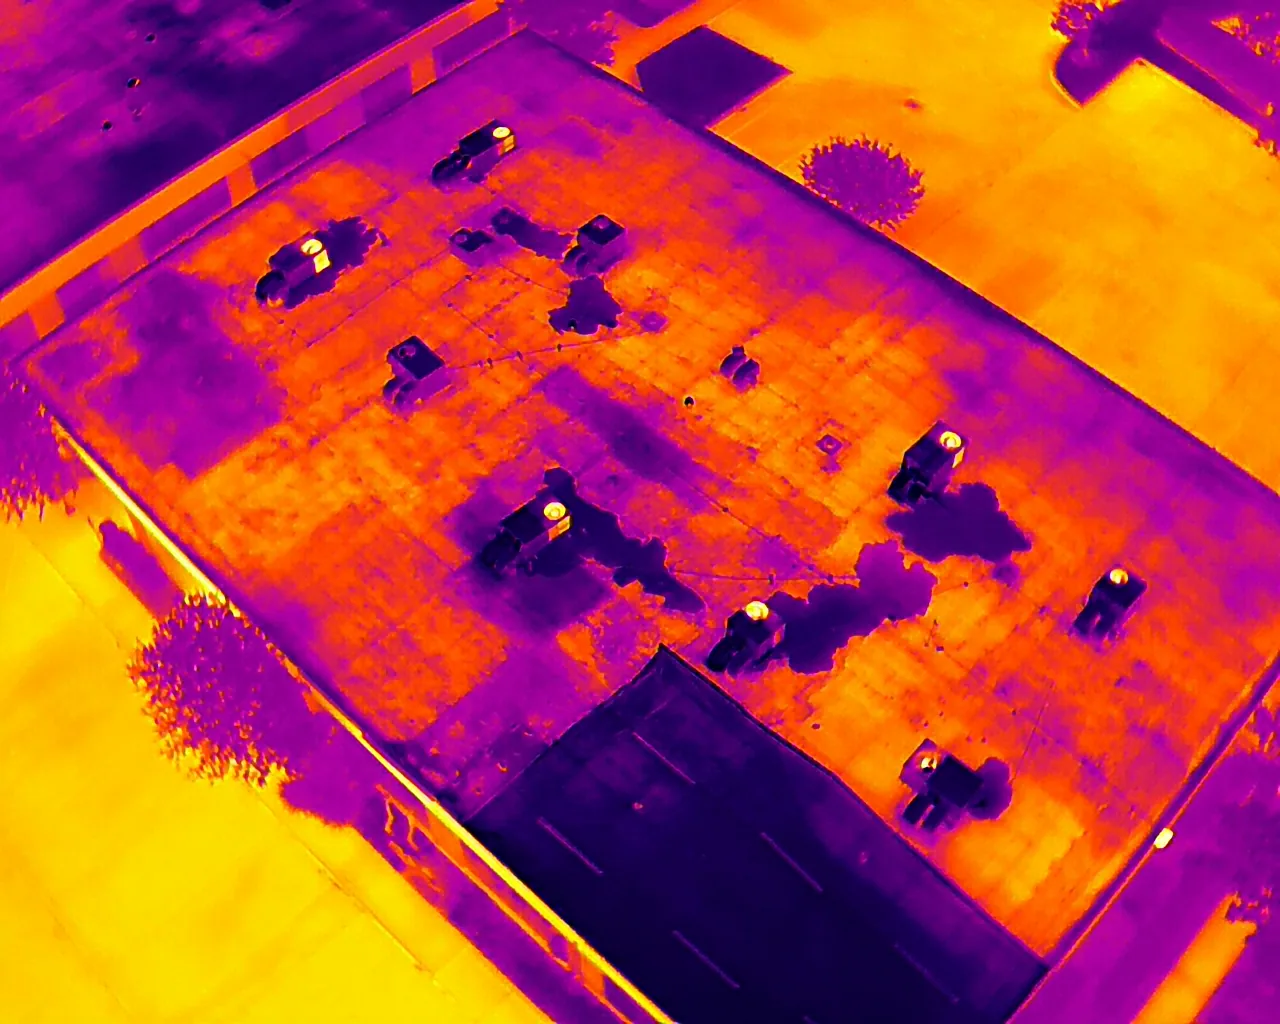
We review drawings, previous core results, repair records, and visible roof edges. Field checks can help confirm the membrane, insulation, cover board, and attachment where accessible. A sample opening may be useful when records conflict or concealed moisture could change the scope. The location and closeout method are agreed before cutting. An infrared moisture survey can help compare readings across suspect sections, but direct confirmation may still be needed.
We mark the depth and condition of each exposed layer. Crushed board, separated facer, wet insulation, and deck deterioration are recorded independently. A dry surface does not establish the condition below. If the roof contains several prior systems, the proposal should say what remains and whether the existing assembly can support additional material. That avoids a price built on an unverified stack-up.
Direct water with tapered insulation
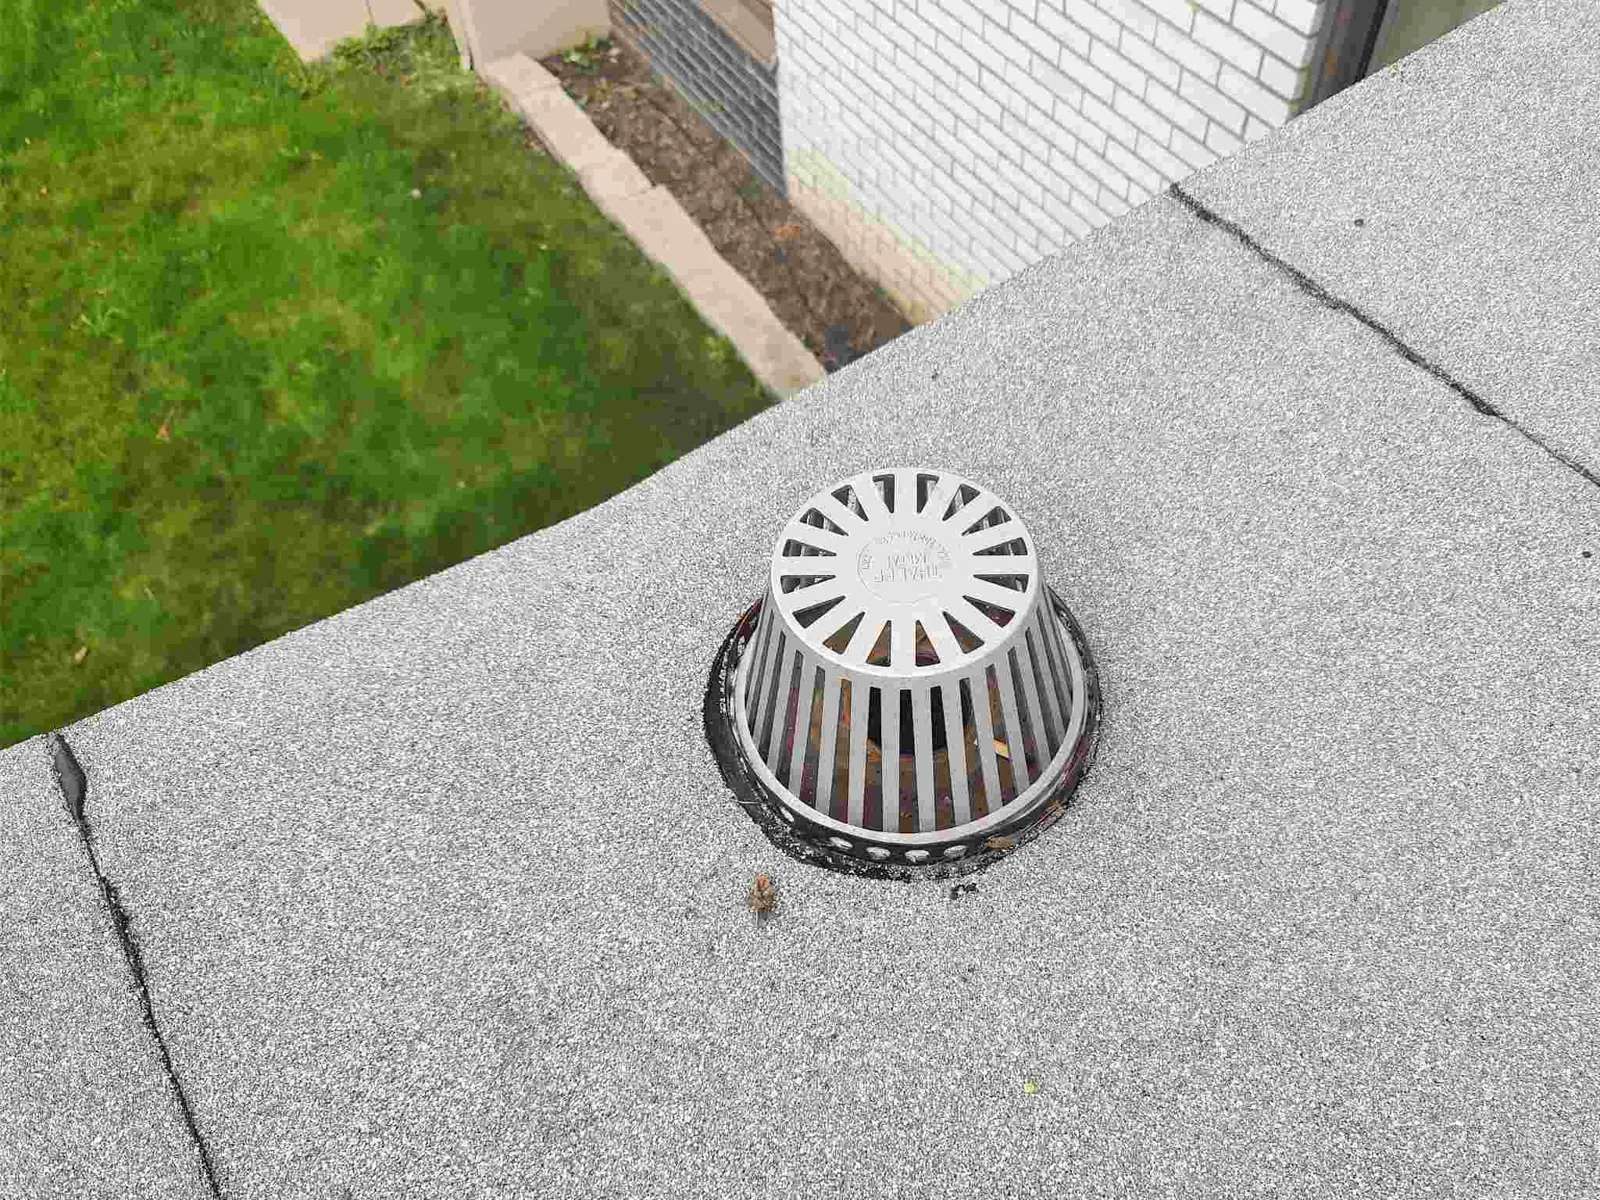
A tapered package creates designed paths toward drains or scuppers. The layout depends on dimensions, outlet elevations, curbs, roof edges, and existing depressions. A cricket can split flow around equipment or move water toward a collection point. We confirm field measurements and coordinate them with the roof plan before material is ordered. The drainage review can verify the outlet locations and any current low areas.
Each transition needs enough room to connect to adjacent insulation and membrane details. We identify where added height affects doors, curbs, parapets, and edge metal. The proposal should show slopes, starting elevations, and the assumption behind each drain path. If the deck itself varies, the layout may need adjustment after removal. The project team approves that change before installation moves beyond the defined area.
Select a cover board for the system
Cover board provides a substrate for the roof system and may help resist surface impact or distribute loads, depending on the specified assembly. Product, thickness, facer, attachment, and compatibility all matter. We match the board to the membrane and manufacturer requirements rather than choosing by label alone. A TPO assembly review can align board facer, fastener pattern, and membrane attachment. EPDM and modified systems may need other combinations.
Board joints should be coordinated with insulation seams and fasteners. We avoid placing a discontinuity where it creates an unsupported transition. The approved details cover perimeters, curbs, drains, and penetrations. If the roof has rooftop equipment or regular service traffic, the owner can identify those paths before product selection. The scope then states where enhanced protection is included and where standard assembly continues.
Coordinate attachment and wind details
Attachment depends on deck type, substrate, system approval, and project-specific design. We verify what is known and identify any pull testing or engineering review required before fastening. The proposal lists pattern assumptions and the boundary between field and perimeter zones. It does not substitute a generic fastener count for a site-specific design. A roof recover option also needs confirmation that existing layers and deck can accept the proposed assembly.
At edges and corners, insulation, cover board, and membrane details need to work as one system. We coordinate blocking, edge metal, and membrane terminations with the responsible trades. If concealed deck conditions differ from plans, work pauses for review and written direction. This protects the owner from an unapproved change in attachment or scope.
Plan deliveries around local operations
The Felicita Road and Interstate 15 Office Area is an opportunity area for planned office development in Escondido. For a roof there, the owner confirms gate access, truck route, lift position, and delivery window before the insulation package is priced. A Felicita Road and I-15 office-area project still needs those site details before material release.
City policies identify the Escondido Boulevard Commercial Corridor for coordinated retail, office, visitor-serving, and residential uses. On a Boulevard corridor roof project, the crew still needs a verified staging point and tenant notice plan. Insulation bundles require space, sequencing, and protection from moisture before installation. Keep rolls dry, store fasteners in labeled containers, and confirm lift capacity with the site contact before delivery. If materials cannot be staged near the work zone, revise the order so each package stays protected until placement. We document where deliveries can wait and how daily work will remain secure if the schedule changes.
Frequently Asked Questions
Can new insulation be installed over an existing roof?
Possibly, if the existing assembly is dry, stable, and suitable for added layers. We inspect and verify the roof, then state any limits and removal assumptions in the proposal.
What is tapered insulation used for?
It builds planned slope toward drains or scuppers and can shape a cricket around an obstruction. The layout needs verified dimensions, elevations, and outlet locations.
Does every commercial roof need cover board?
The specified assembly determines whether cover board is included and which product is compatible. We follow the approved system and project requirements rather than applying one board to every roof.
How can wet insulation be confirmed?
Visual findings, survey methods, and controlled openings can each contribute evidence. The report explains the method and its limits; a direct opening may be needed before removal quantities are set.
Why might insulation affect skylights and roof edges?
Added thickness changes finished height and tie-in geometry. Curbs, coping, edge metal, drains, and door thresholds should be checked before the assembly is ordered.
Review an insulation or cover-board scope
Share roof plans, core records, leak history, membrane information, access rules, and project dates. We will verify the existing layers and define assembly assumptions. Call Commercial Roofers Escondido to arrange a review.
Call 555-555-5555 or email [email protected].